Inspection and auction details
- Wednesday4November
- Auction26November
Auction location: 2/14 Wales Street, Belconnen
- Photos
- Floorplan
- Description
- Ask a question
- Location
- Next Steps
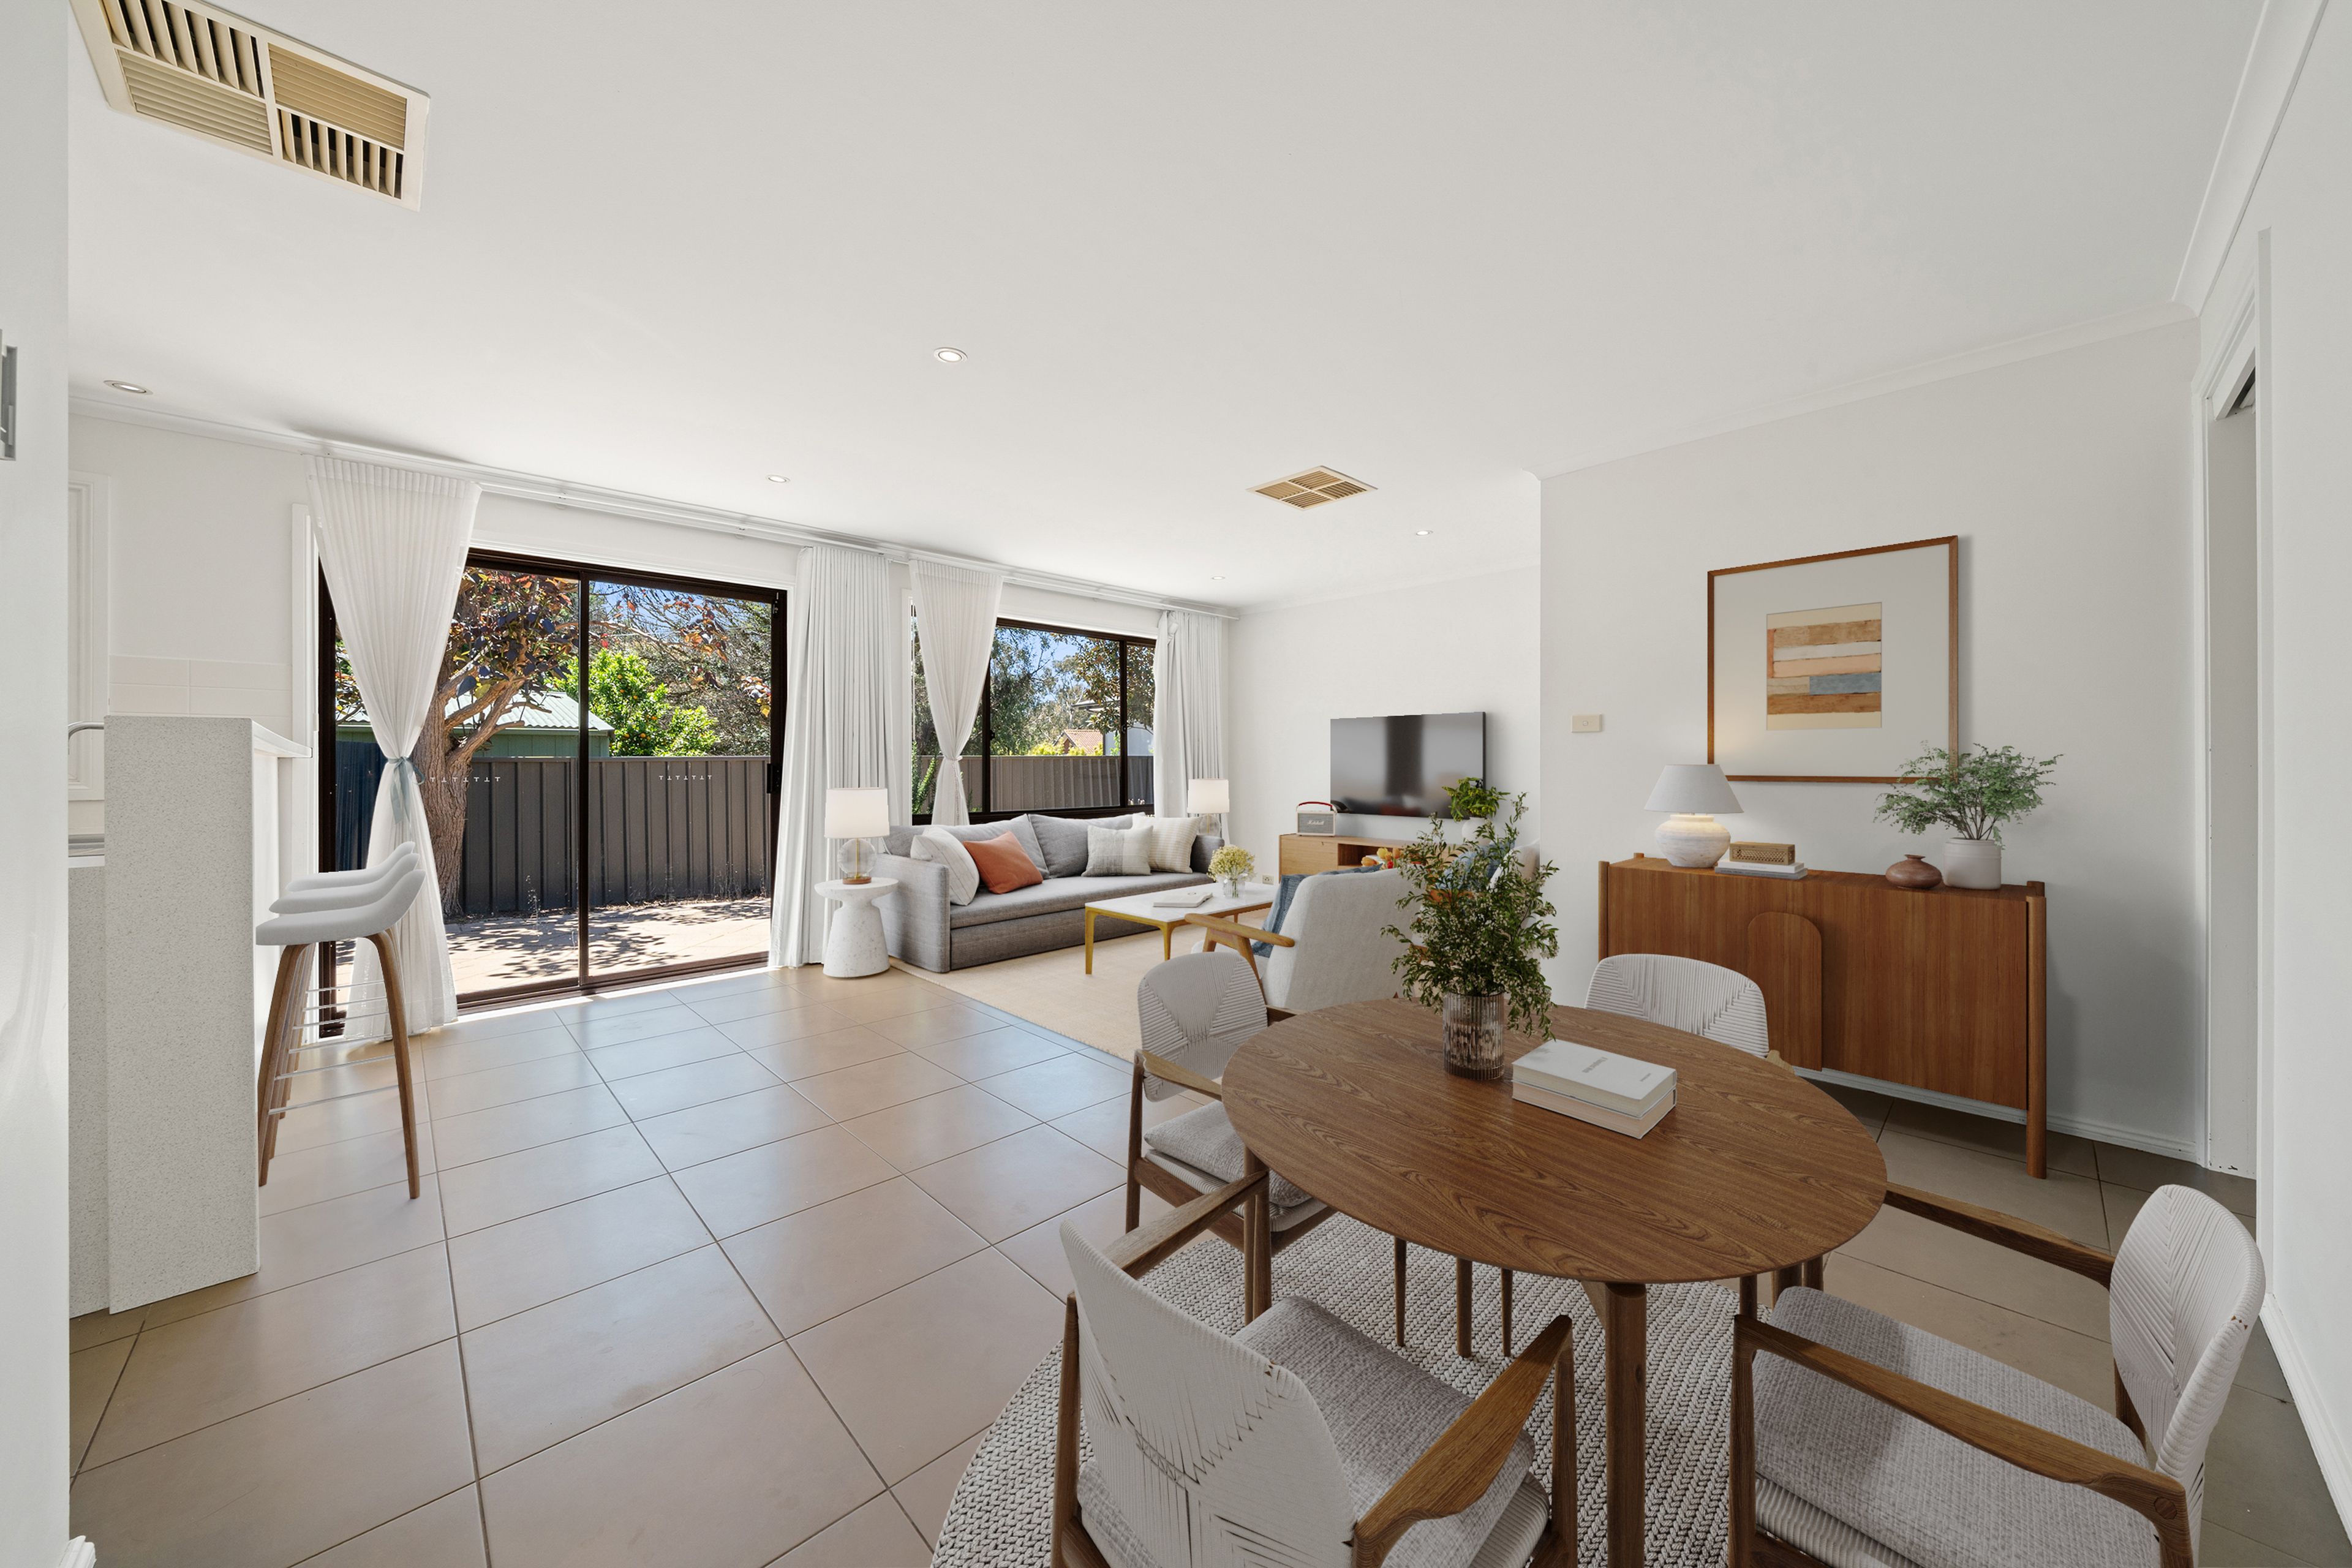
**Please note this property will go to Auction on Thursday, 26th November 5pm at Ray White: 2/14 Wales Street, Belconnen, unless sold prior**
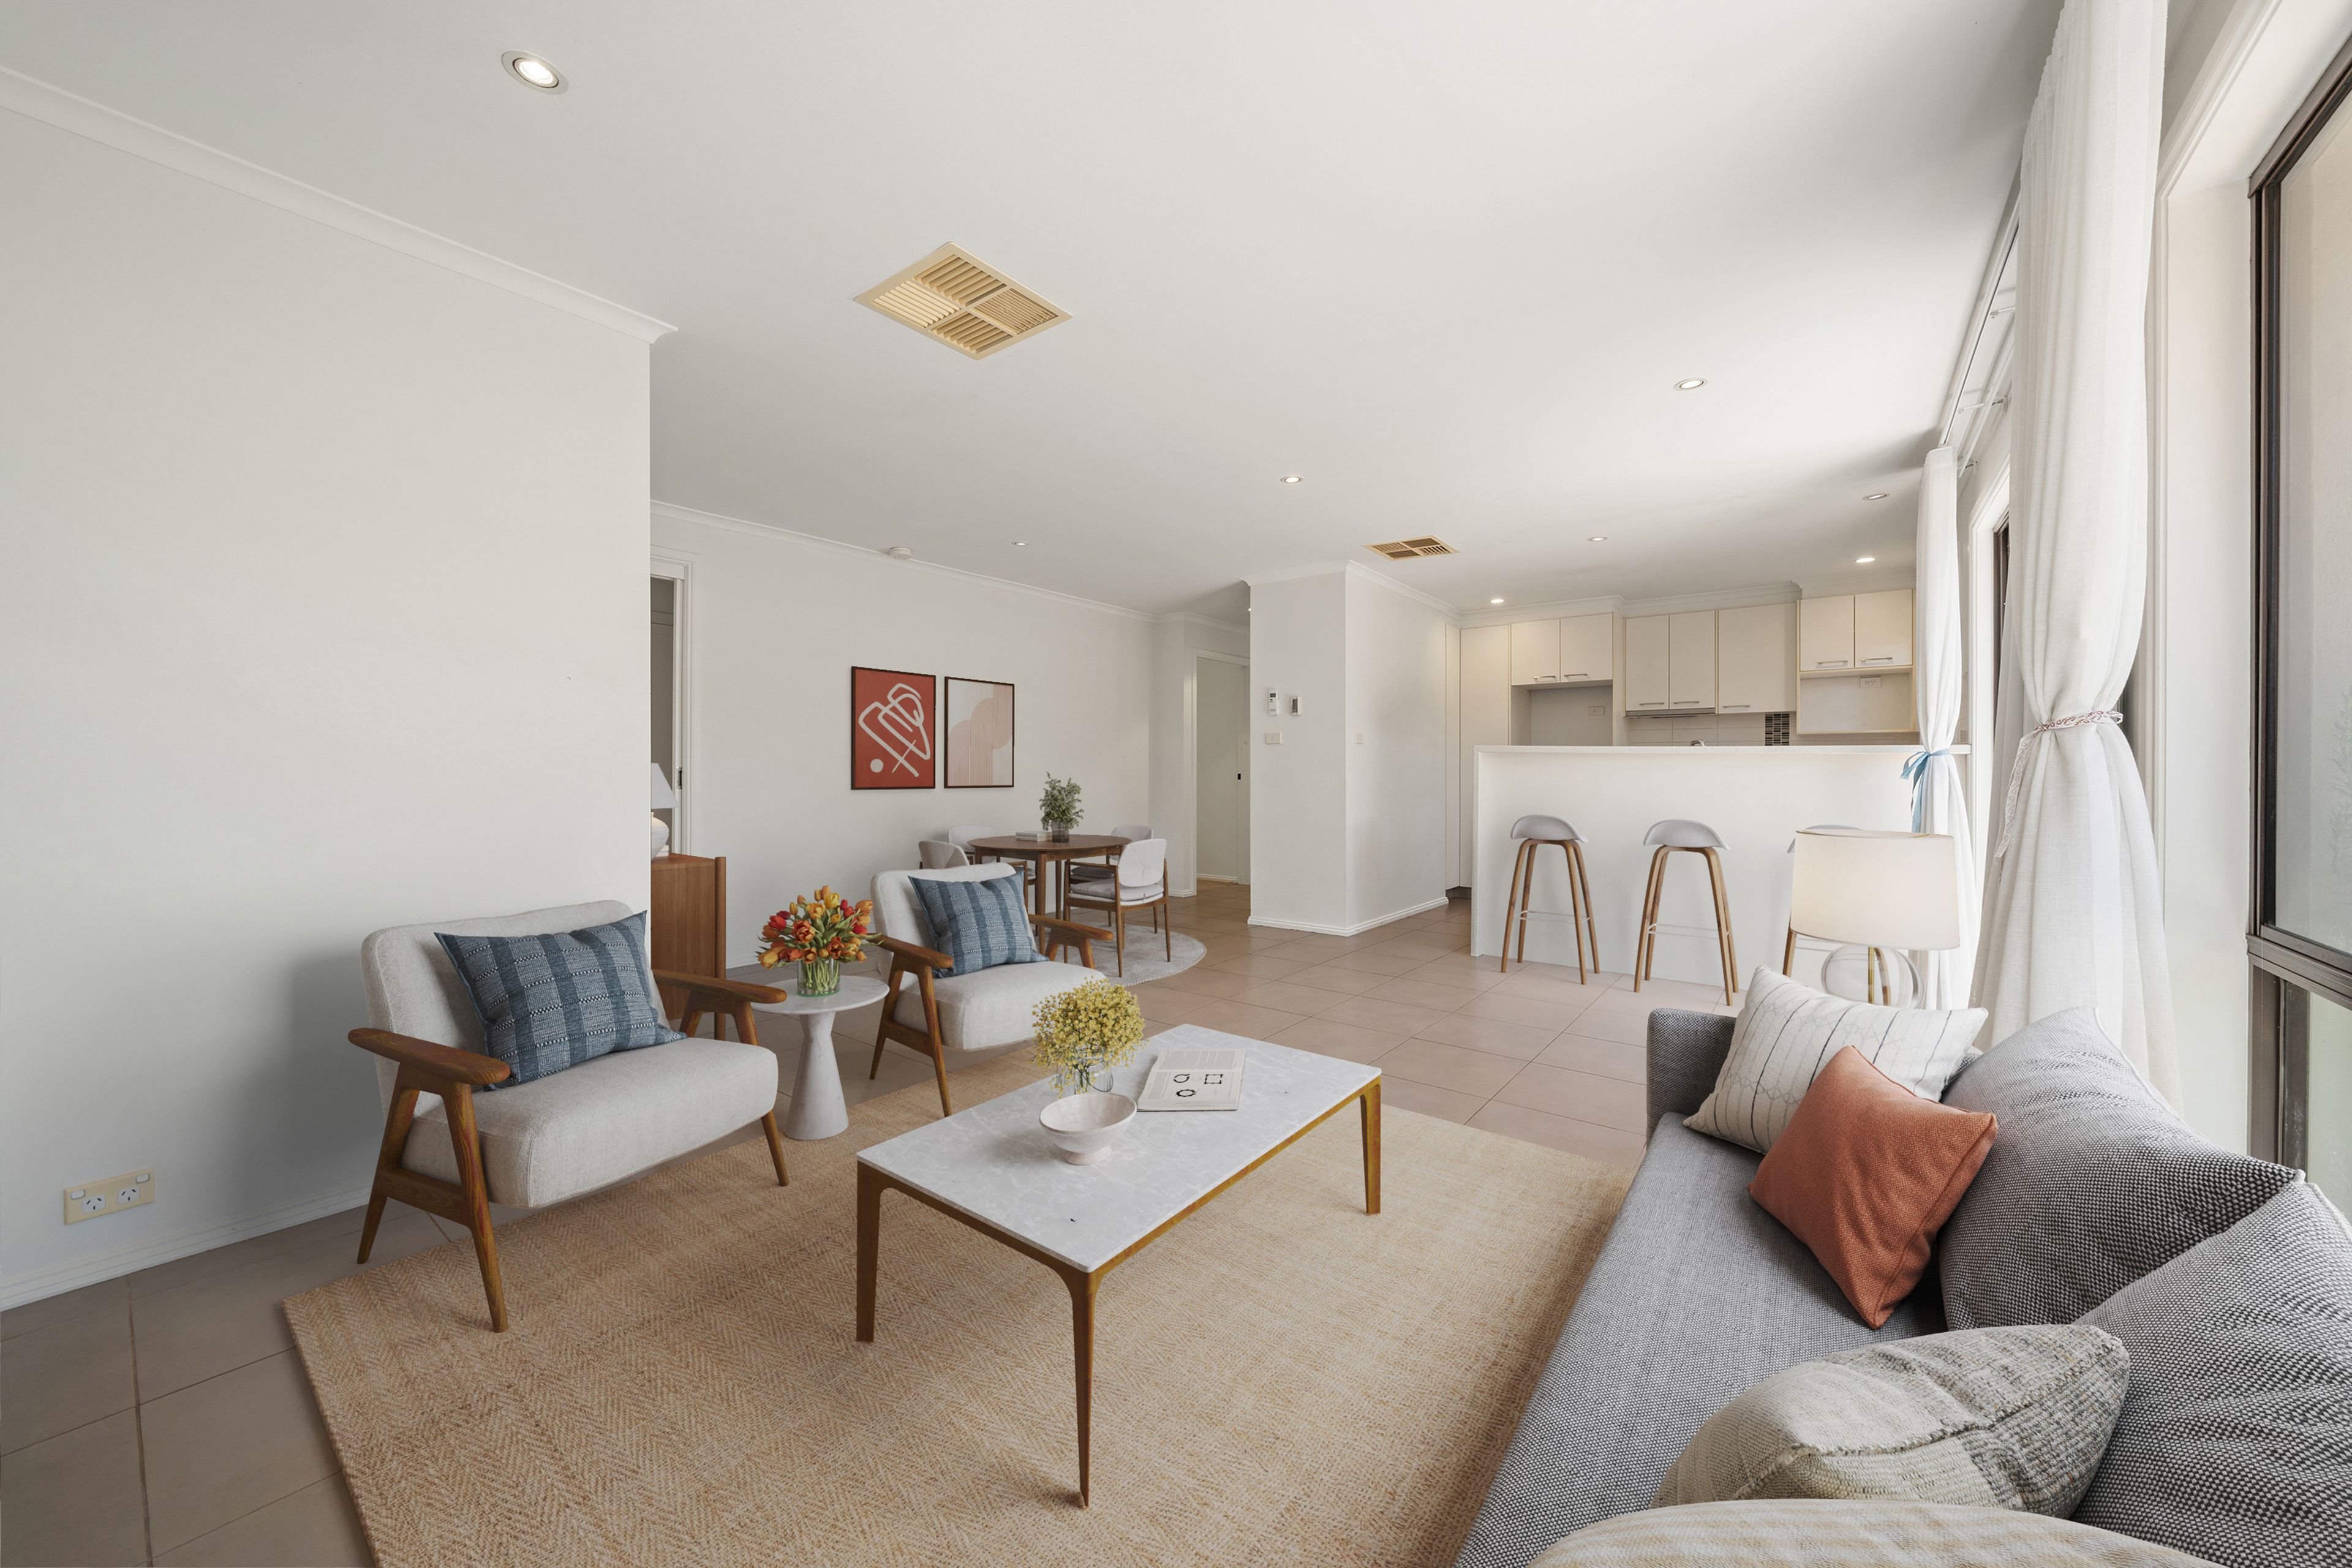
Offering a comfortable layout, modern features and easy-care gardens, this home presents an excellent opportunity for first home buyers looking to enter the property market.
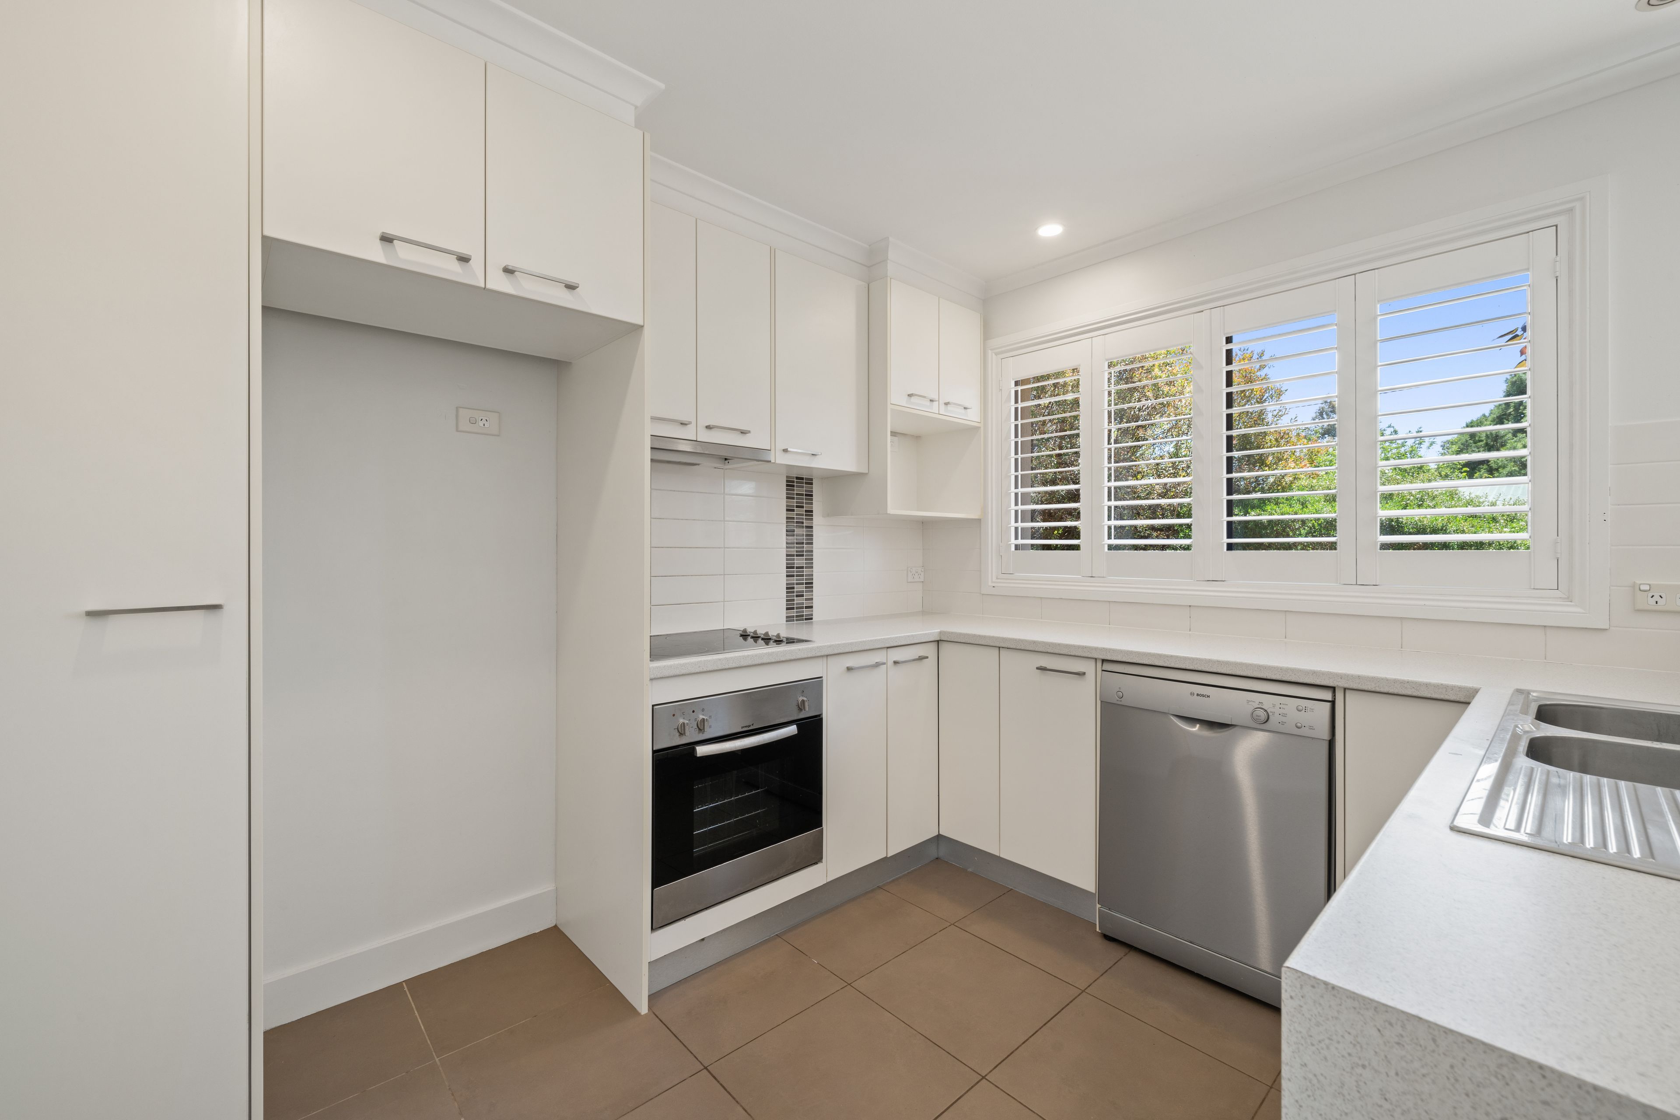
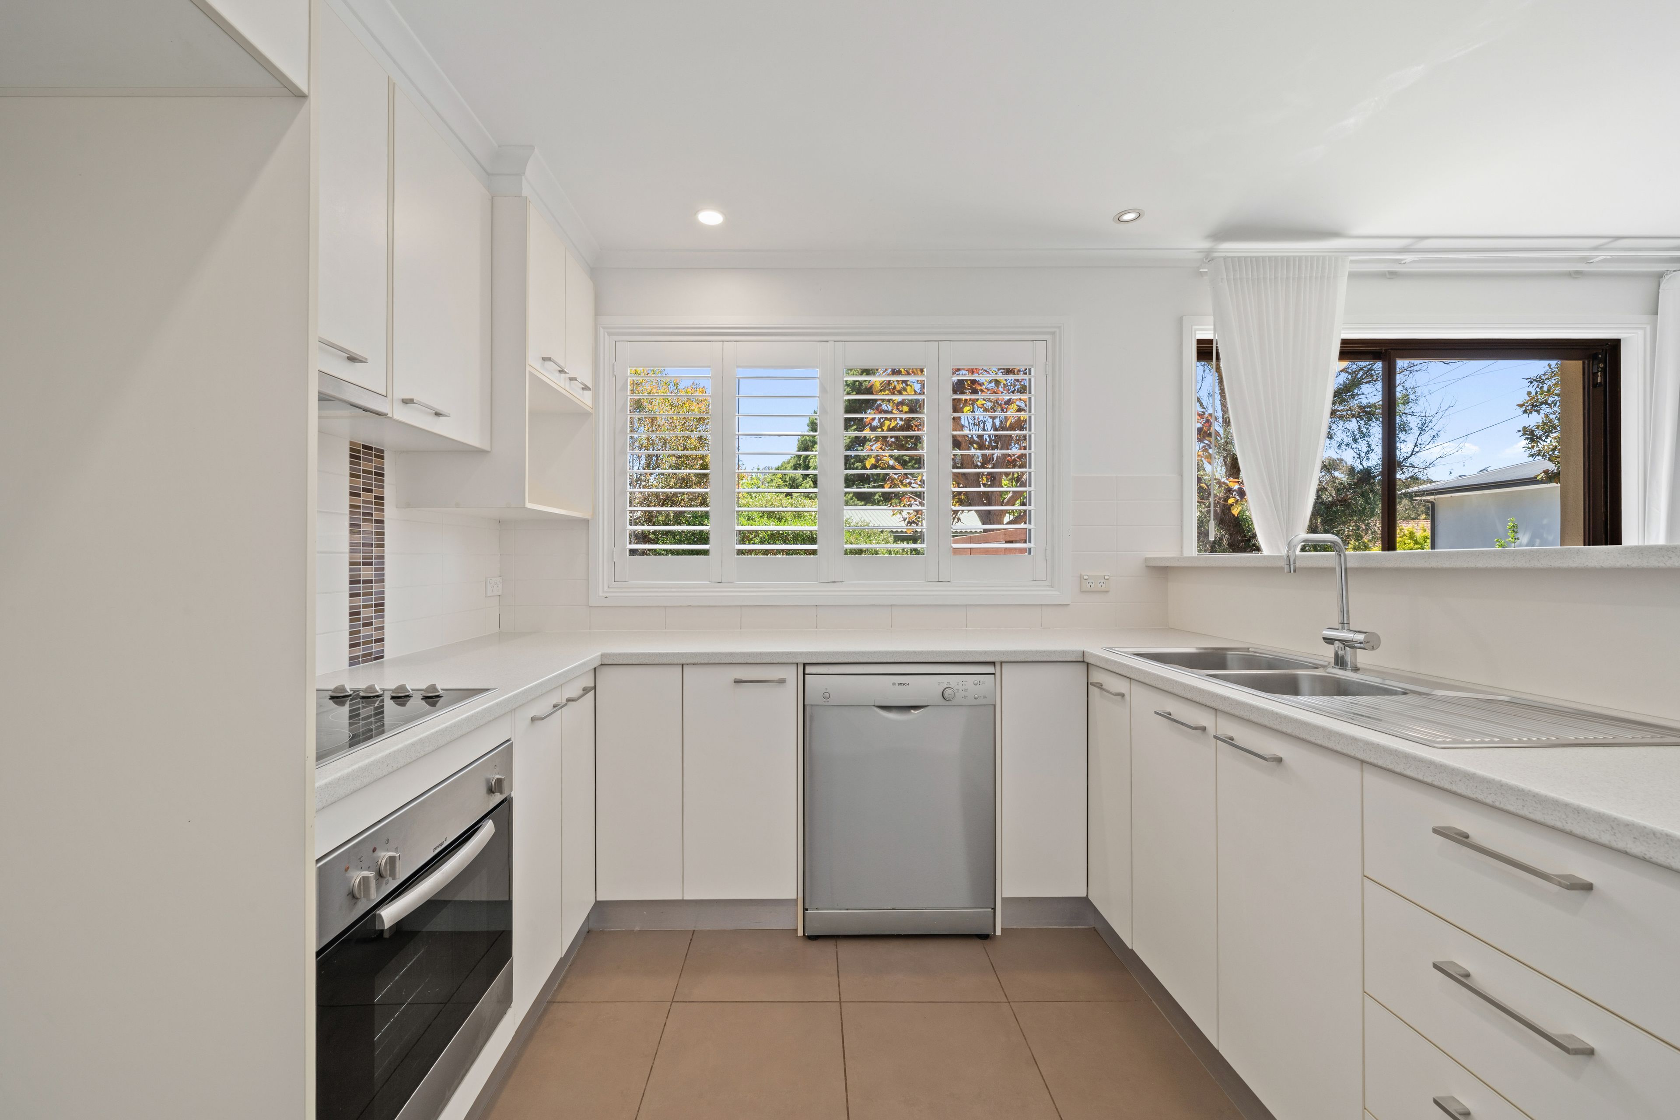
The open-plan kitchen and living area creates a welcoming space for everyday living, with the kitchen featuring an electric cooktop, oven and dishwasher. Plantation shutters add a stylish touch, while ducted evaporative cooling and an EER of 5.0 keep the home comfortable all year round.
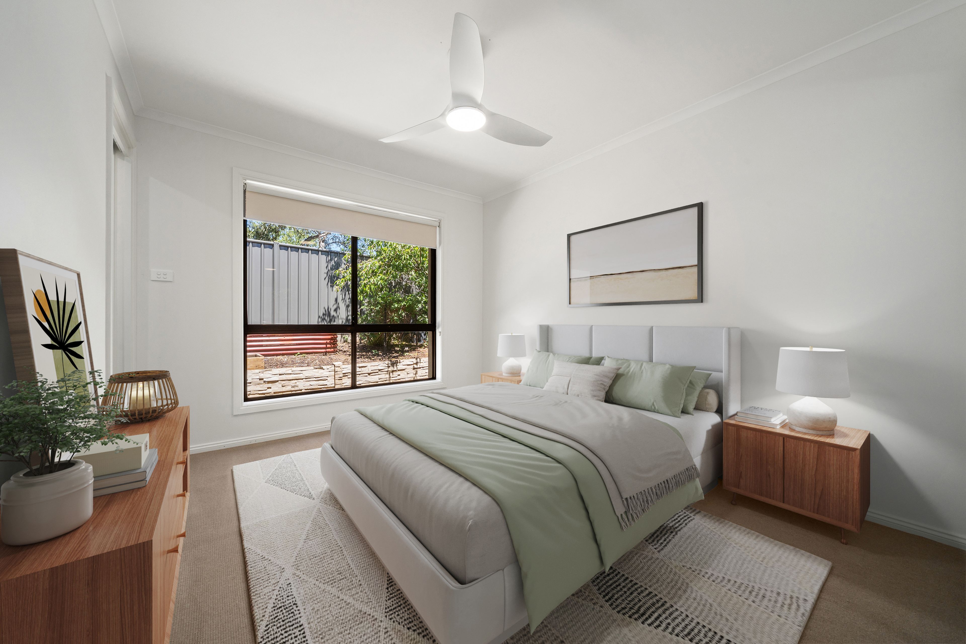
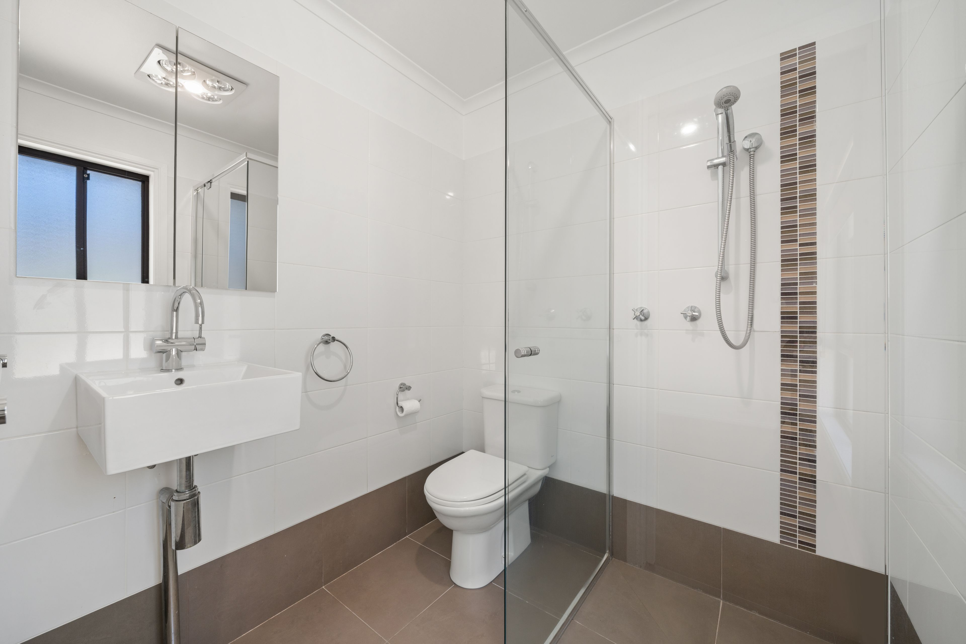
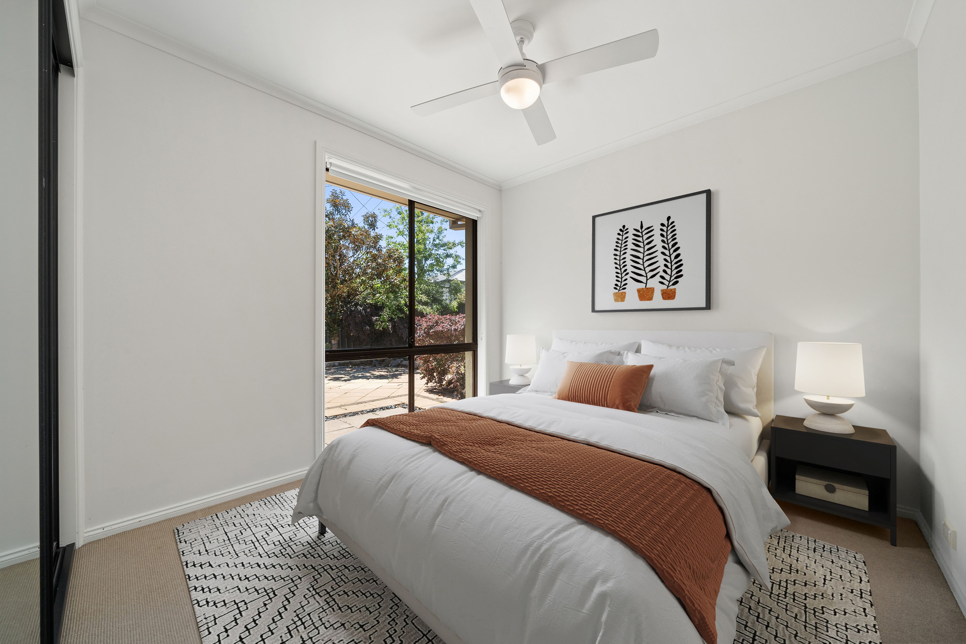
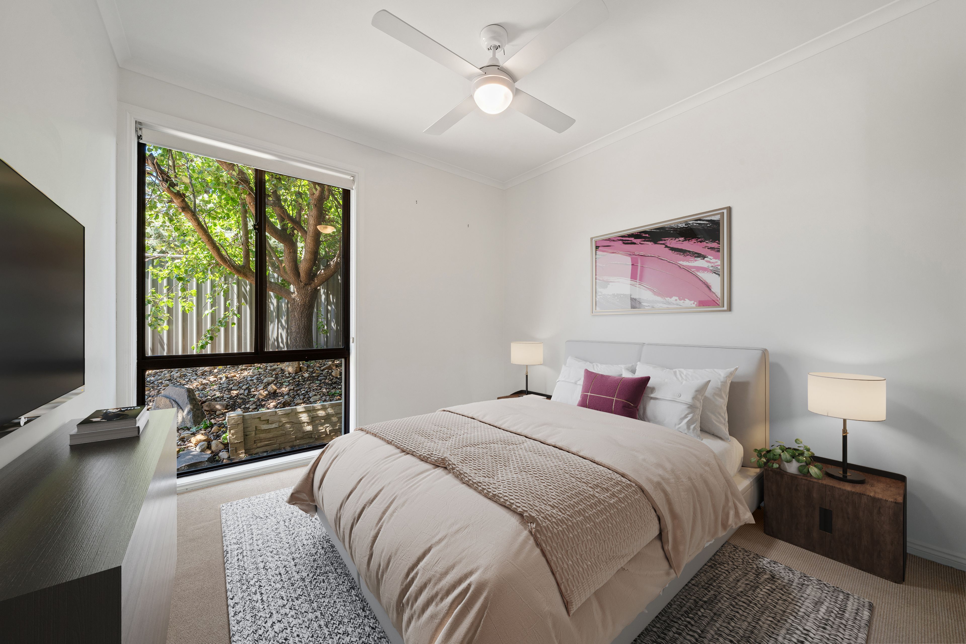
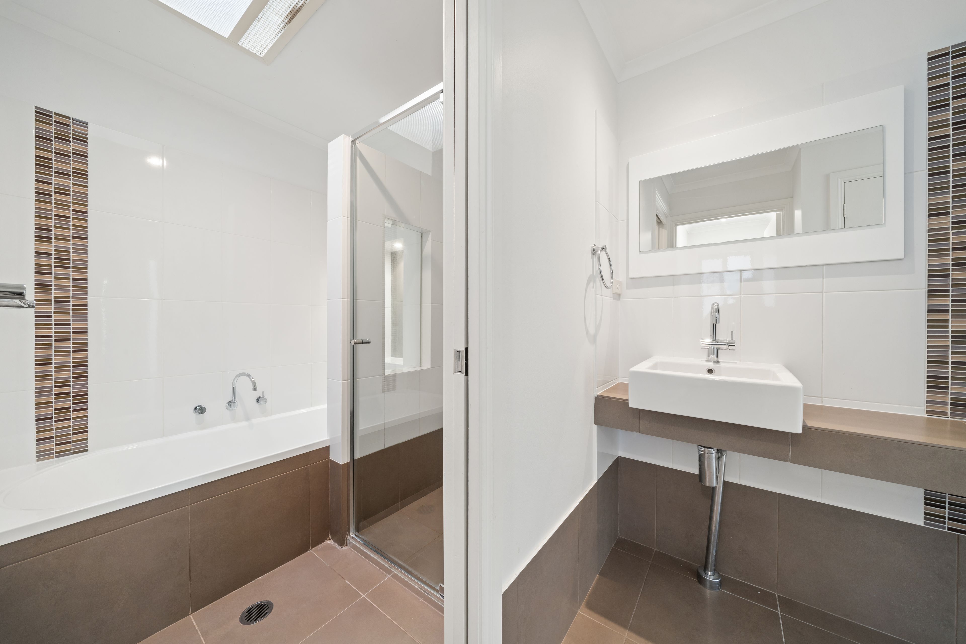
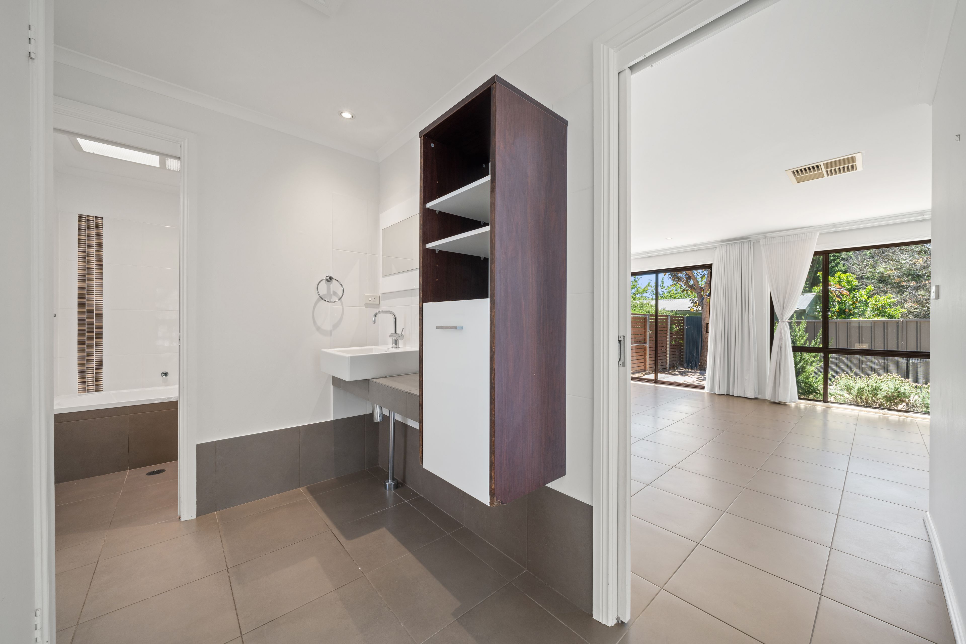
The master bedroom includes a built-in robe and private ensuite, while two additional bedrooms are fitted with built-in robes and are serviced by a modern main bathroom complete with a bathtub. A separate toilet, dedicated laundry with external access and linen storage add further practicality to the home.
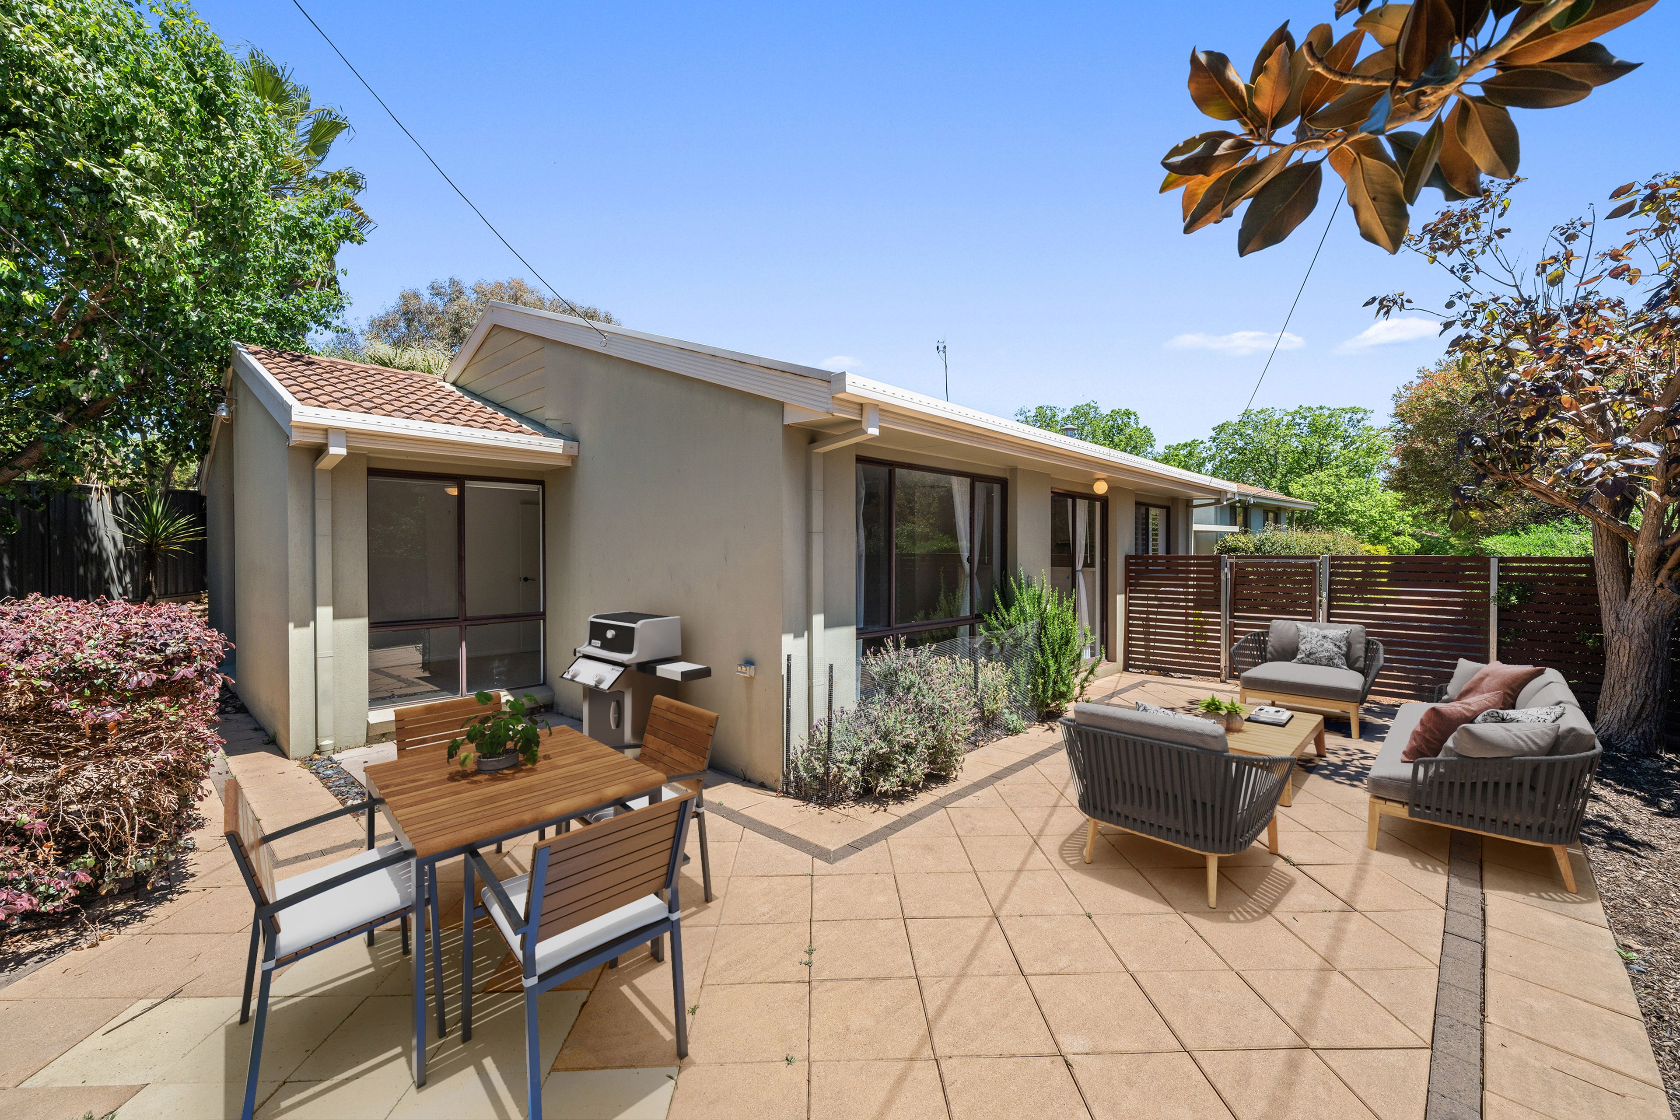
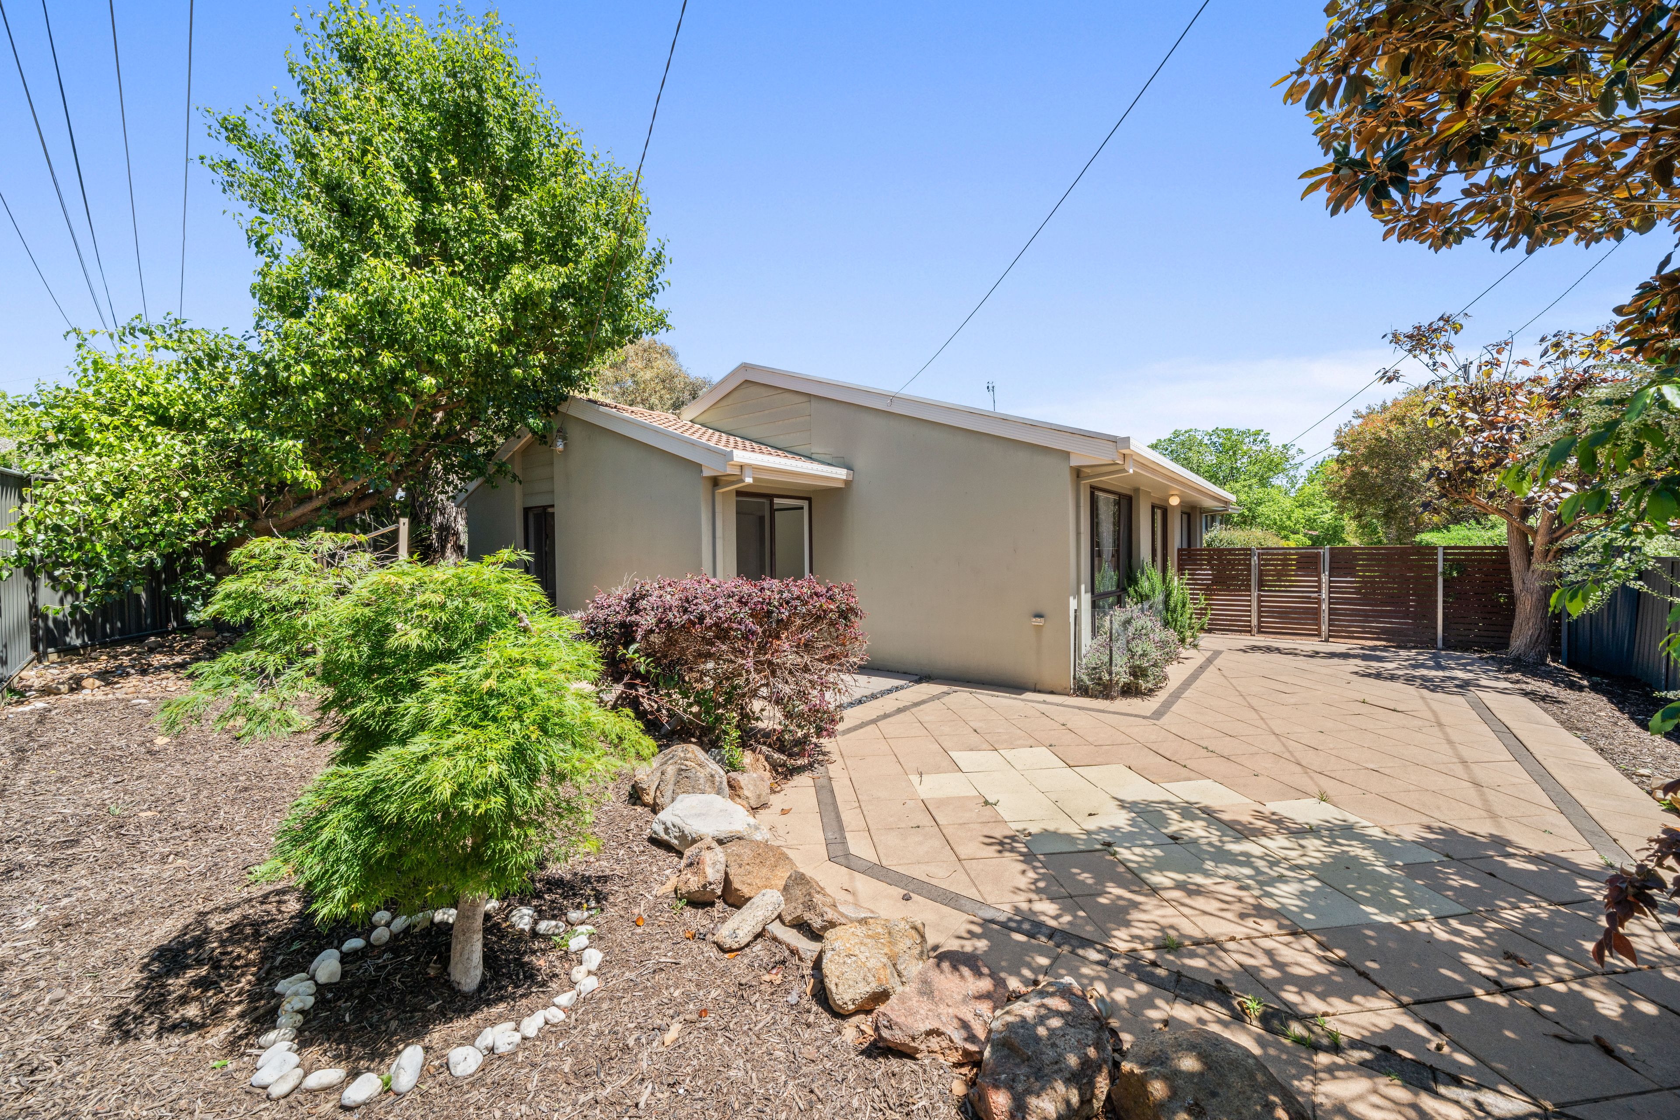
Outside, the paved entertaining area provides a great spot to relax or host friends and family, complemented by established, low-maintenance gardens. A single lock-up garage and additional off-street parking complete the package.
Ideal for first home buyers, investors or those seeking a comfortable, low-maintenance lifestyle, this property offers a fantastic opportunity to secure a home of your own.
Features:
- Master bedroom equipped with built-in robe & en-suite
- Two additional bedrooms with built-in robes
- Open plan kitchen & living area
- Kitchen equipped with electric cooktop, oven & dishwasher
- Modern main bathroom equipped with bathtub
- Separate toilet
- Separate laundry with external access
- Linen storage
- Ducted evaporative cooling
- Plantation shutters throughout
- Paved entertaining area
- Single lockup garage
- Room for additional parking
- Low maintenance established gardens
Stats:
- Block: 428m2
- Living: 104m2
- Garage: 20m2
- EER: 5.0
- Built: 1995
- Rates: $3,250 pa
- Land Tax: $5,957 pa
- Shared Insurance: $1,800pa
Disclaimer: All information regarding this property is from sources we believe to be accurate, however we cannot guarantee its accuracy. Interested persons should make and rely on their own enquiries in relation to inclusions, figures, measurements, dimensions, layout, furniture and descriptions.
104m²
428m² / 0.1 acres
1 garage space
5
3
2
Next Steps:
Talk to a mortgage brokerAgents
- Loading...
- Loading...
Loan Market
Loan Market mortgage brokers aren’t owned by a bank, they work for you. With access to over 60 lenders they’ll work with you to find a competitive loan to suit your needs.