Inspection and auction details
- Saturday14November
- Auction3December
Auction location: Ray White: 2/14 Wales Street, Belconnen
- Photos
- Floorplan
- Description
- Ask a question
- Location
- Next Steps
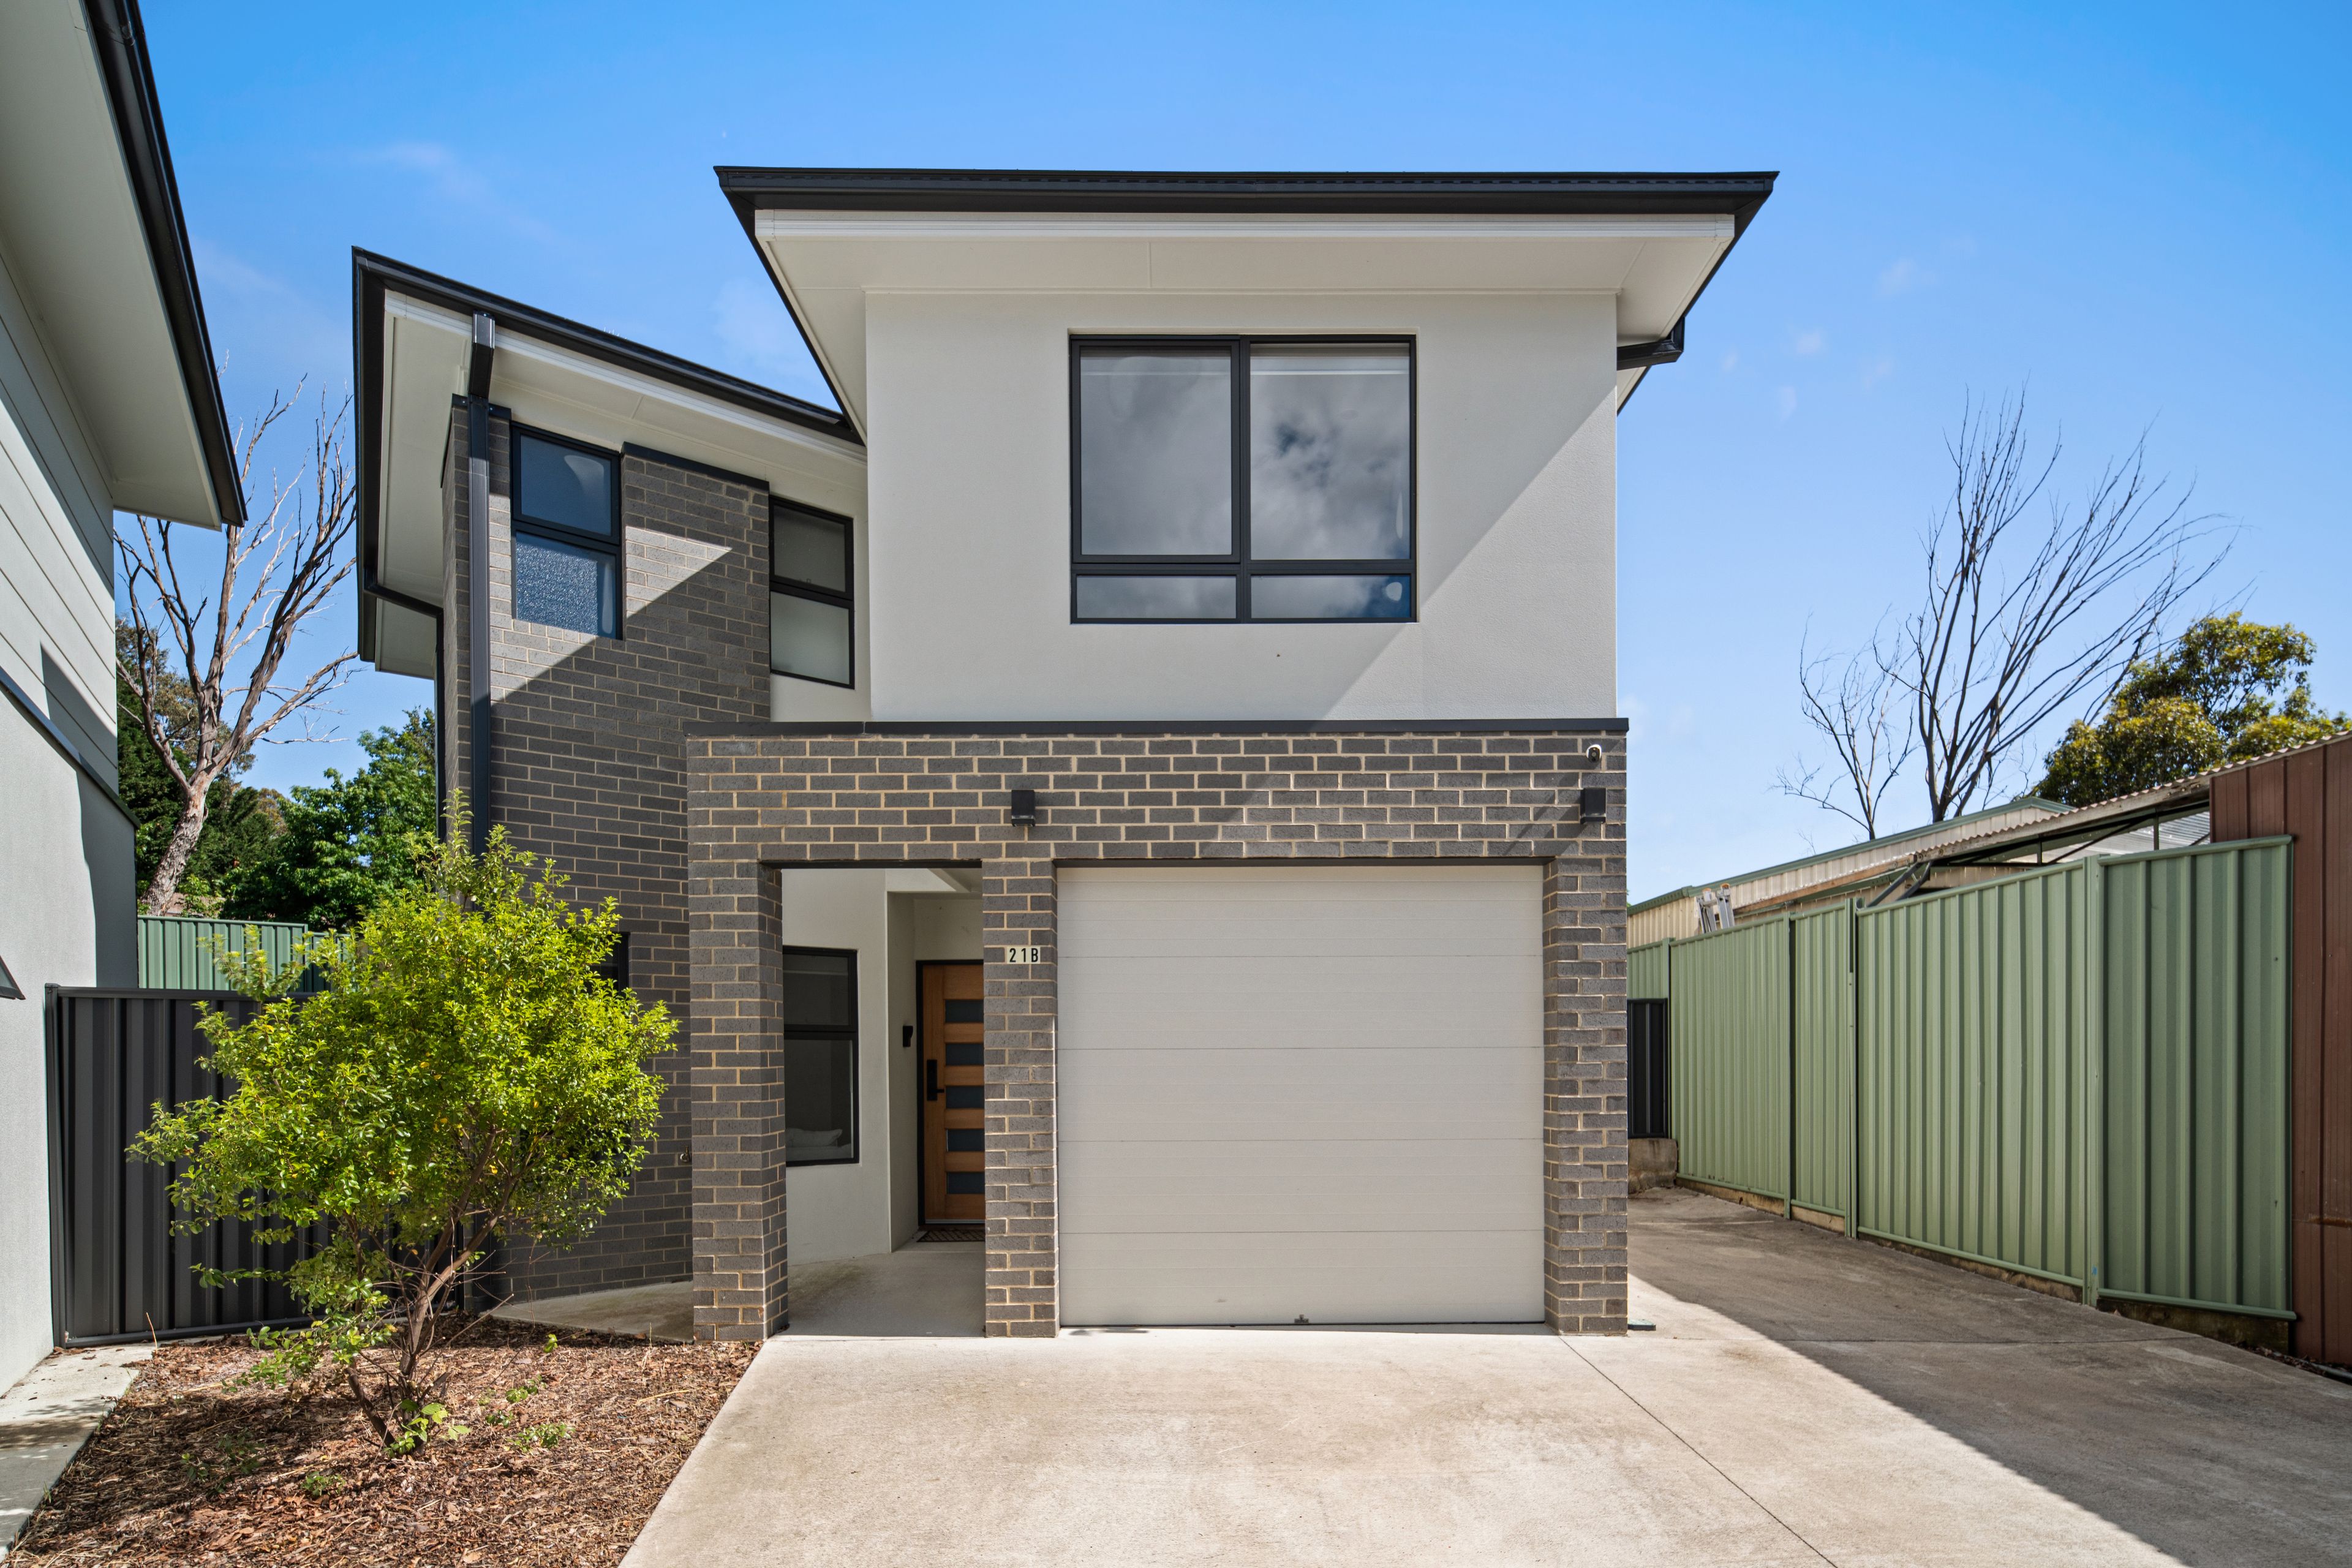
Home for Sale in Charnwood
Space, Comfort & Convenience in a Family-Friendly Setting
- 4 Beds
- 2 Baths
- 1 Car
Next Steps:
Talk to a mortgage broker*Please note this home will go to auction on 03/12/2026 5pm held at the Ray White Belconnen office if not sold prior*
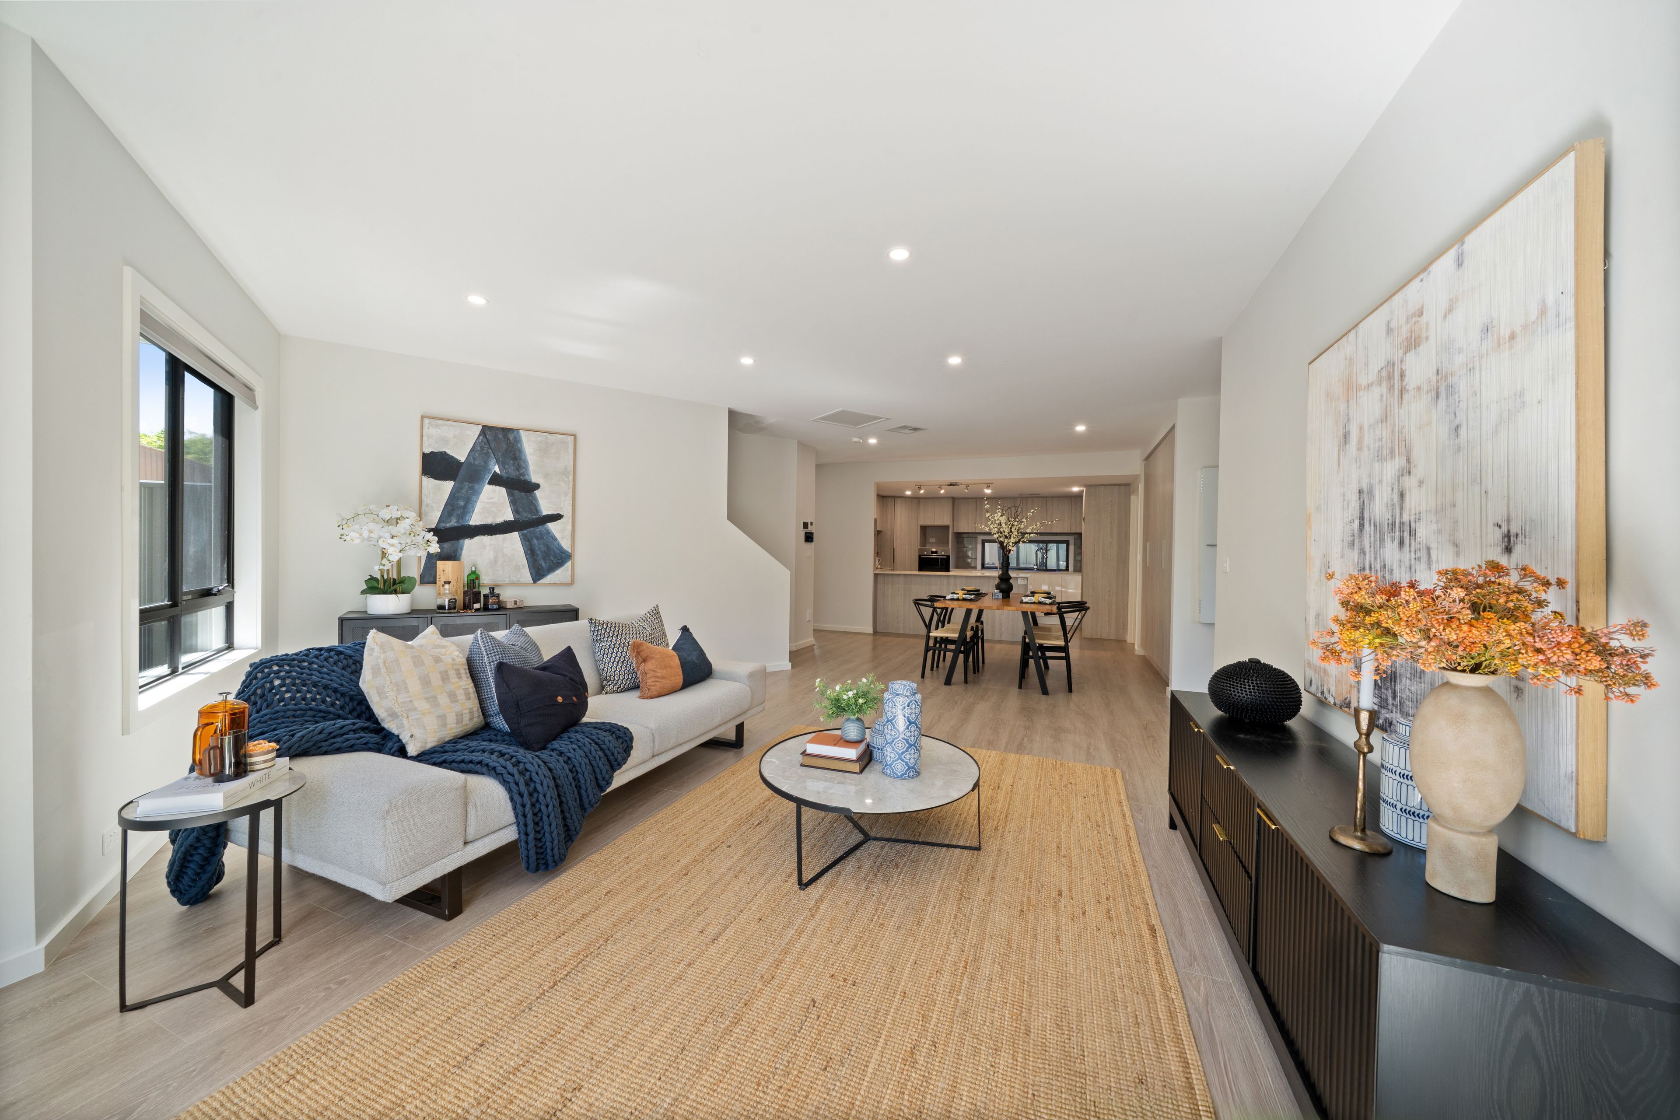
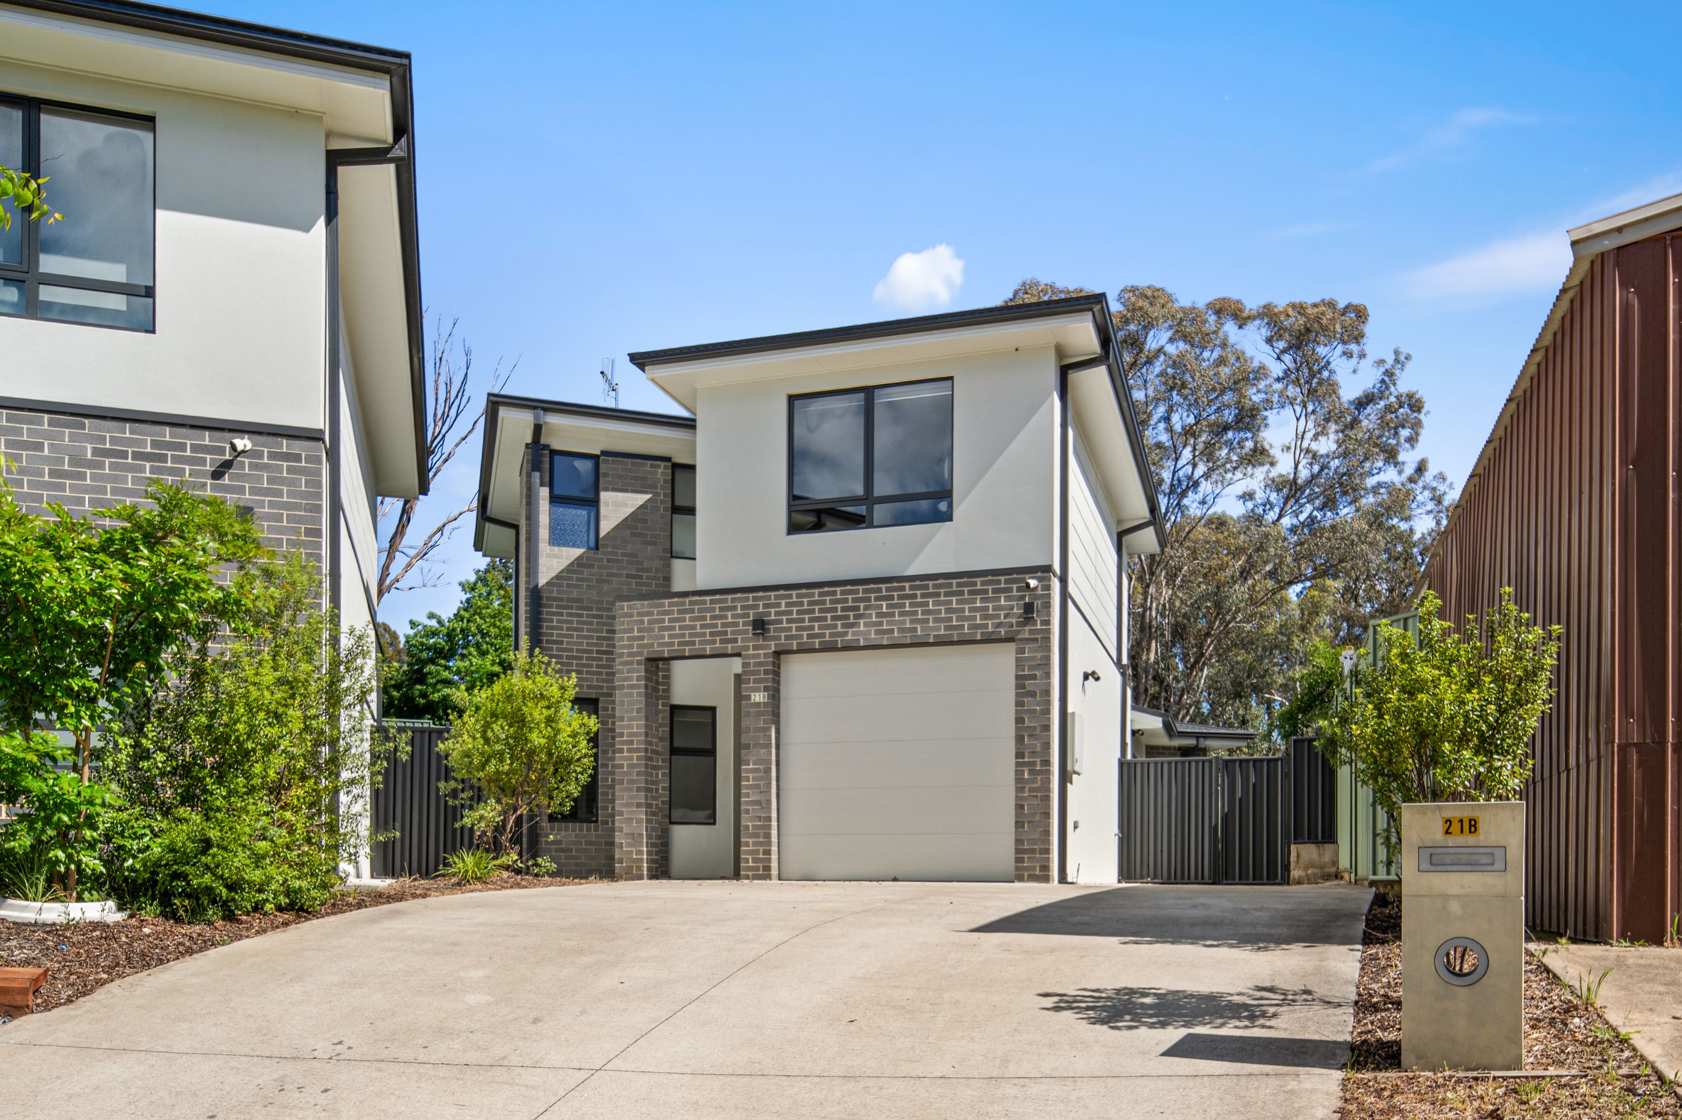
Offering generous proportions, thoughtful design and a fantastic combination of indoor and outdoor practicality, 21B Cooney Court, Charnwood presents an excellent opportunity for families, first-home buyers and those seeking a comfortable, low-maintenance lifestyle.
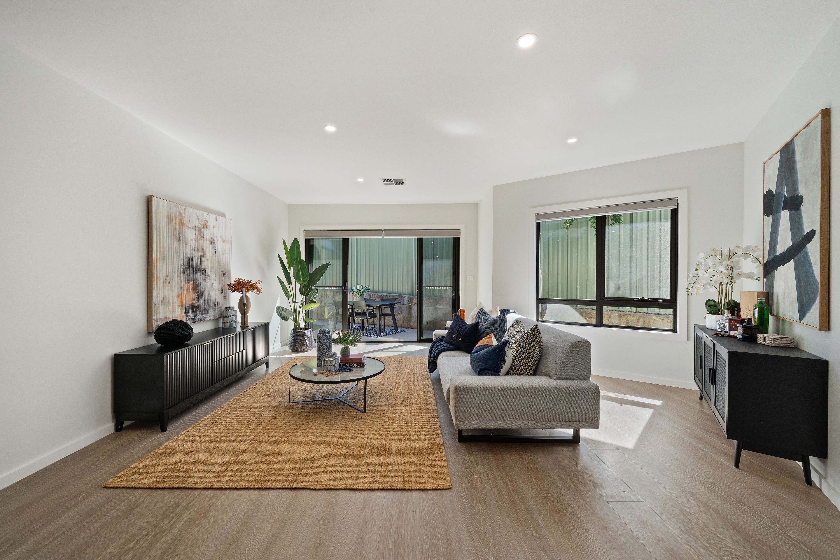
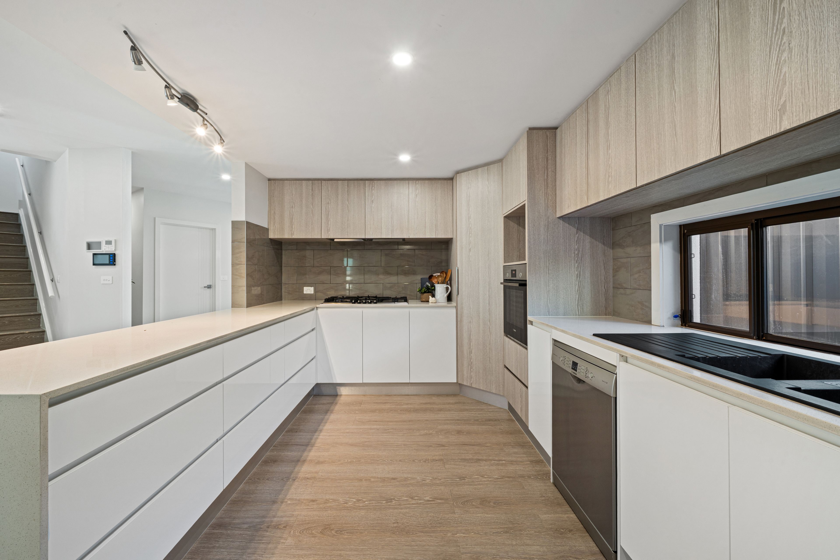
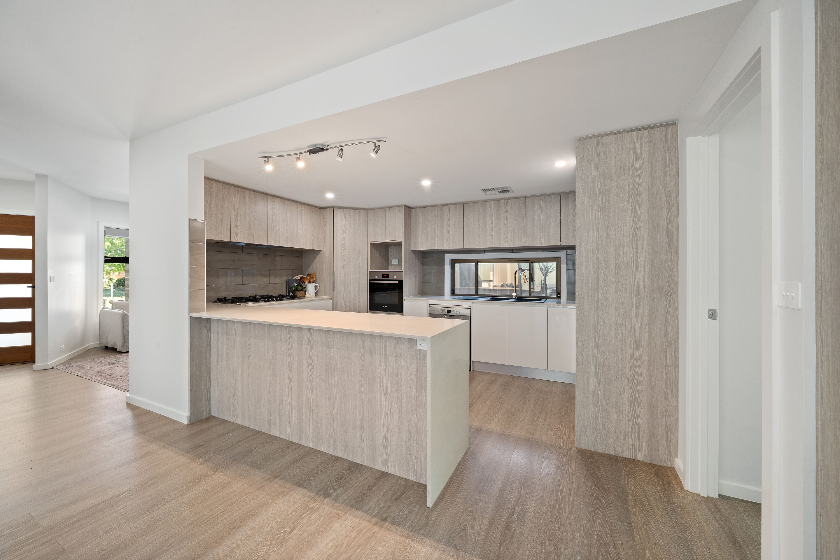
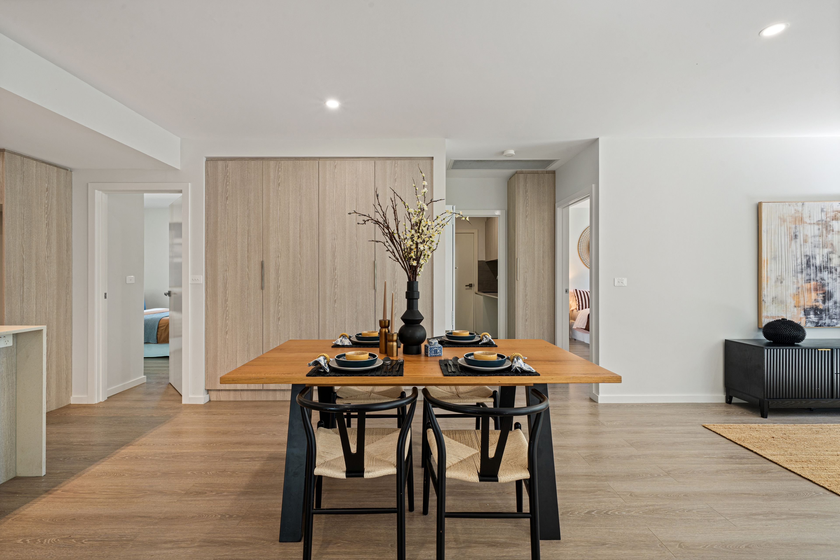
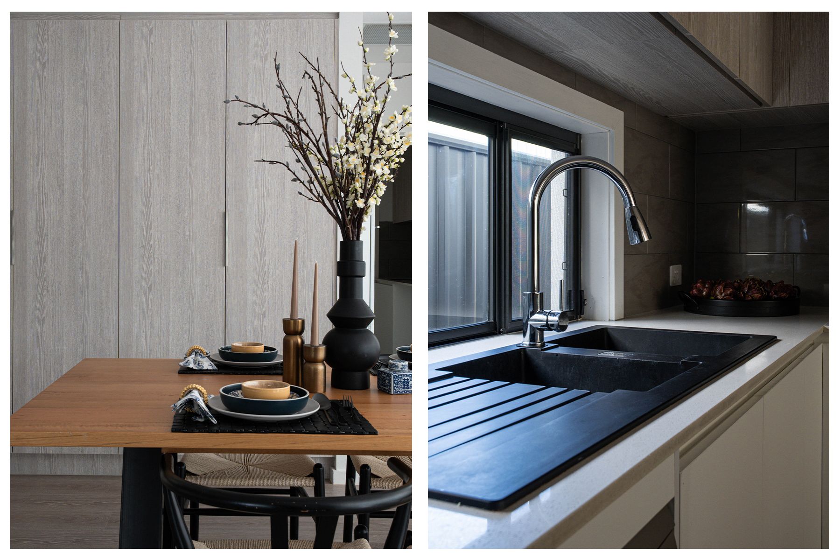
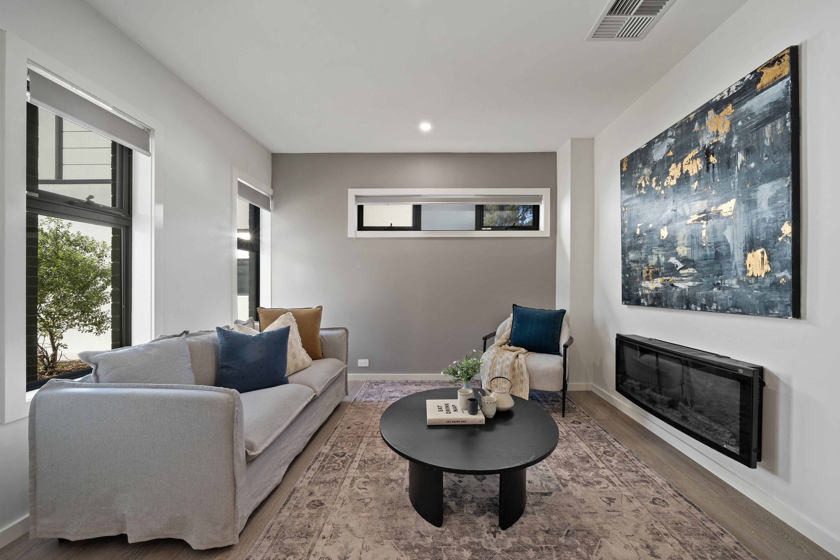
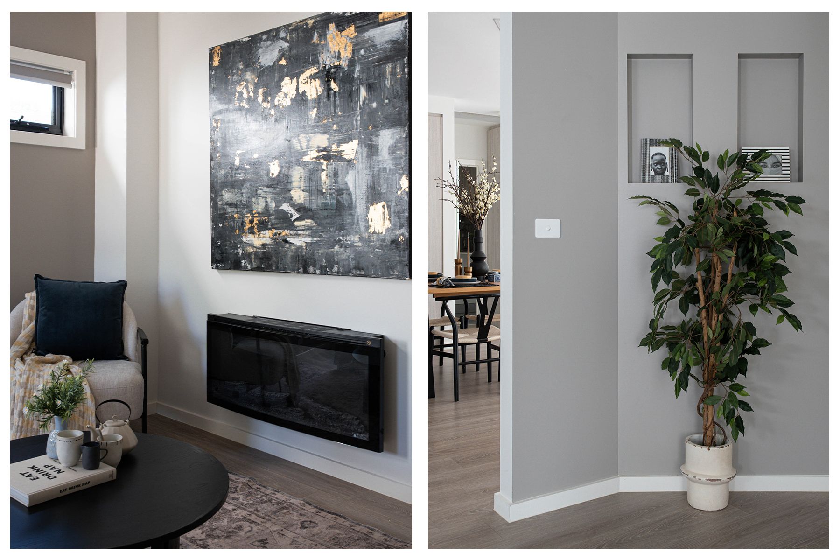
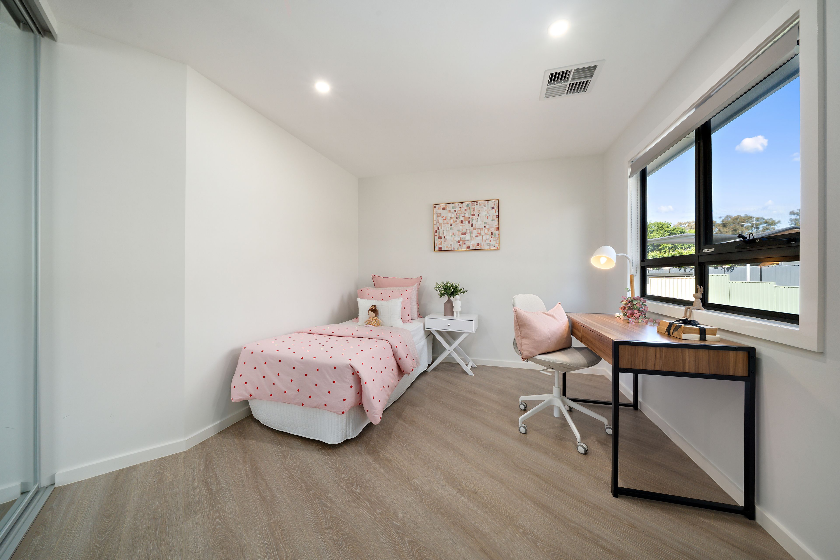
Designed with everyday living in mind, this well-appointed four-bedroom home offers two separate living areas, providing plenty of room for the family to spread out, relax and entertain. At the heart of the home, the spacious kitchen is both functional and inviting, featuring gas cooking, an abundance of storage and generous preparation space, making it well suited to busy family life and those who enjoy entertaining.
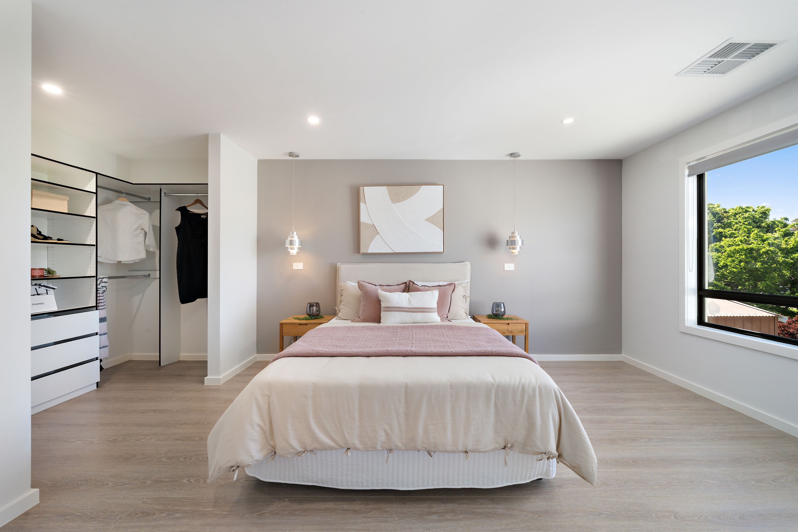
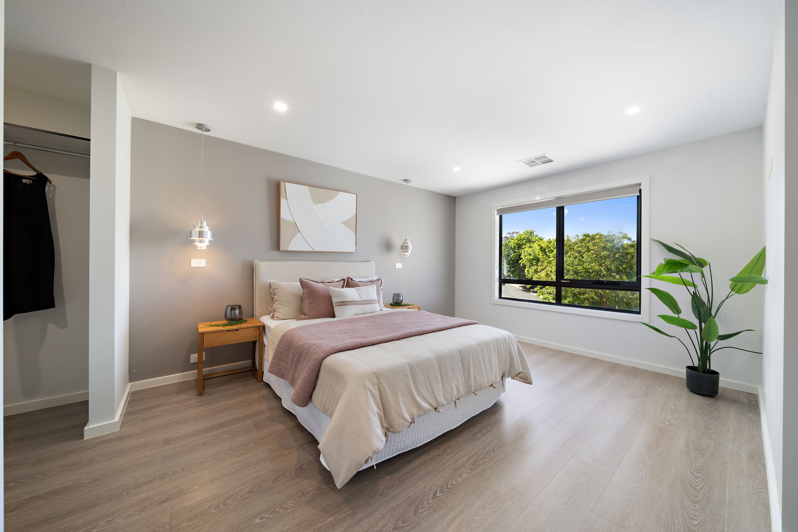
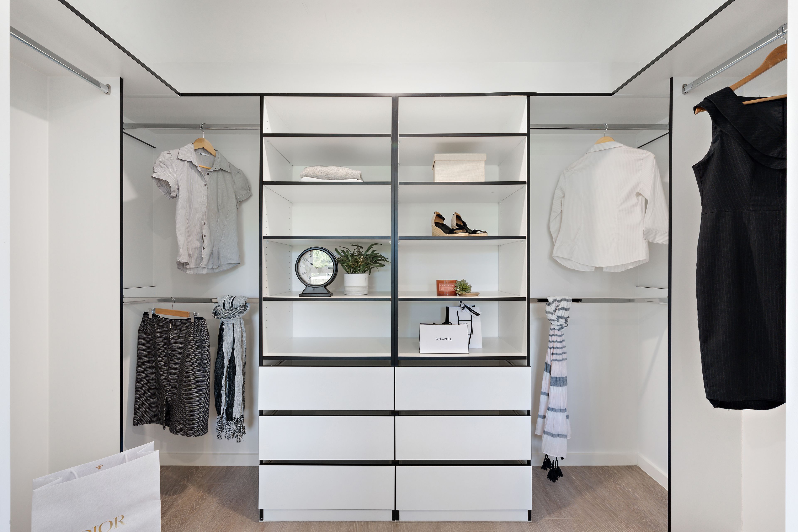
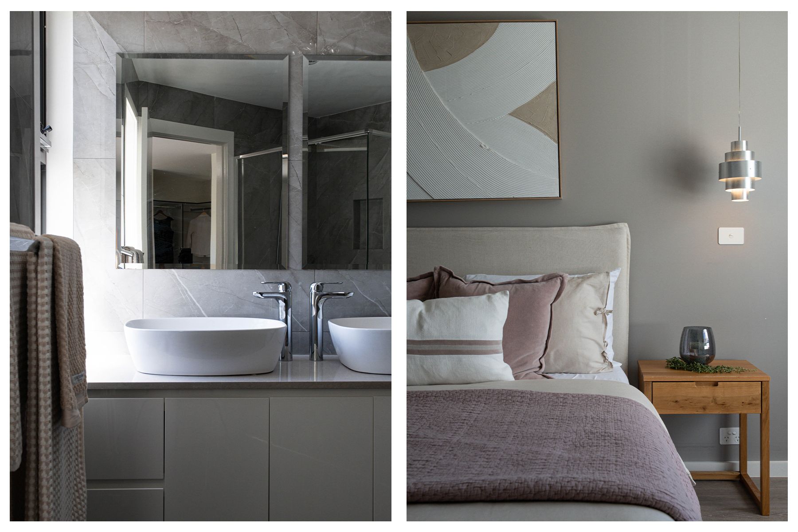
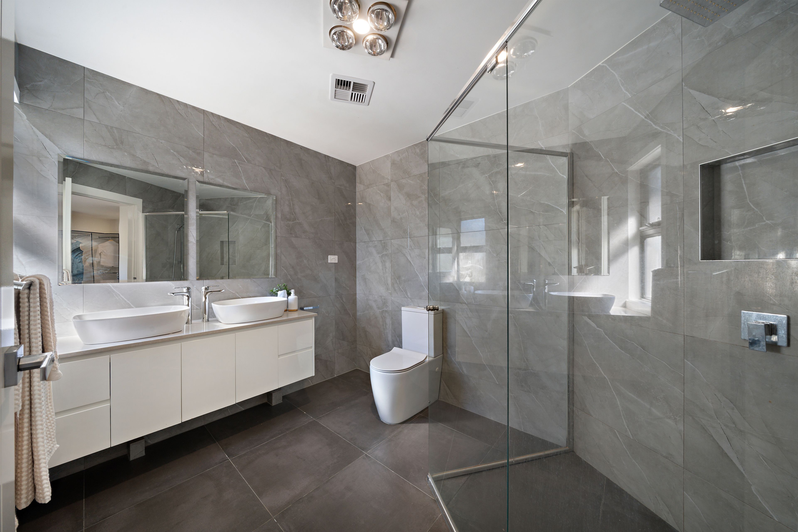
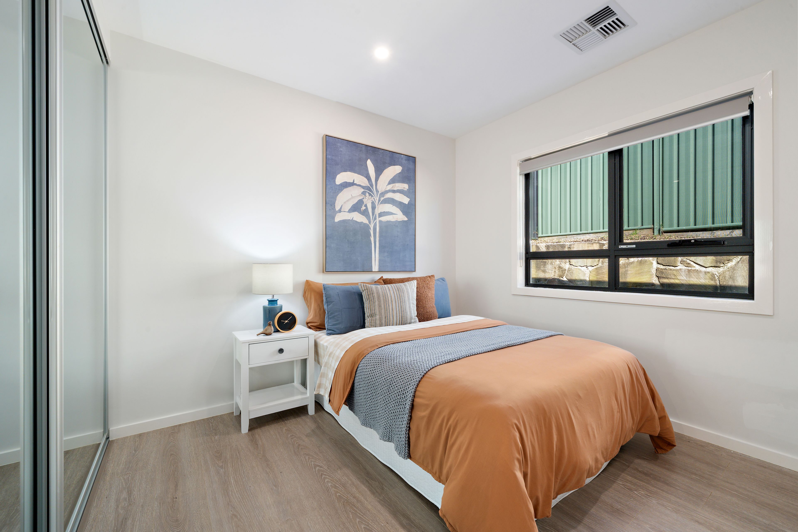
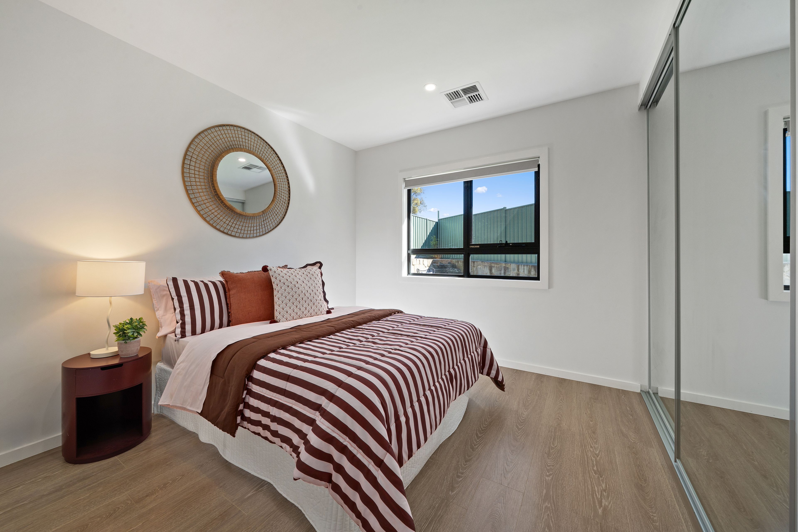
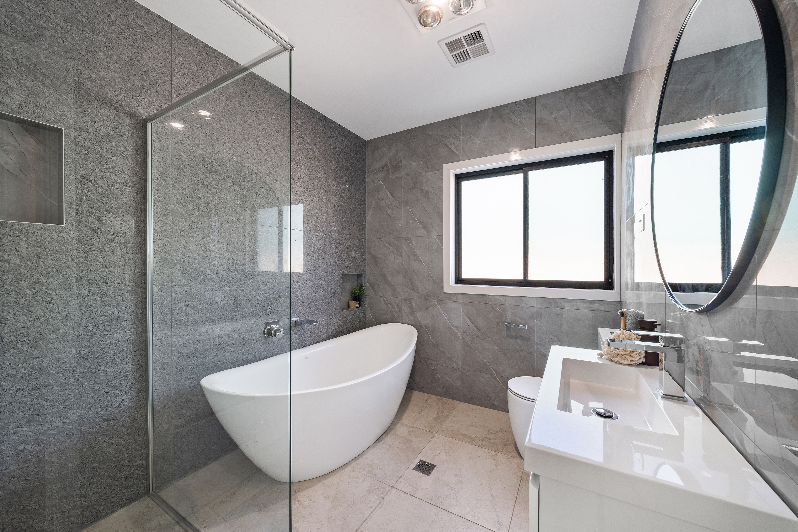
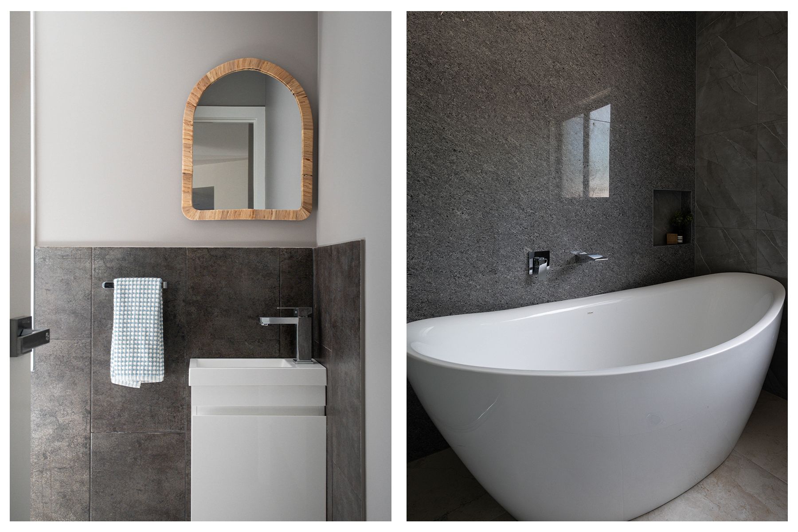
Accommodation is equally impressive, with four well-proportioned bedrooms, headlined by an oversized primary suite that offers a wonderful sense of space and privacy. Complete with a walk-in wardrobe and an oversized ensuite featuring double basins, this is a comfortable retreat at the end of the day. The main bathroom is equally well considered, featuring a beautiful freestanding bathtub, while a separate powder room provides additional convenience for family and guests.
Comfort and efficiency have been thoughtfully incorporated throughout, with ducted reverse-cycle heating and cooling, double-glazed windows throughout and an impressive six-star energy efficiency rating. Storage is another standout, with generous linen cupboards and practical storage options throughout the home, alongside a dedicated laundry room with external access.
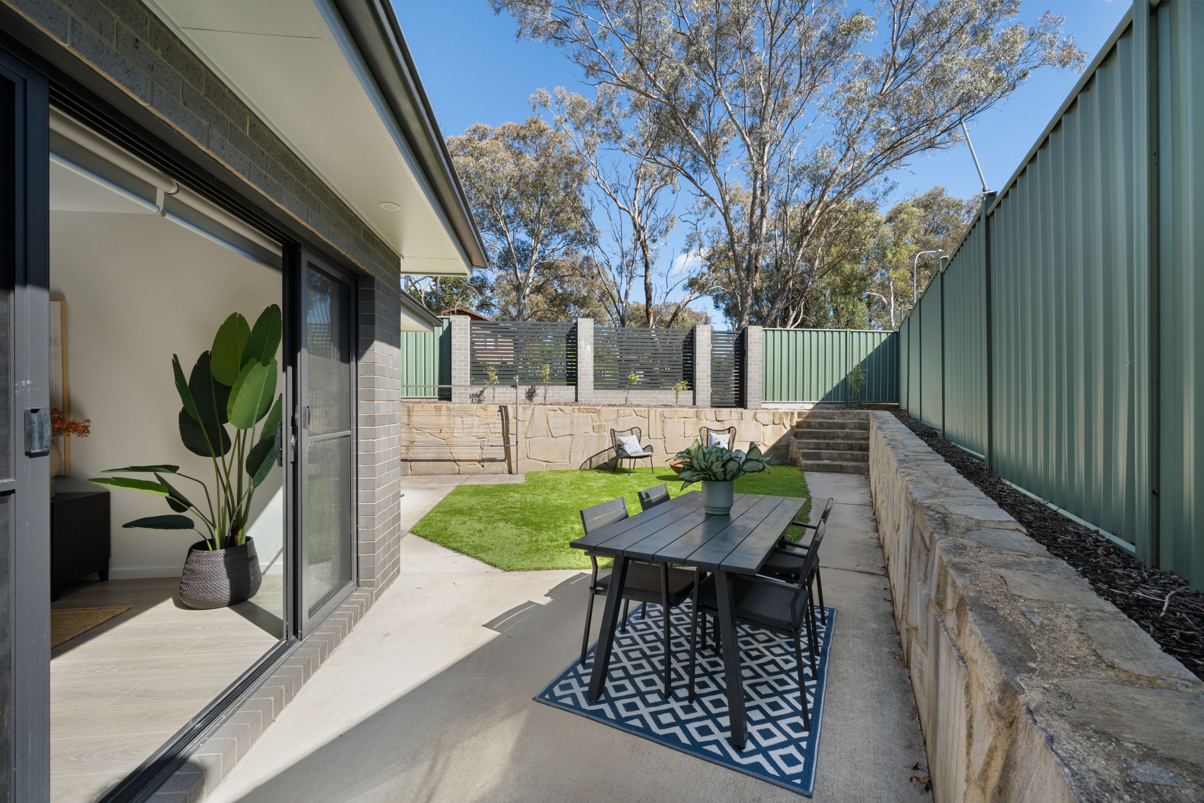
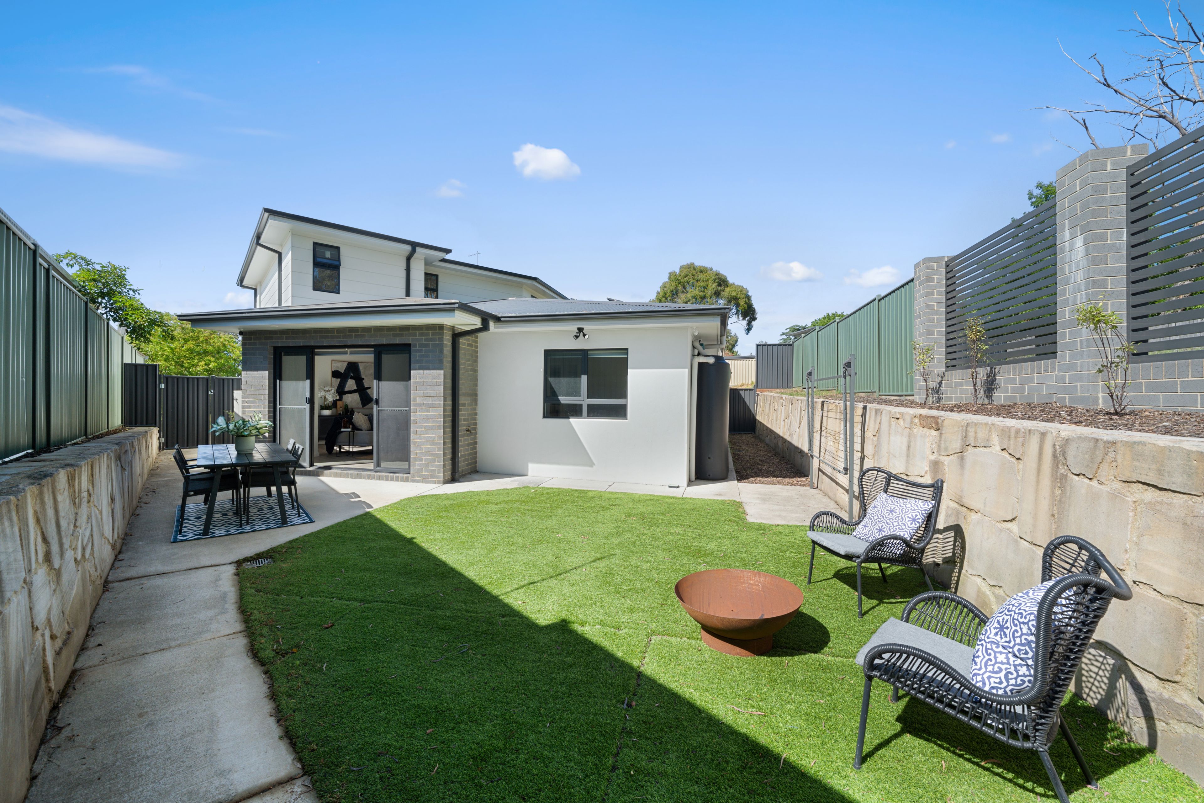
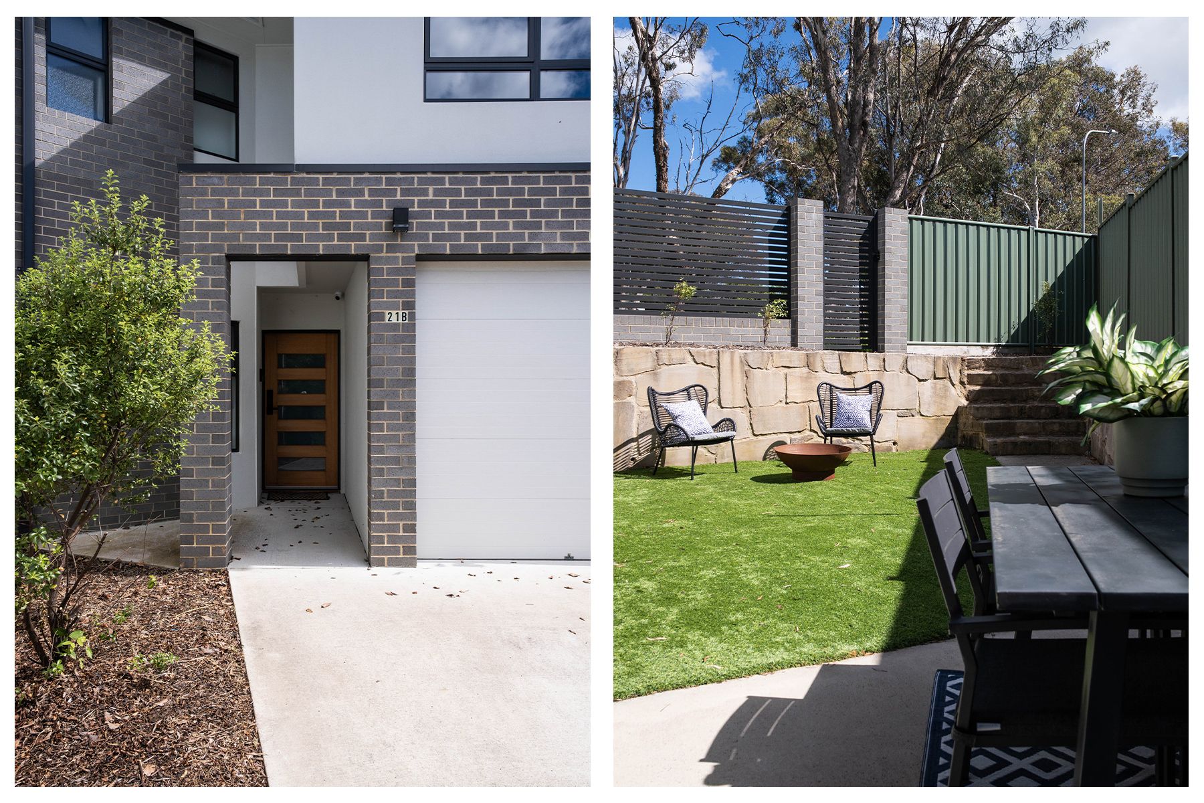
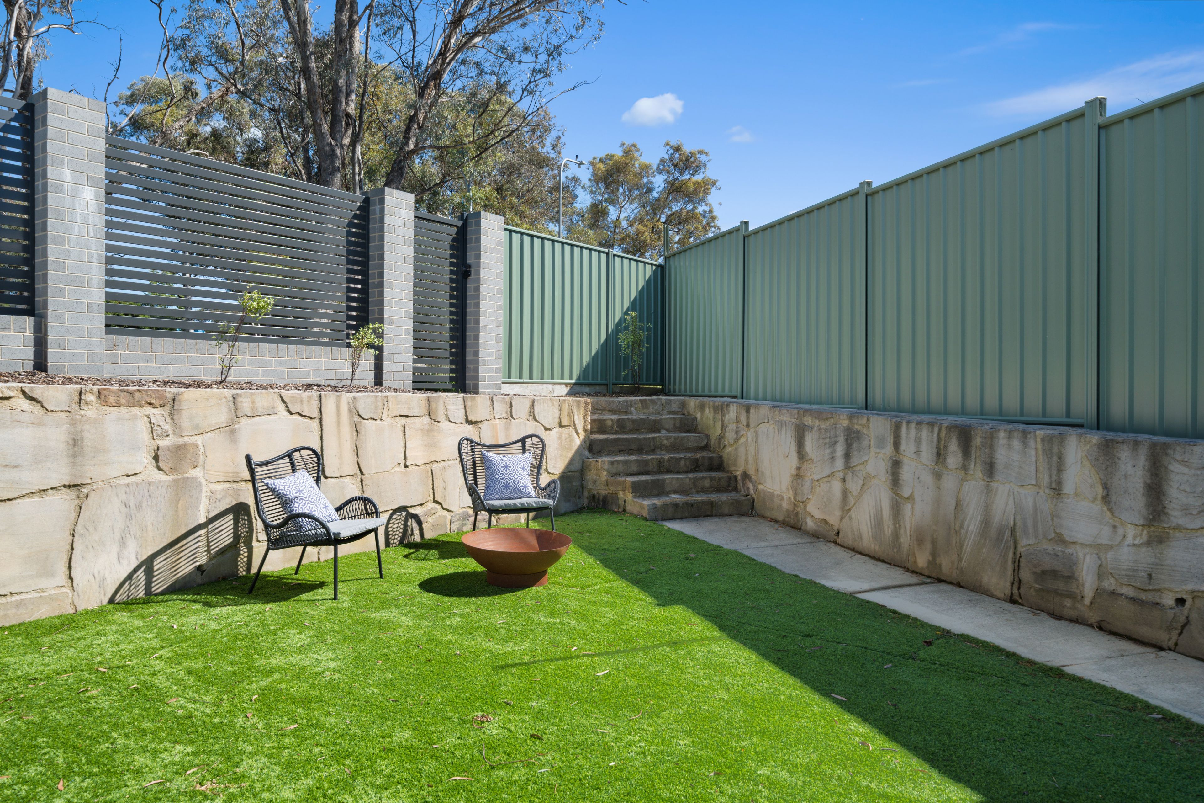
Outside, the low-maintenance yard offers an easy-care setting to enjoy without the demands of extensive upkeep. Side access provides an especially useful addition, allowing space for trailers and additional equipment, while the single garage is complemented by further driveway parking.
The location brings together everyday convenience and access to the outdoors. Just a three-minute walk to the local bus station and approximately ten minutes on foot to Fraser Cafe, Fraser Primary School and the walking trails of Dunlop Grasslands Nature Reserve, you'll have local amenities, schooling and recreational opportunities all within easy reach.
Combining generous living spaces, excellent storage, energy efficiency and a practical layout, this is a home that delivers on the essentials while offering a relaxed and convenient lifestyle in an established neighbourhood.
- Four generous bedrooms
- Two bathrooms plus an additional powder room
- Oversized primary bedroom with walk-in wardrobe
- Oversized ensuite with double basins
- Main bathroom with freestanding bathtub
- Family room plus extra lounge room
- Spacious kitchen with gas cooking and excellent storage
- Ducted reverse-cycle heating and cooling
- Double-glazed windows throughout
- Excellent storage throughout, including generous linen cupboards
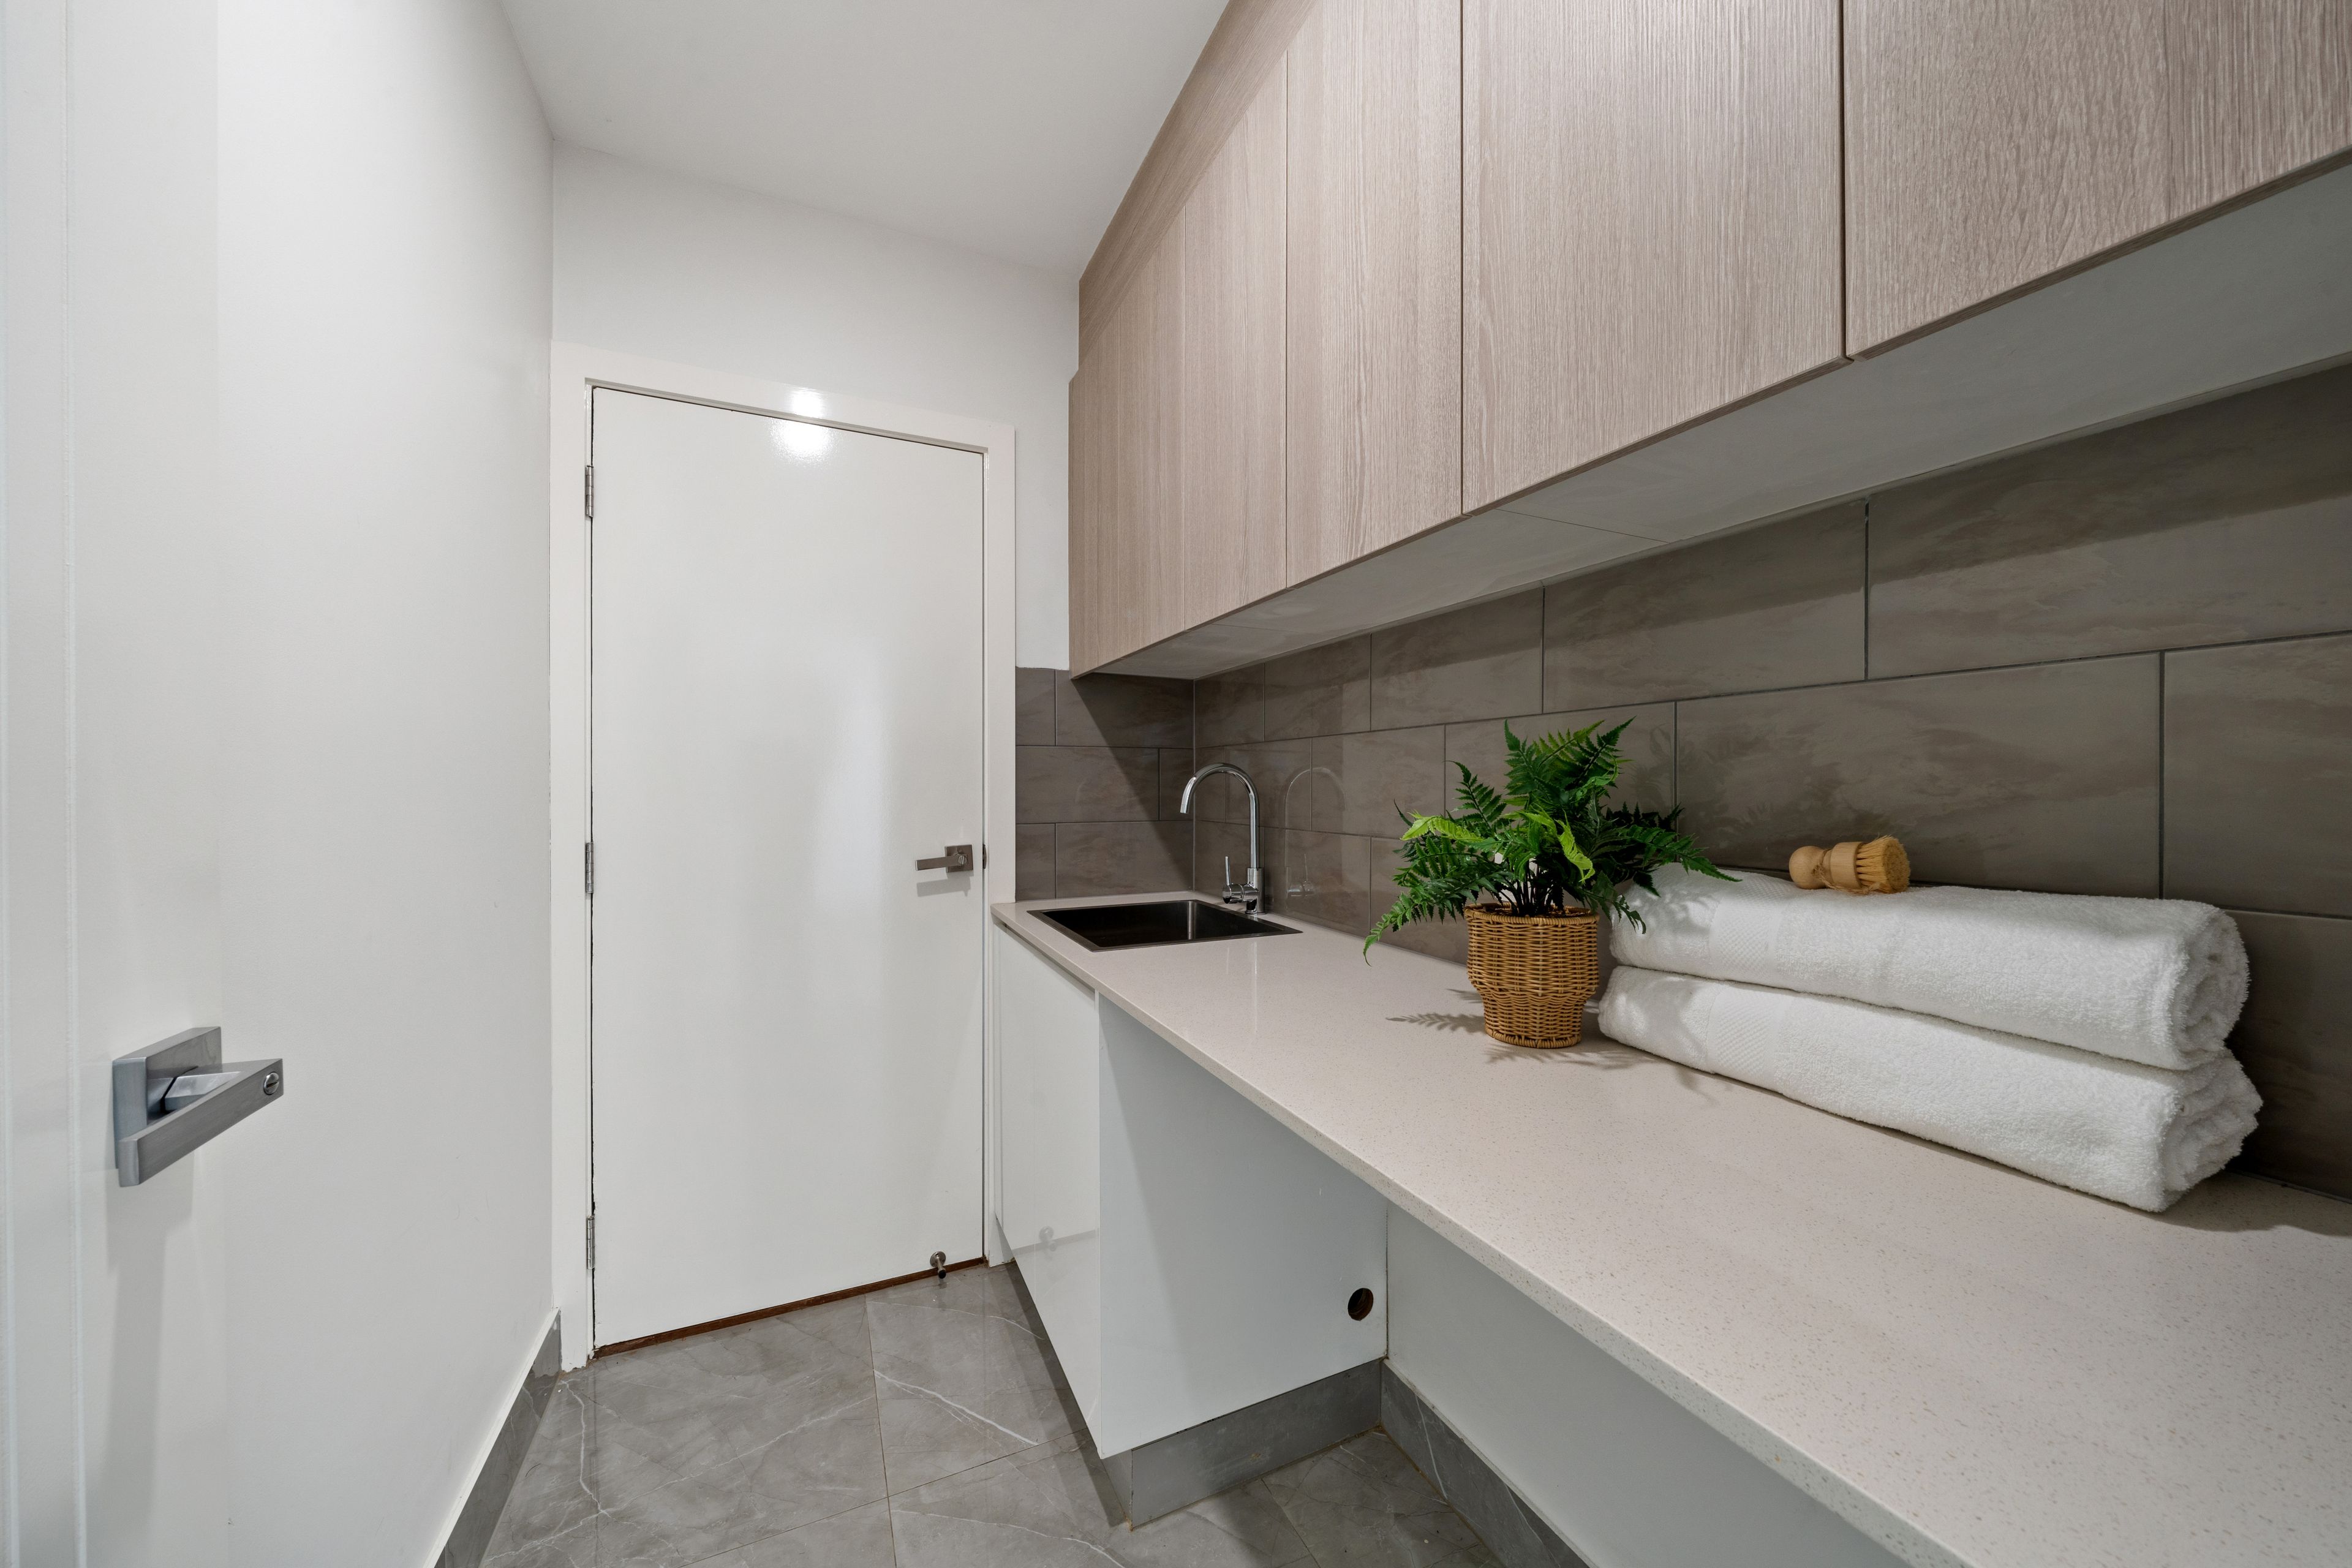
- Dedicated laundry room with external access
- Single garage plus additional driveway parking
- Side access to the yard, ideal for trailers and additional equipment
- Low-maintenance yard
- Approx. three-minute walk to the bus station
- Approx. ten-minute walk to Fraser Cafe and Fraser Primary School
- Close to walking trails at Dunlop Grasslands Nature Reserve
Built: 2022
EER: 6.0 stars
Living: 173sqm
Garage: 20sqm
Block: 390sqm
Shared expenses: XX
Council rates: XX
Disclaimer: All information regarding this property has been obtained from sources we believe to be accurate; however, we cannot guarantee its accuracy. Photographs may have been virtually styled or digitally enhanced for presentation purposes. Interested persons should make and rely on their own enquiries in relation to all inclusions, figures, measurements, dimensions, layout, furniture and descriptions.
173m²
390m² / 0.09 acres
1 garage space
6
4
2
Next Steps:
Talk to a mortgage brokerAgents
- Loading...
Loan Market
Loan Market mortgage brokers aren’t owned by a bank, they work for you. With access to over 60 lenders they’ll work with you to find a competitive loan to suit your needs.