Auction details
- Auction7November
Auction location: On Site
Are you interested in inspecting this property?
Get in touch to request an inspection.
- Photos
- Floorplan
- Description
- Ask a question
- Location
- Next Steps




House for Sale in Garran
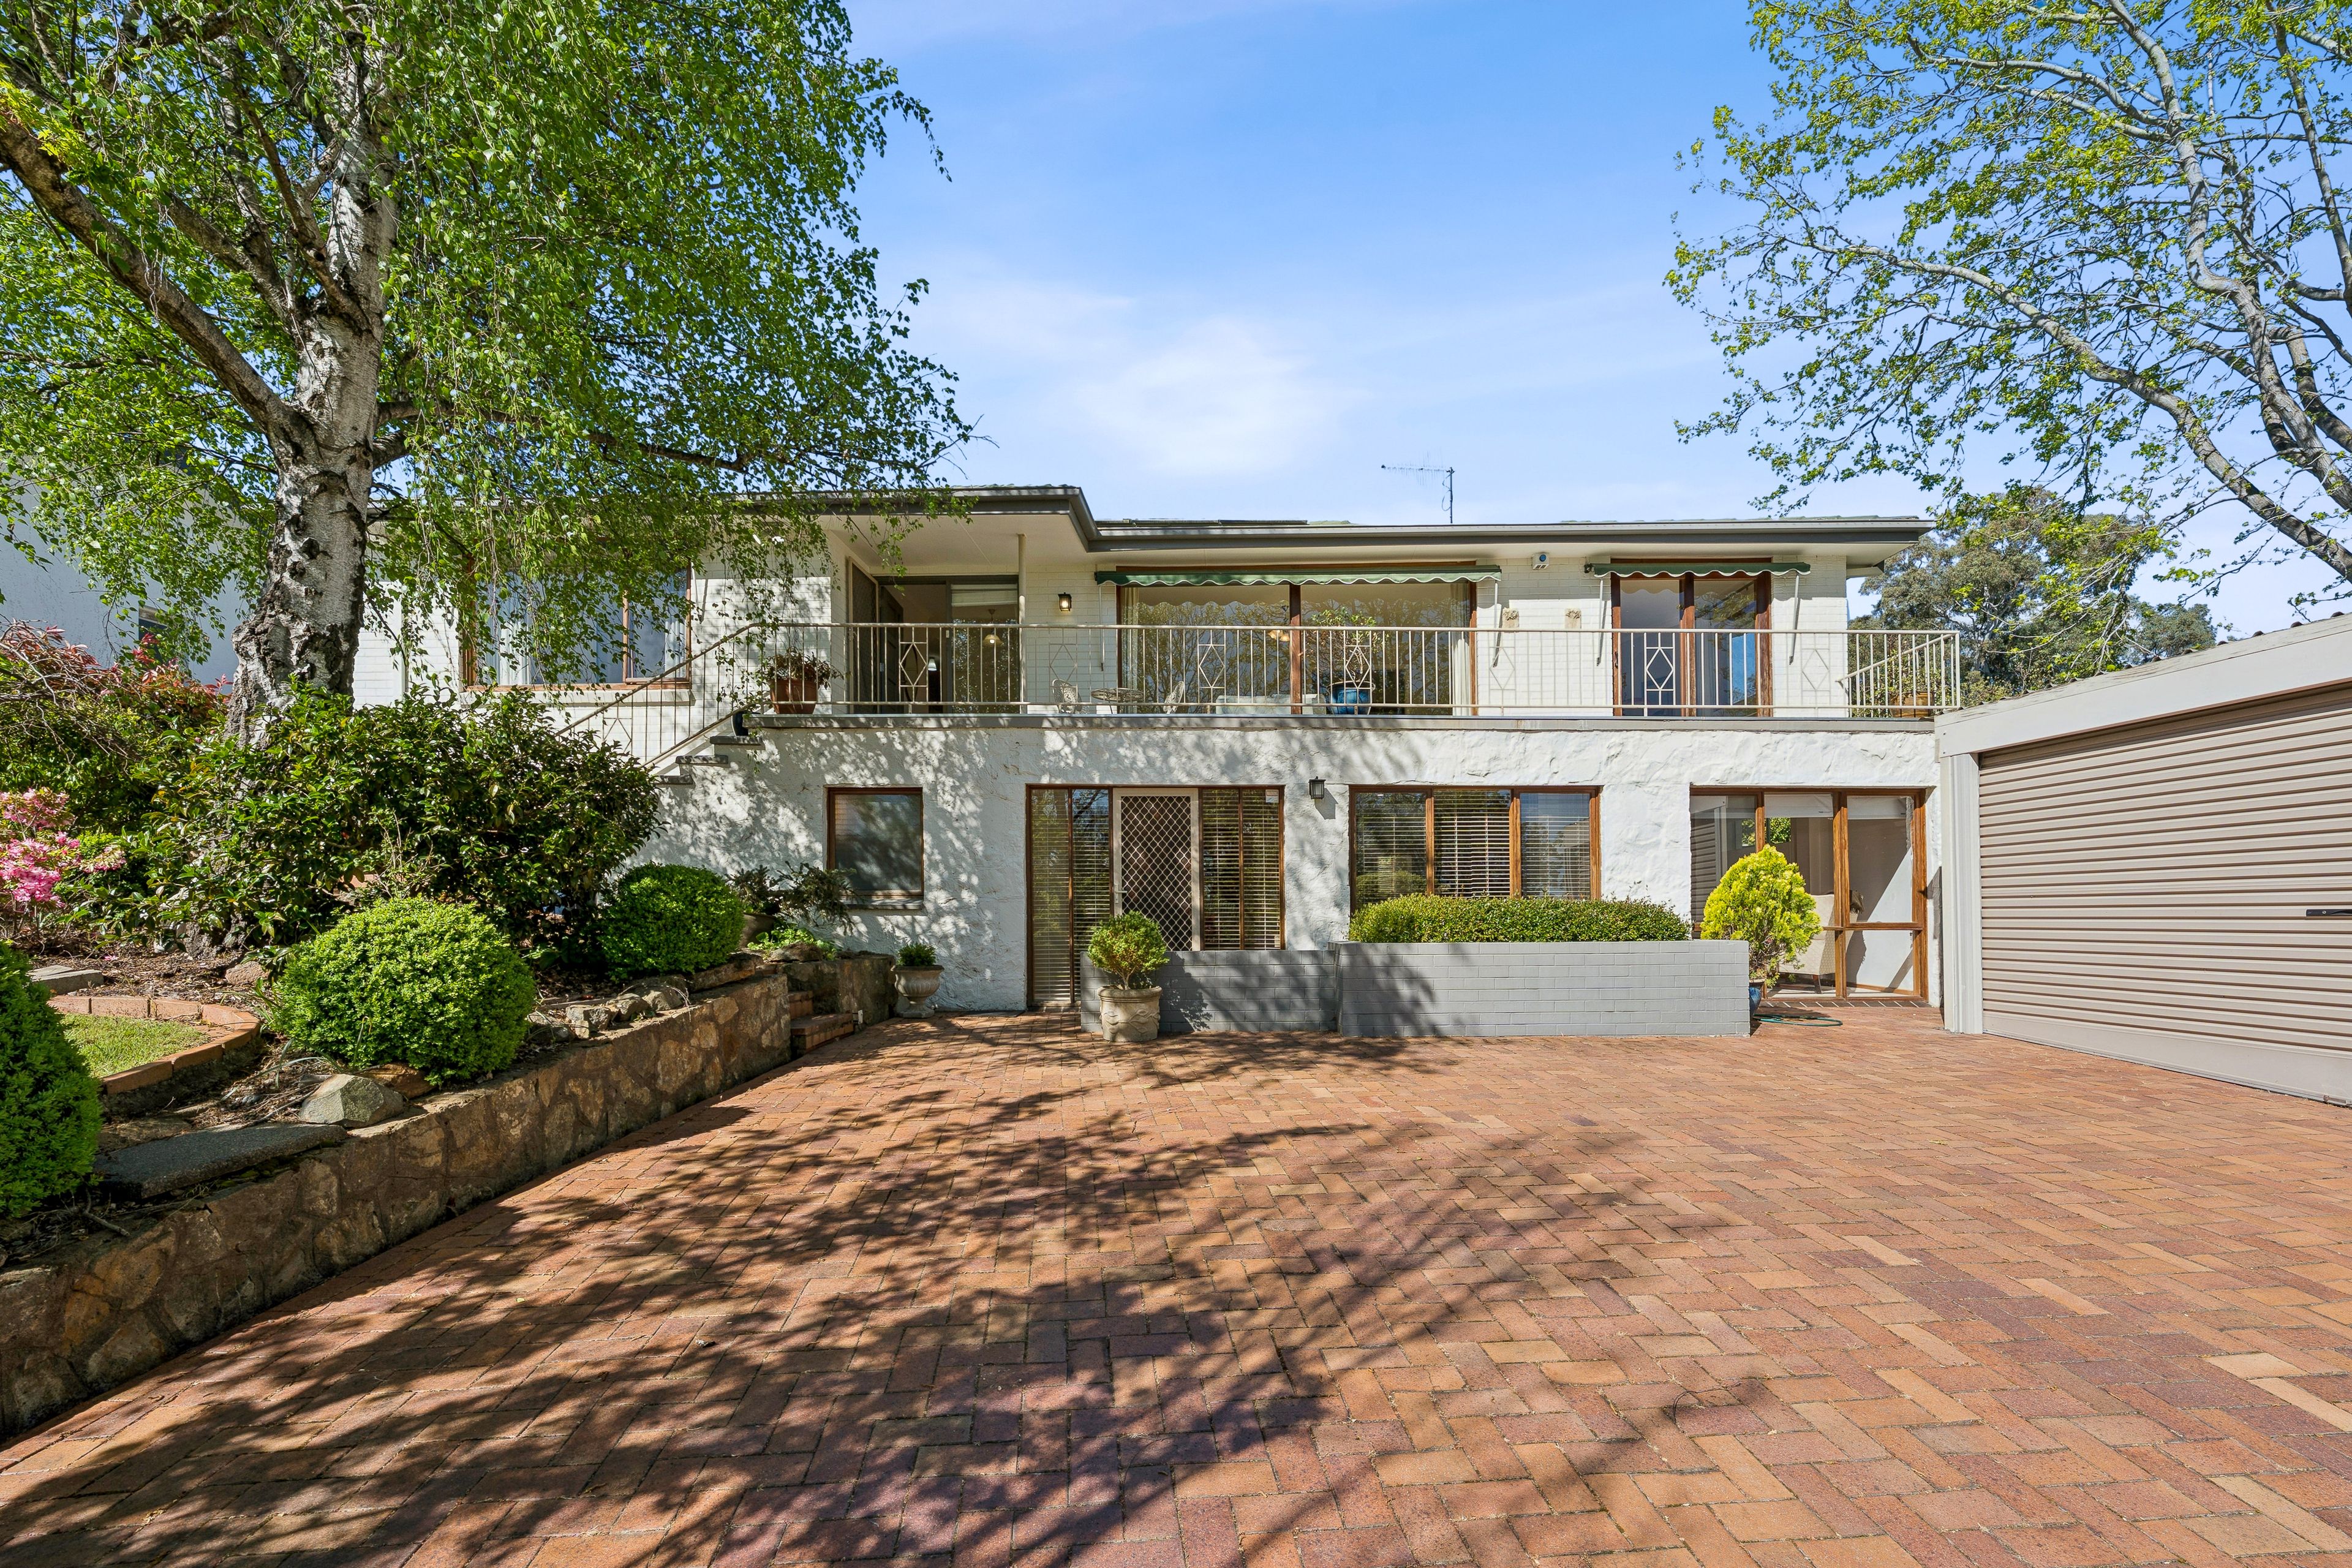
Established Family Home with Views
- 5 Beds
- 3 Baths
- 1 Car
Next Steps:
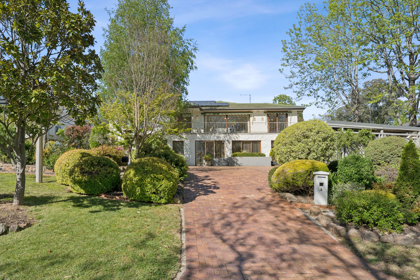
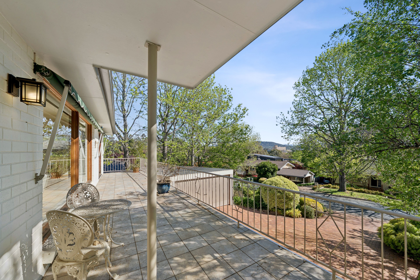
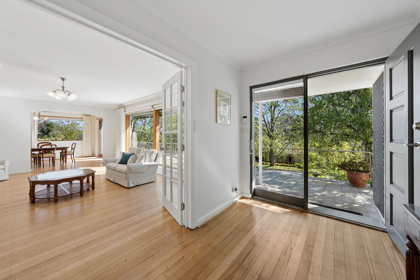
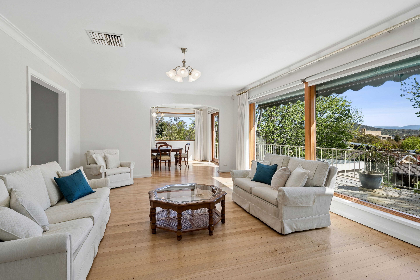
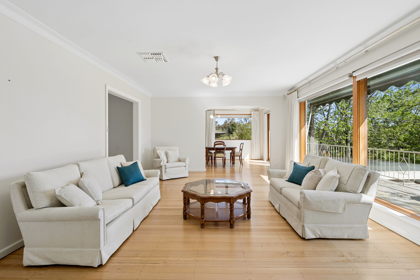
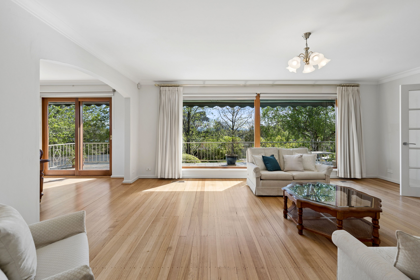
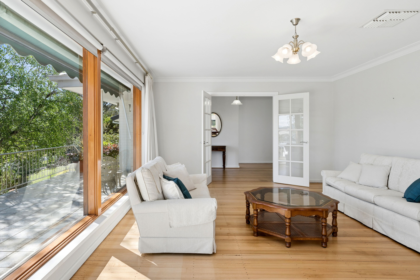
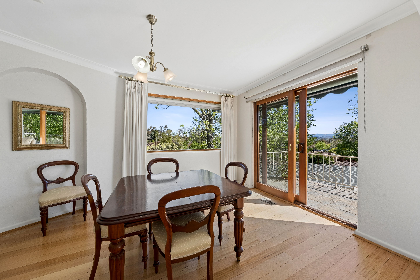
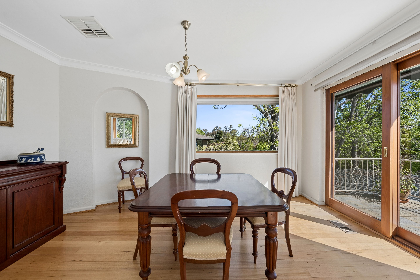
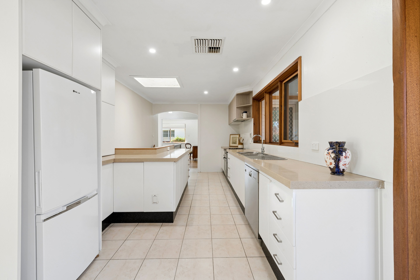
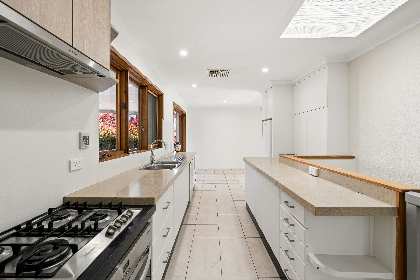
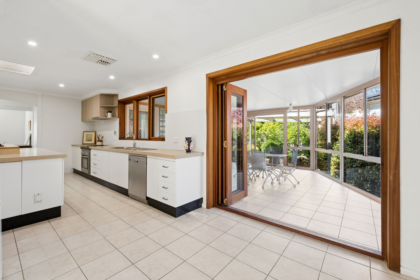
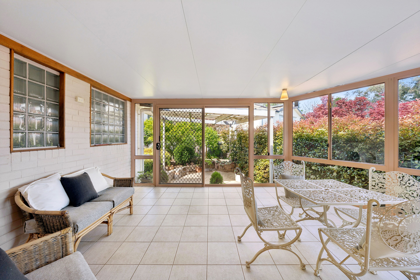
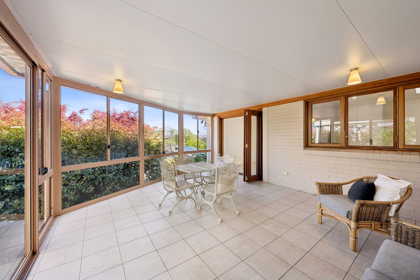
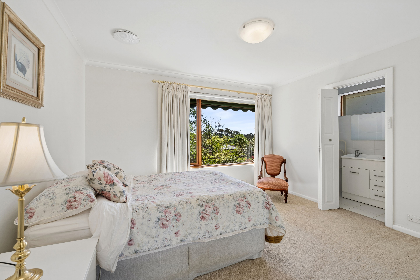
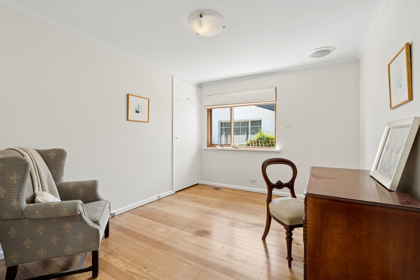
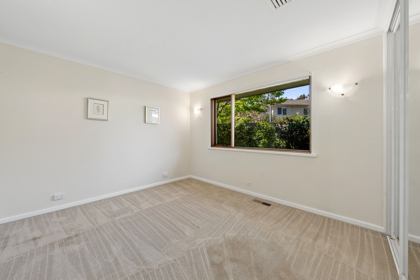
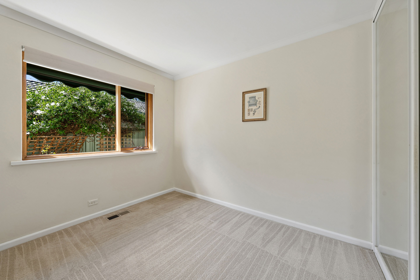
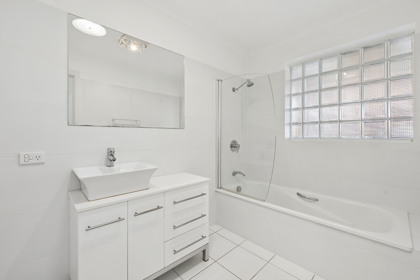
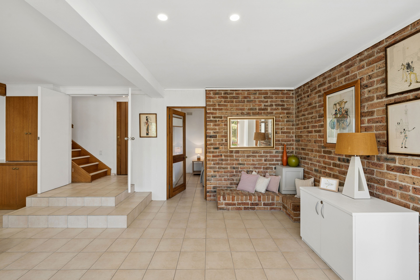
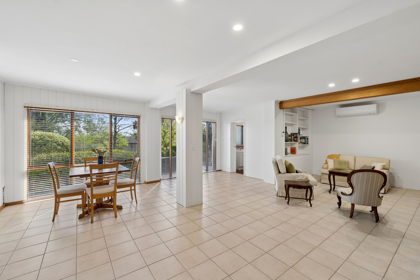
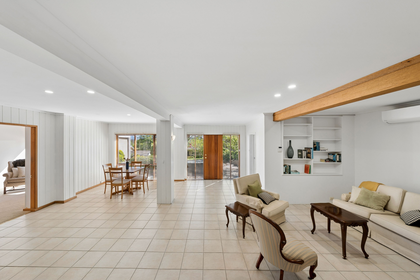
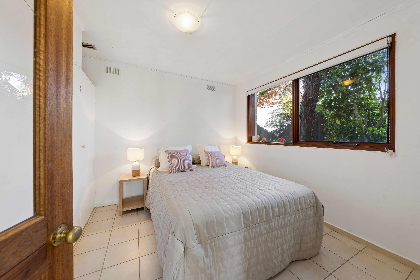
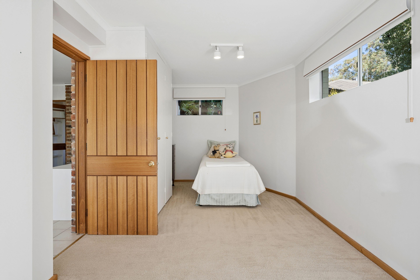
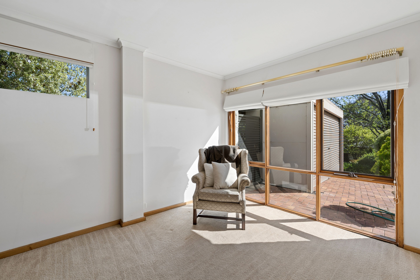
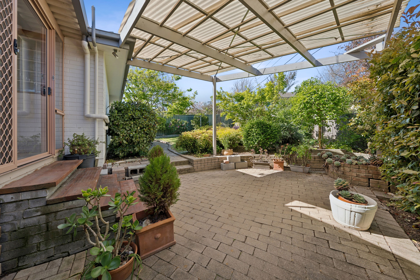
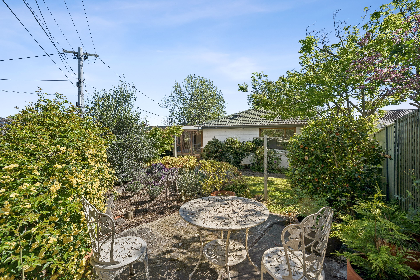
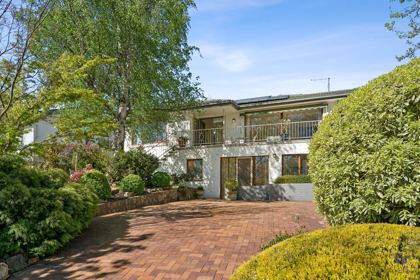
Talk to a mortgage brokerPositioned in a quiet, leafy cul de sac with panoramic westerly views, this spacious family home offers a versatile layout across two levels. Generous formal and informal living areas provide excellent space for family living and entertaining, complemented by a pleasant sunroom overlooking the backyard. The upper level comprises three bedrooms and a study, while two additional bedrooms are located downstairs, all with built in robes.
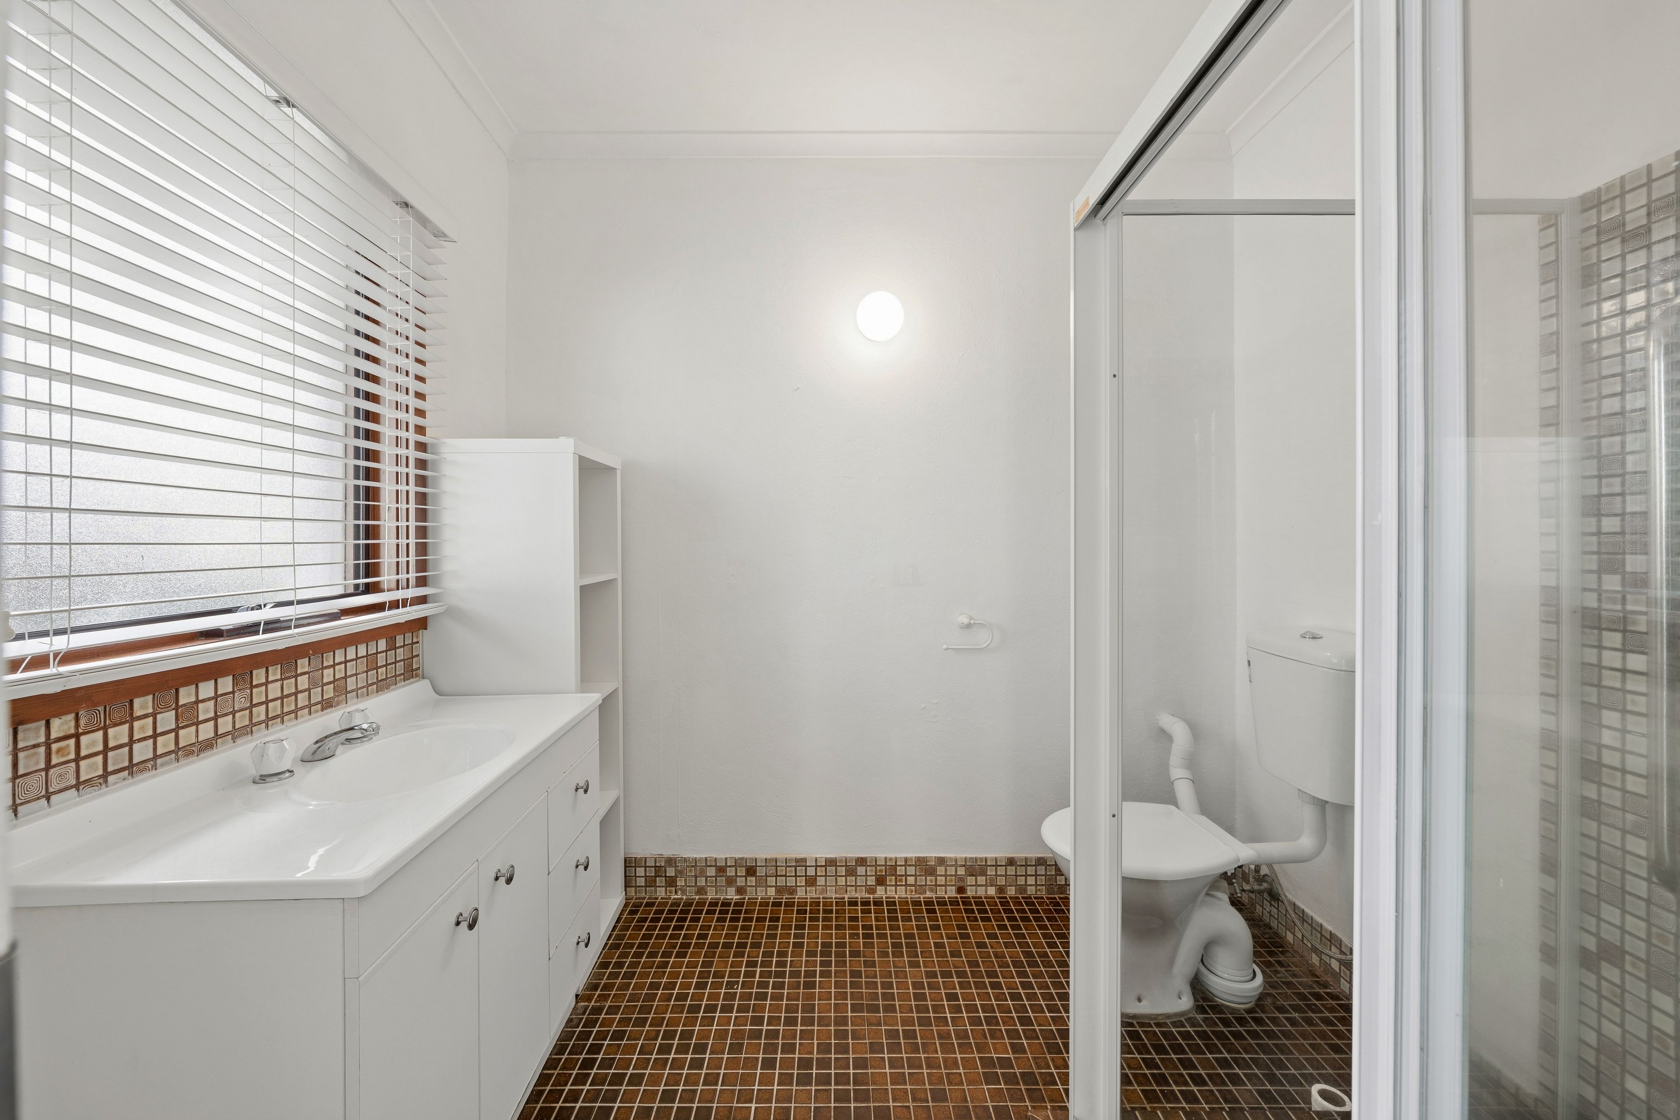
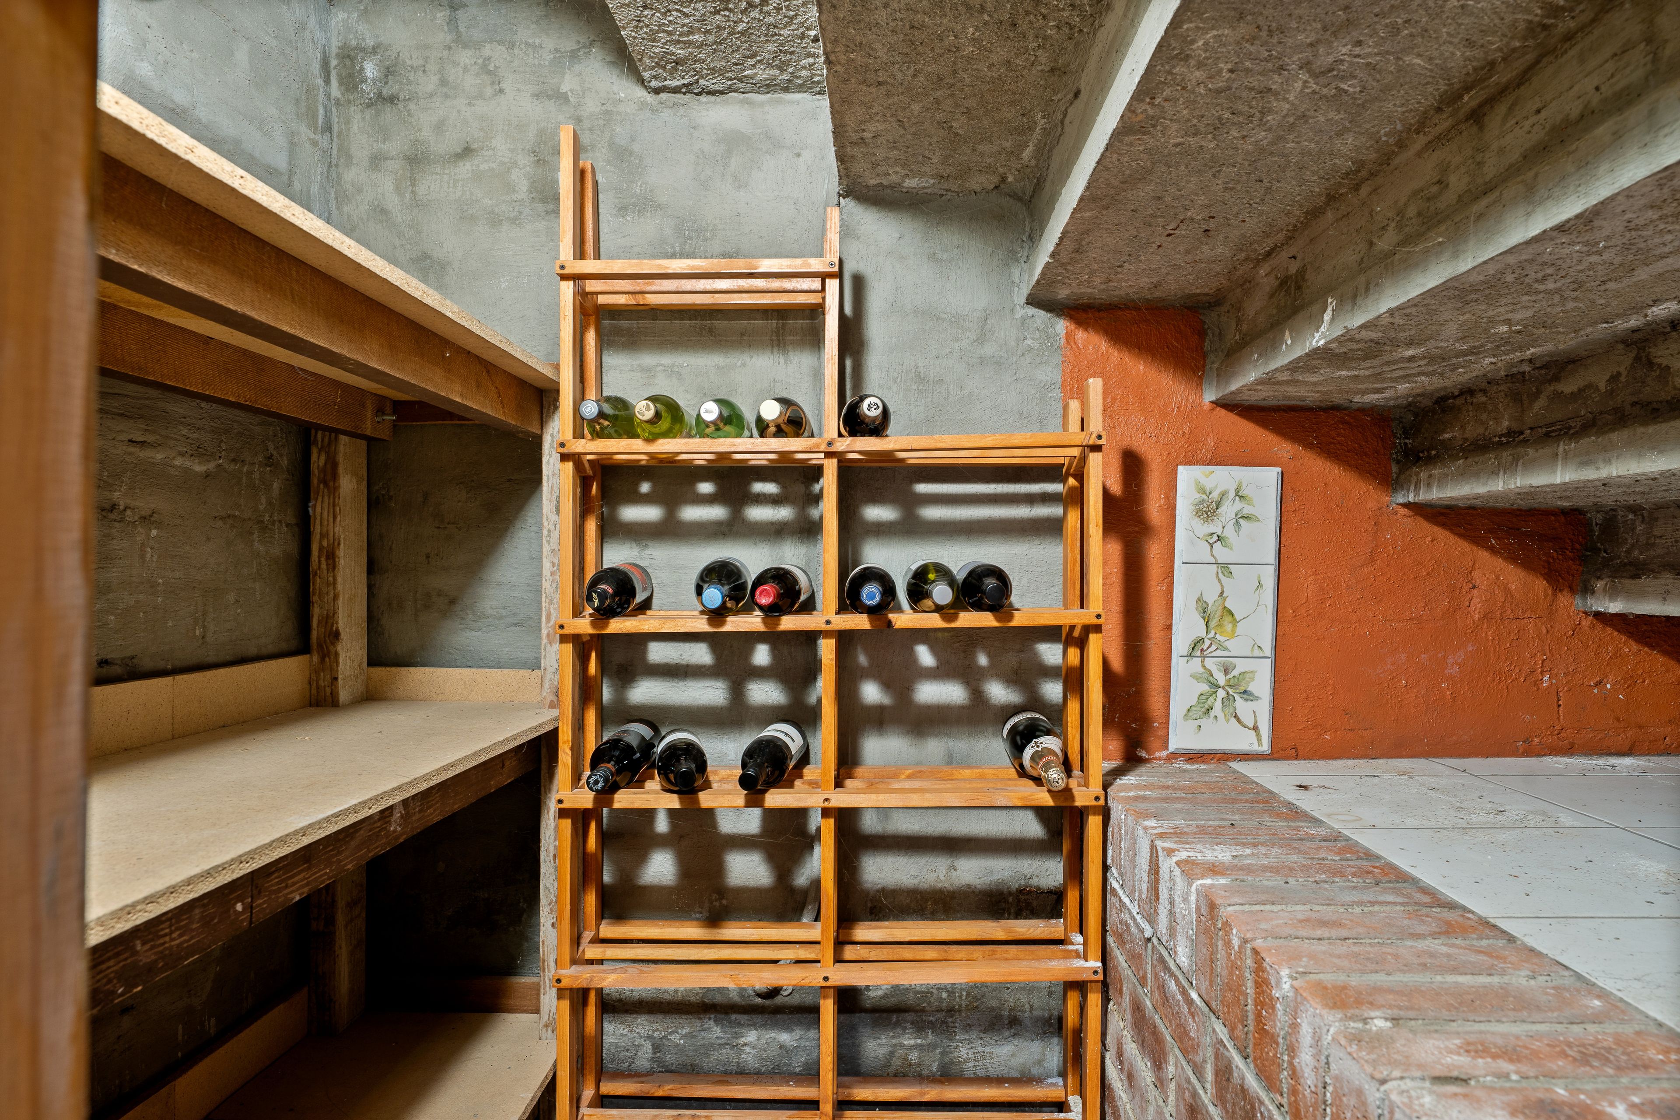
The lower level includes a separate living area and bathroom, providing an ideal space for teenagers, extended family or guests. Comfort is well catered for with ducted gas heating, ducted evaporative cooling and split system air conditioning. Ample storage is provided beneath the home, while covered car accommodation, a dedicated workspace and a large driveway offer practical convenience. Well maintained gardens complete the home and are a standout feature of the property.
Red Hill Nature Reserve, Garran shops and the newly built Garran Primary School are nearby, as well as the Canberra Hospital. Westfield Woden and a range of recreational facilities are also within easy reach. The location provides excellent access to public transport and major roads, connecting easily with the wider Canberra region.
- Quiet cul de sac with panoramic westerly views
- Five bedrooms plus study
- Multiple living areas
- Built in robes to all bedrooms
- Ducted gas heating
- Ducted evaporative cooling and split system air conditioning
- Ample storage beneath the home
- Covered car accommodation and workspace
- Large driveway with additional off-street parking
- Solar panels
- Well maintained established gardens
UCV: $1,050,000
Block Size: 665m2
House Size: 240m2 (approx.)
Year of Construction: 1966
EER: 2.0
Outgoings:
General Rates: $1,557 p/qtr (approx.)
Land Tax (investors): $3,298 p/qtr (approx.)
Disclaimer: All information regarding this property is from sources we believe to be accurate, however we cannot guarantee its accuracy. Interested persons should make and rely on their own enquiries in relation to inclusions, figures, measurements, dimensions, layout, furniture and descriptions.
240m²
665m² / 0.16 acres
1 carport space
2
5
3
Next Steps:
Talk to a mortgage brokerAgents
- Loading...
Loan Market
Loan Market mortgage brokers aren’t owned by a bank, they work for you. With access to over 60 lenders they’ll work with you to find a competitive loan to suit your needs.