Inspection details
- Saturday14November
House for Sale in Gowrie
This property is to be auctioned on Saturday, 14th November on site at 10:00am
- 4 Beds
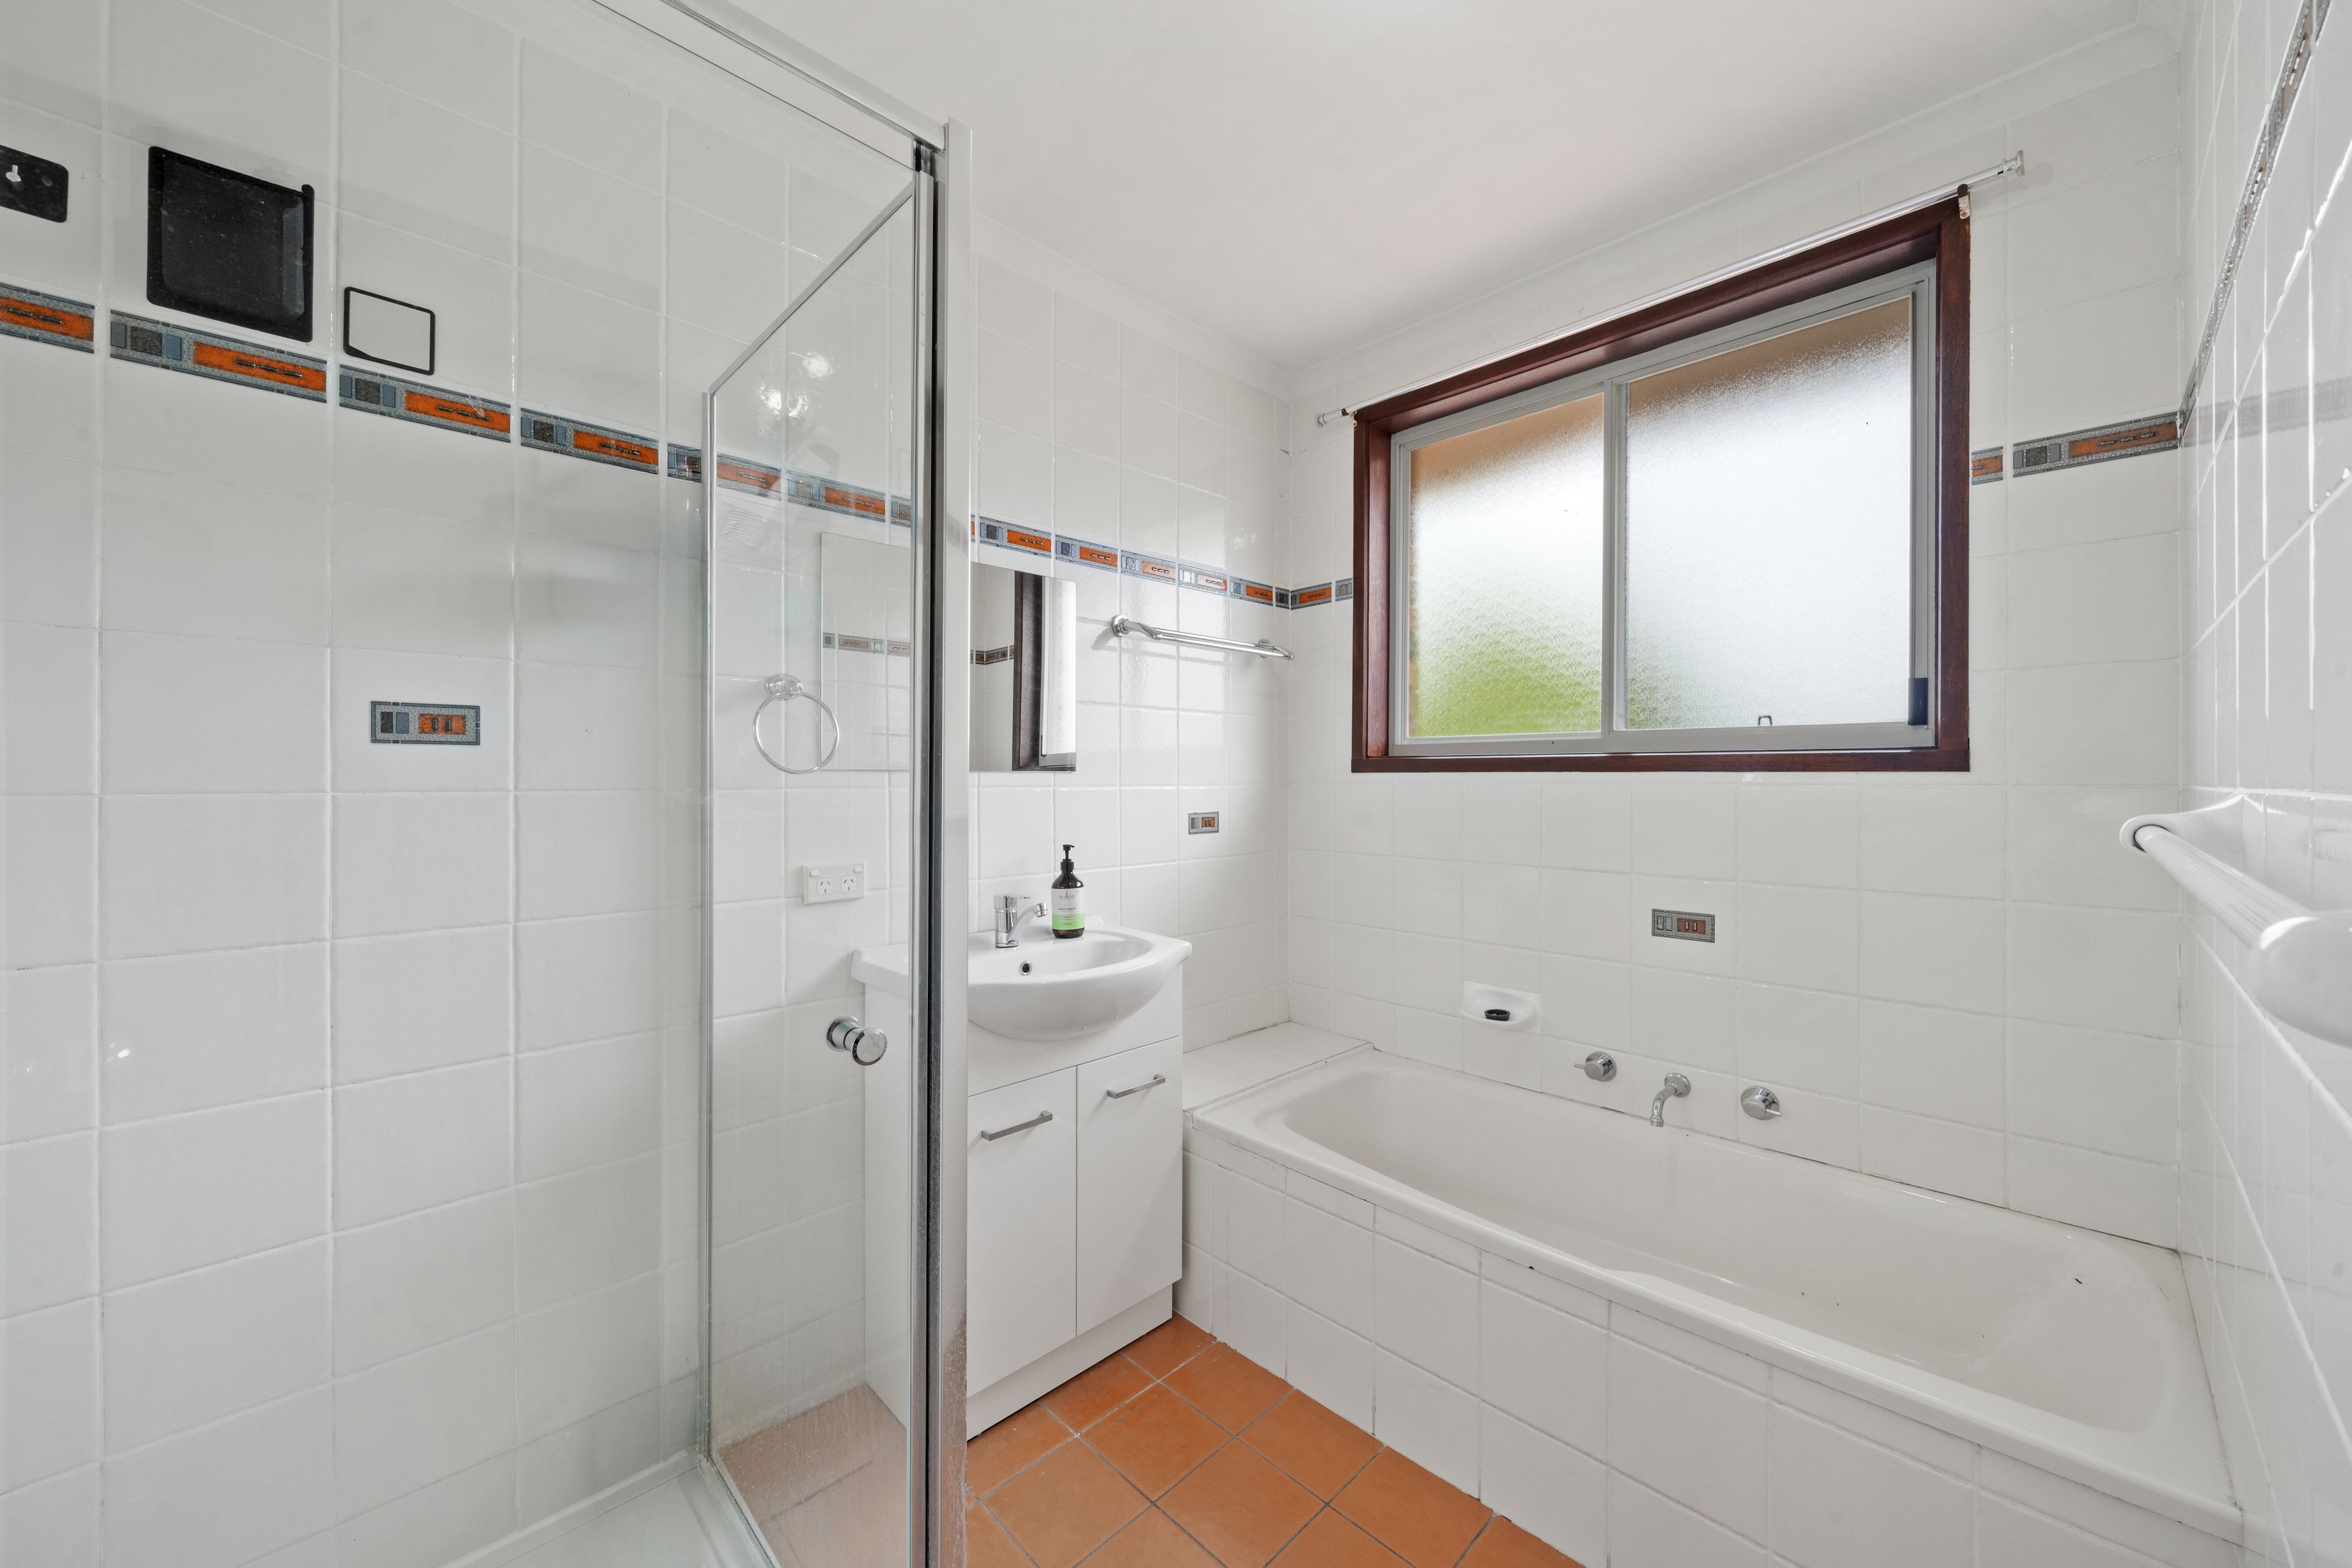
- 2 Baths
- 2 Cars
Next Steps:
Talk to a mortgage brokerWelcome Home: Modern Comfort Meets Prime Convenience
It starts here!
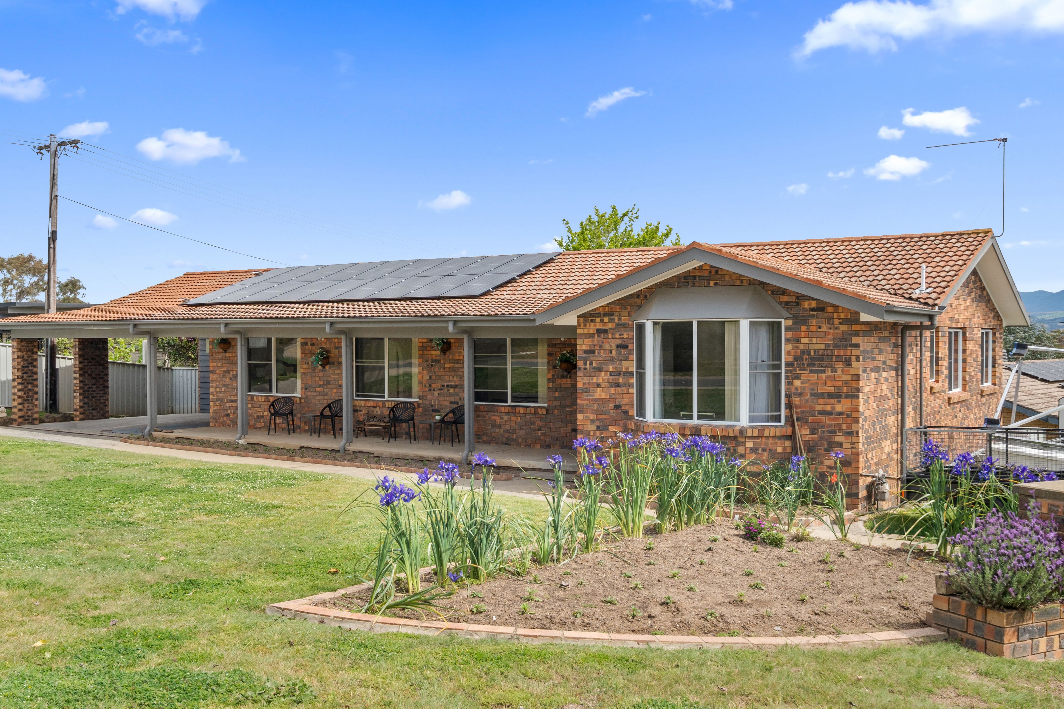
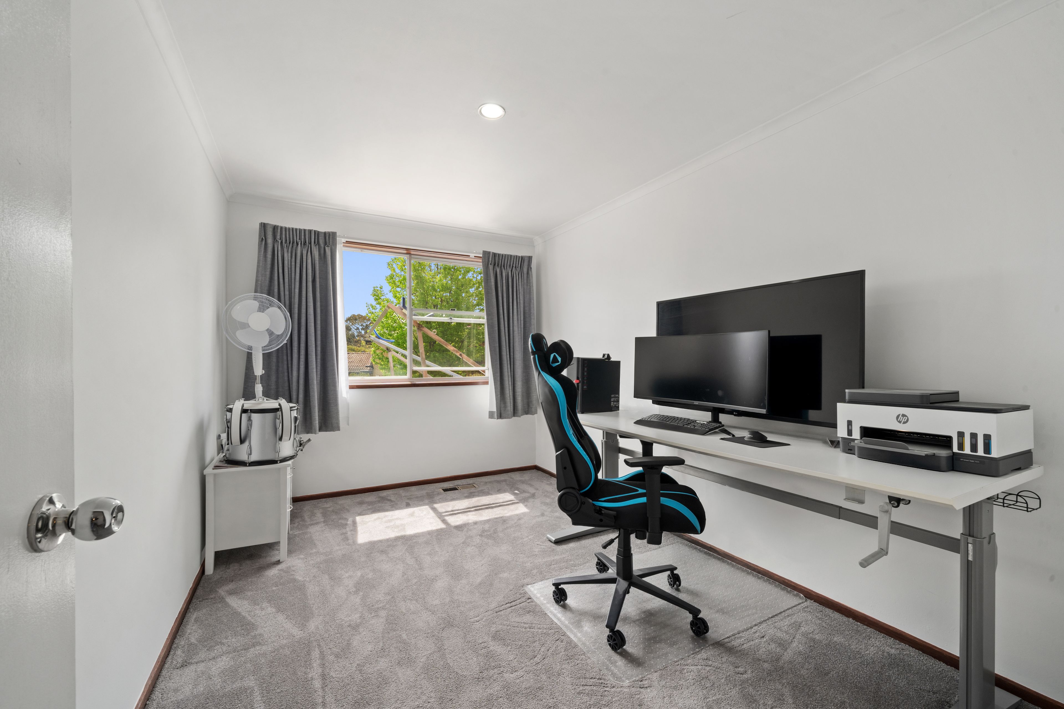
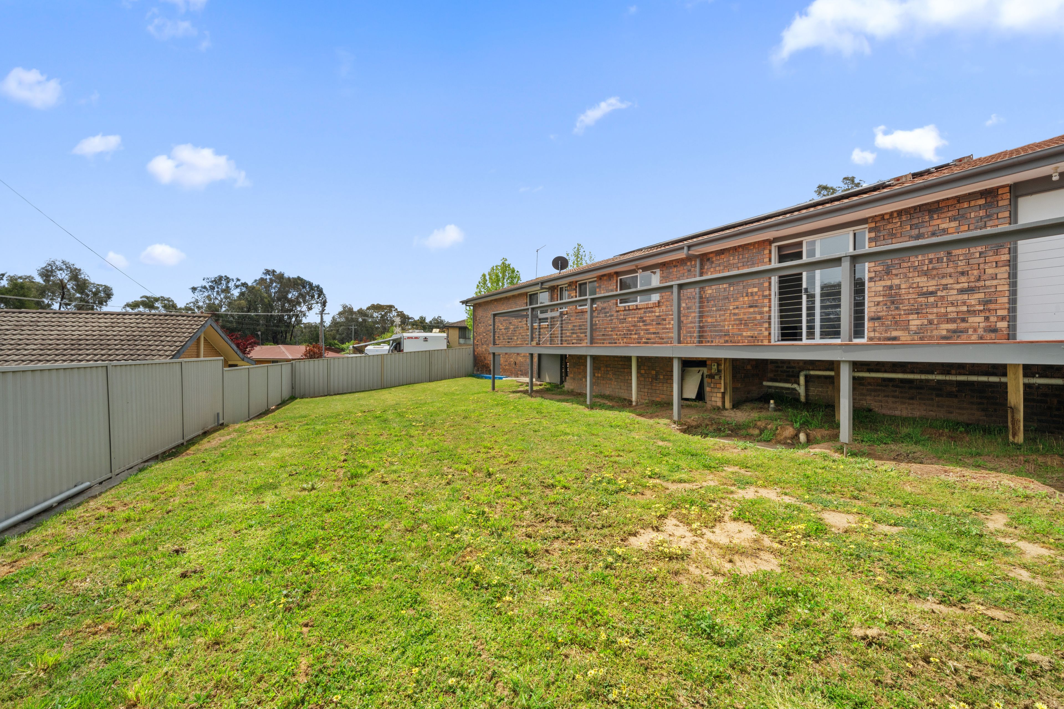
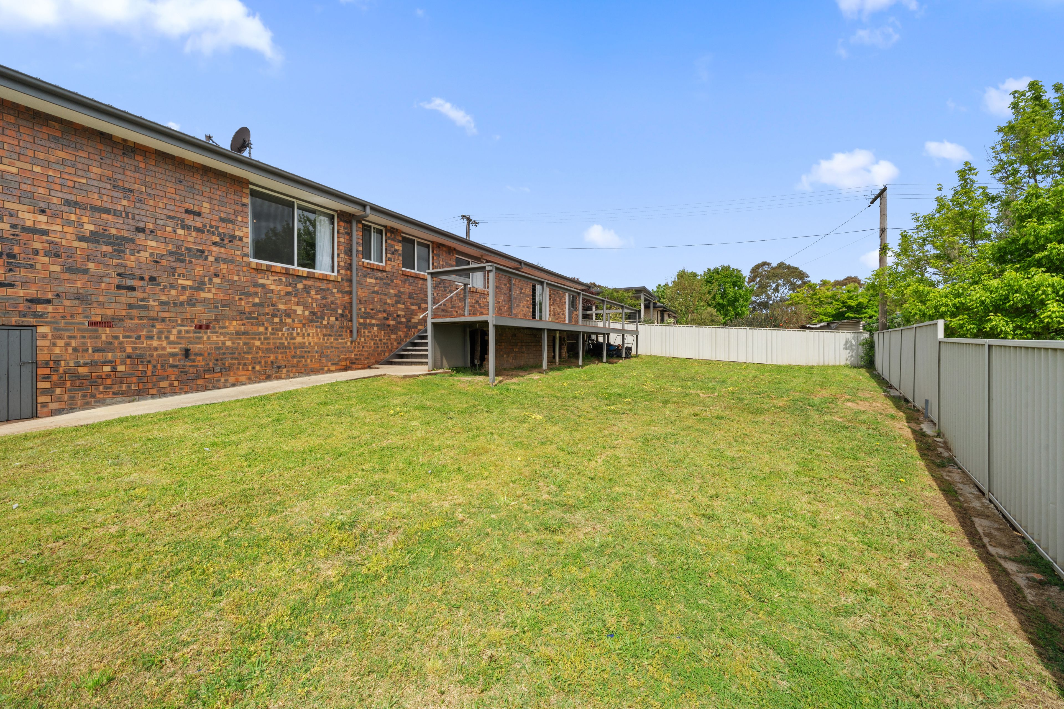
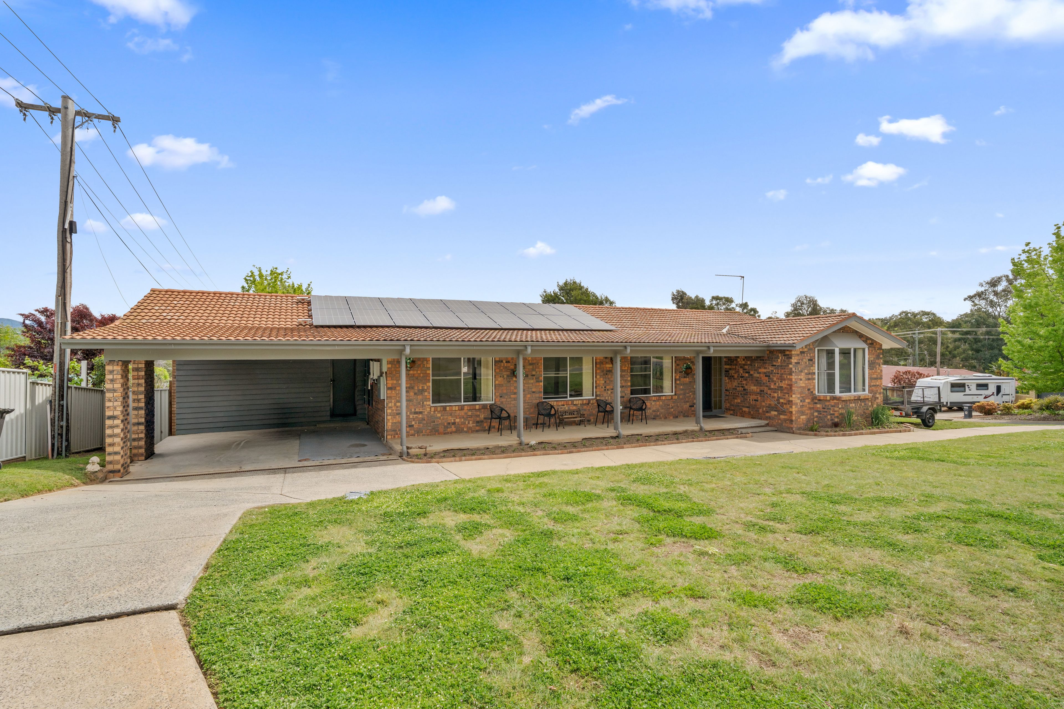
This charming 4-bedroom home offers the perfect blend of comfort, style, and convenience. Situated on a generous 852m² block, this neat and tidy property is tailored for growing families, busy professionals, or anyone seeking a peaceful lifestyle packed with modern amenities.
Key Features You'll Love:
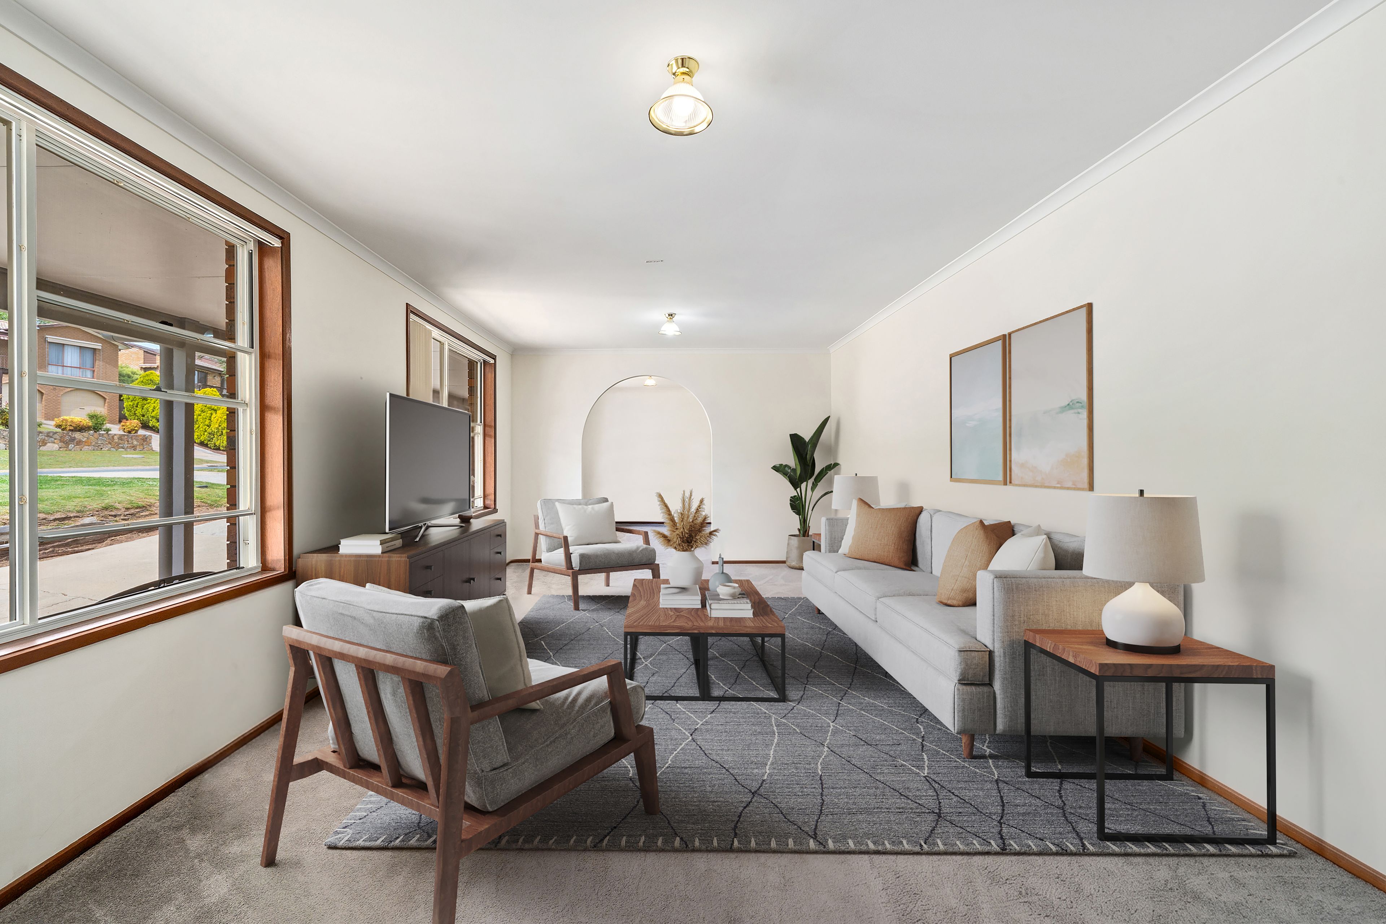
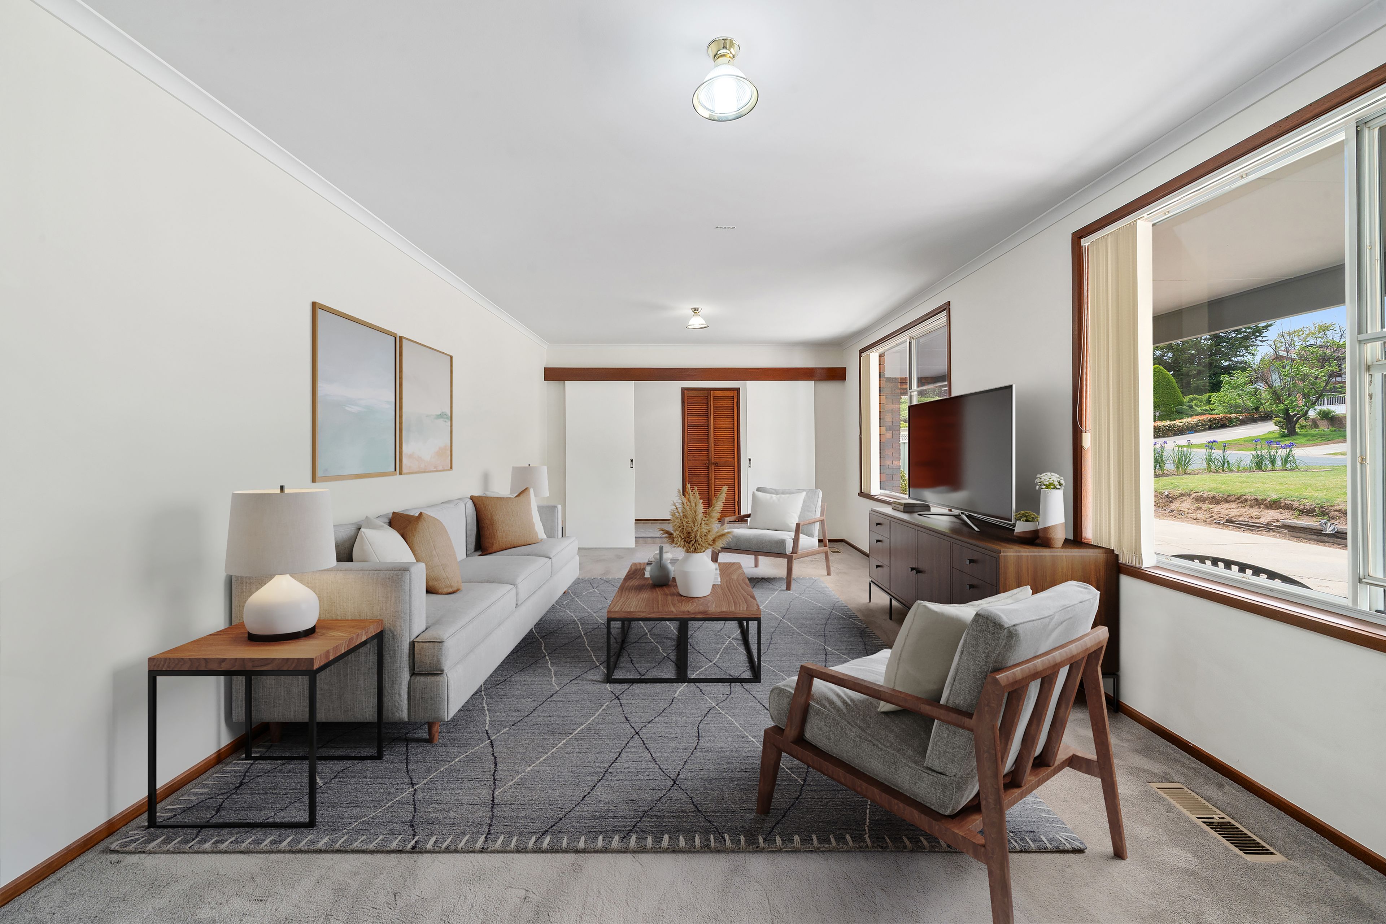
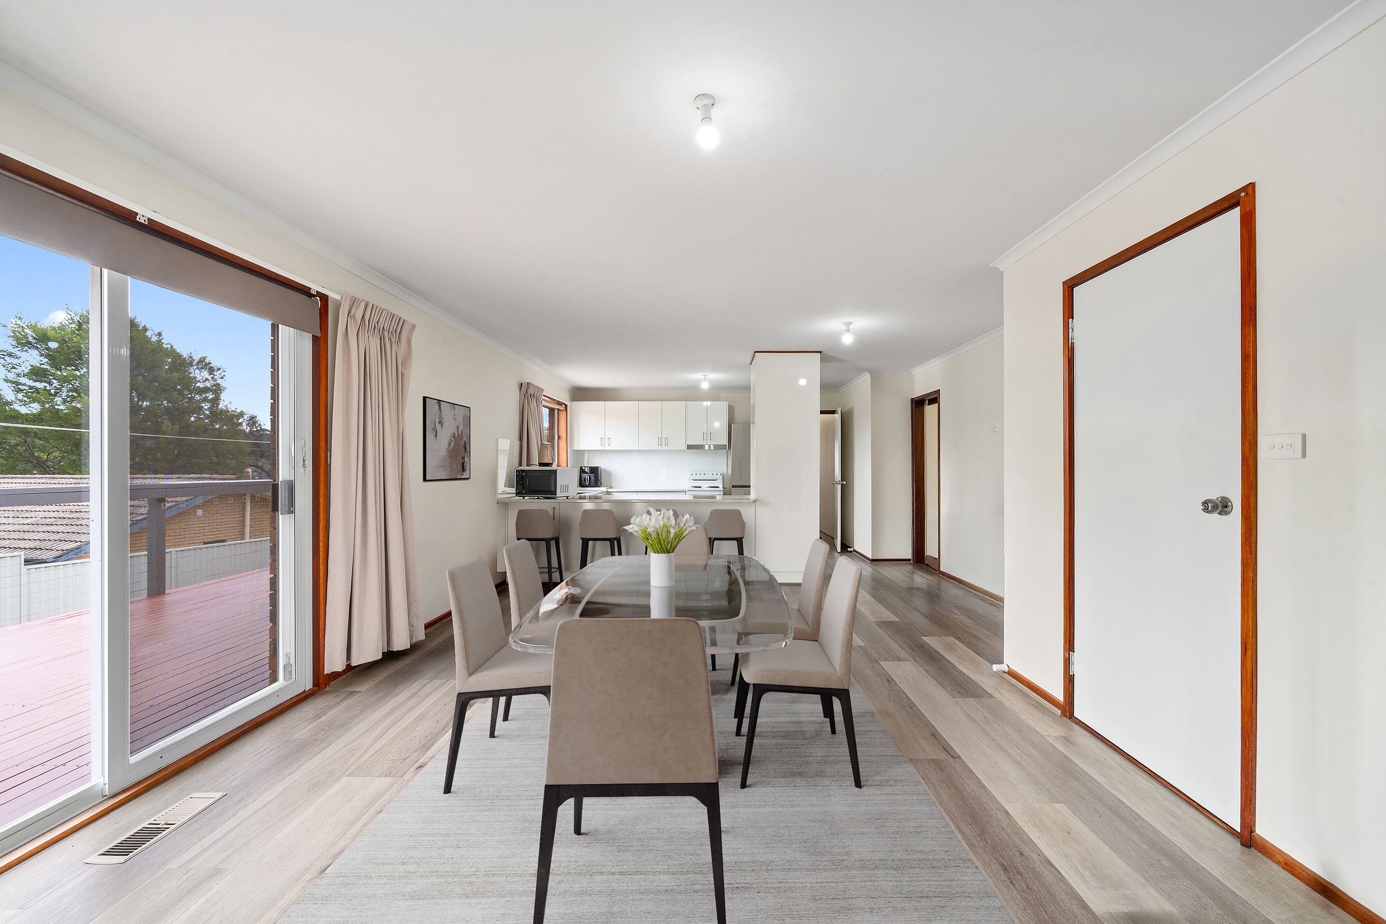
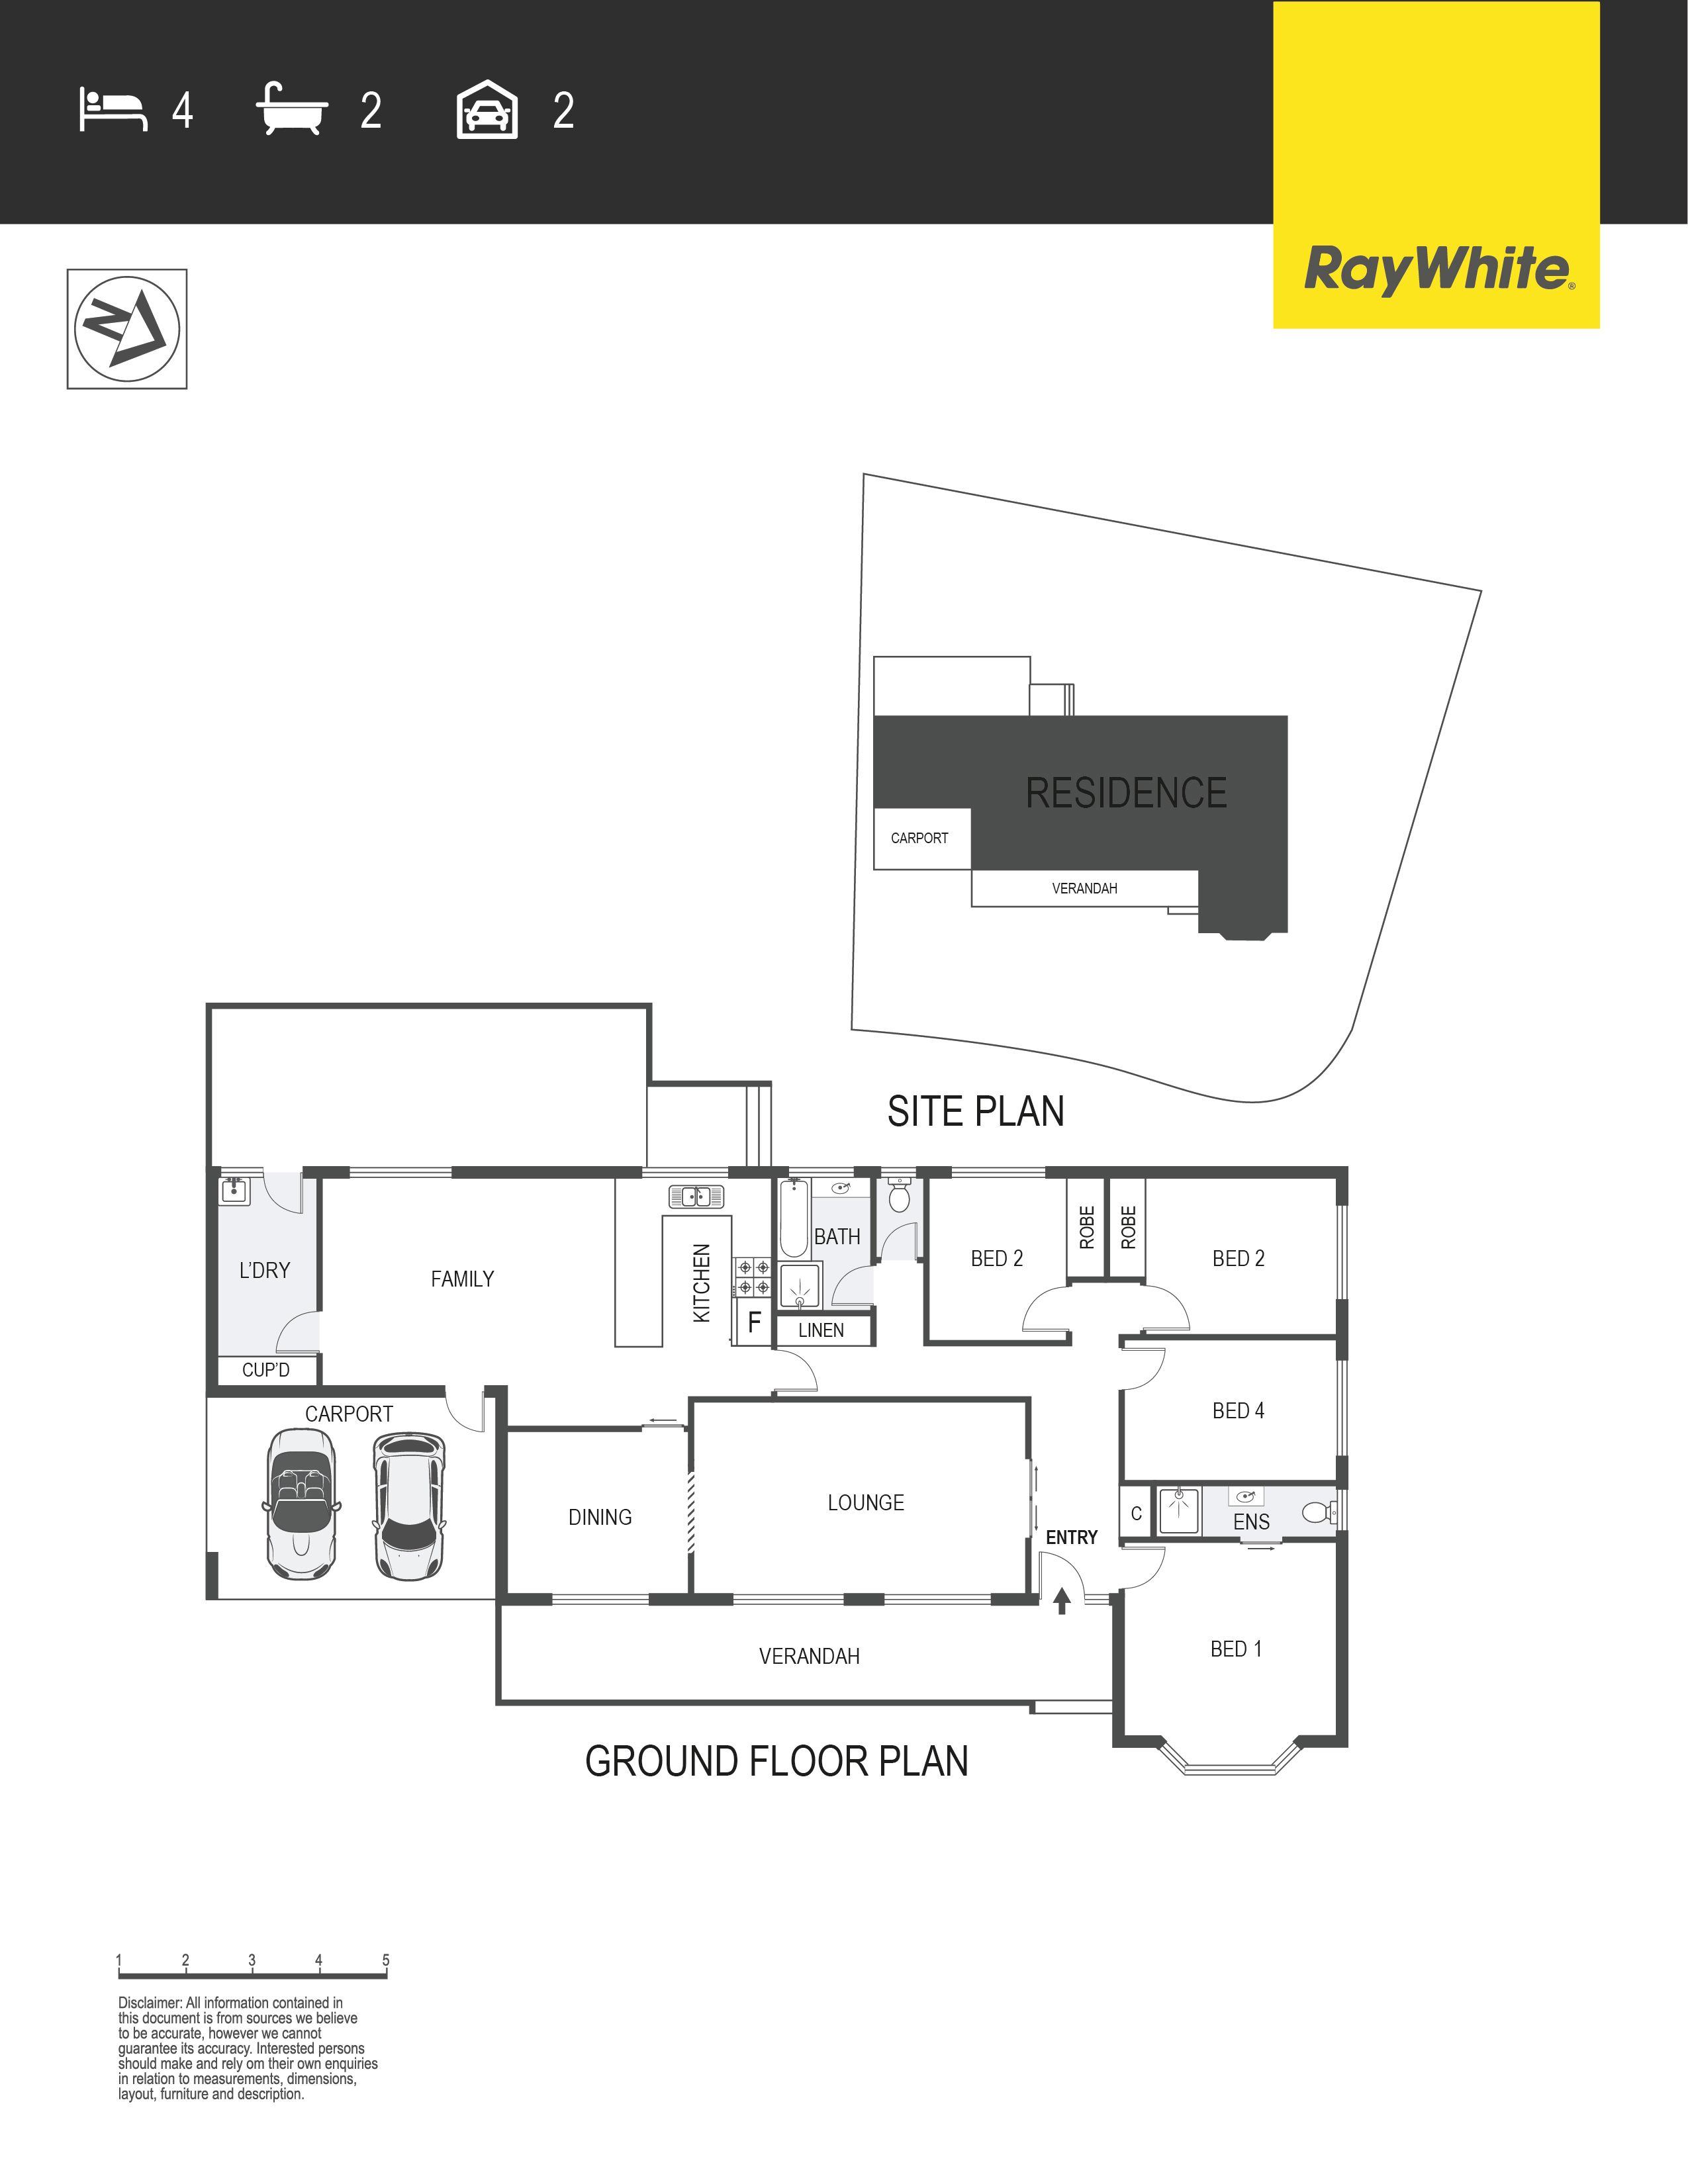
Spacious Living: Enjoy separate lounge and family rooms, offering plenty of space for relaxation and entertaining.
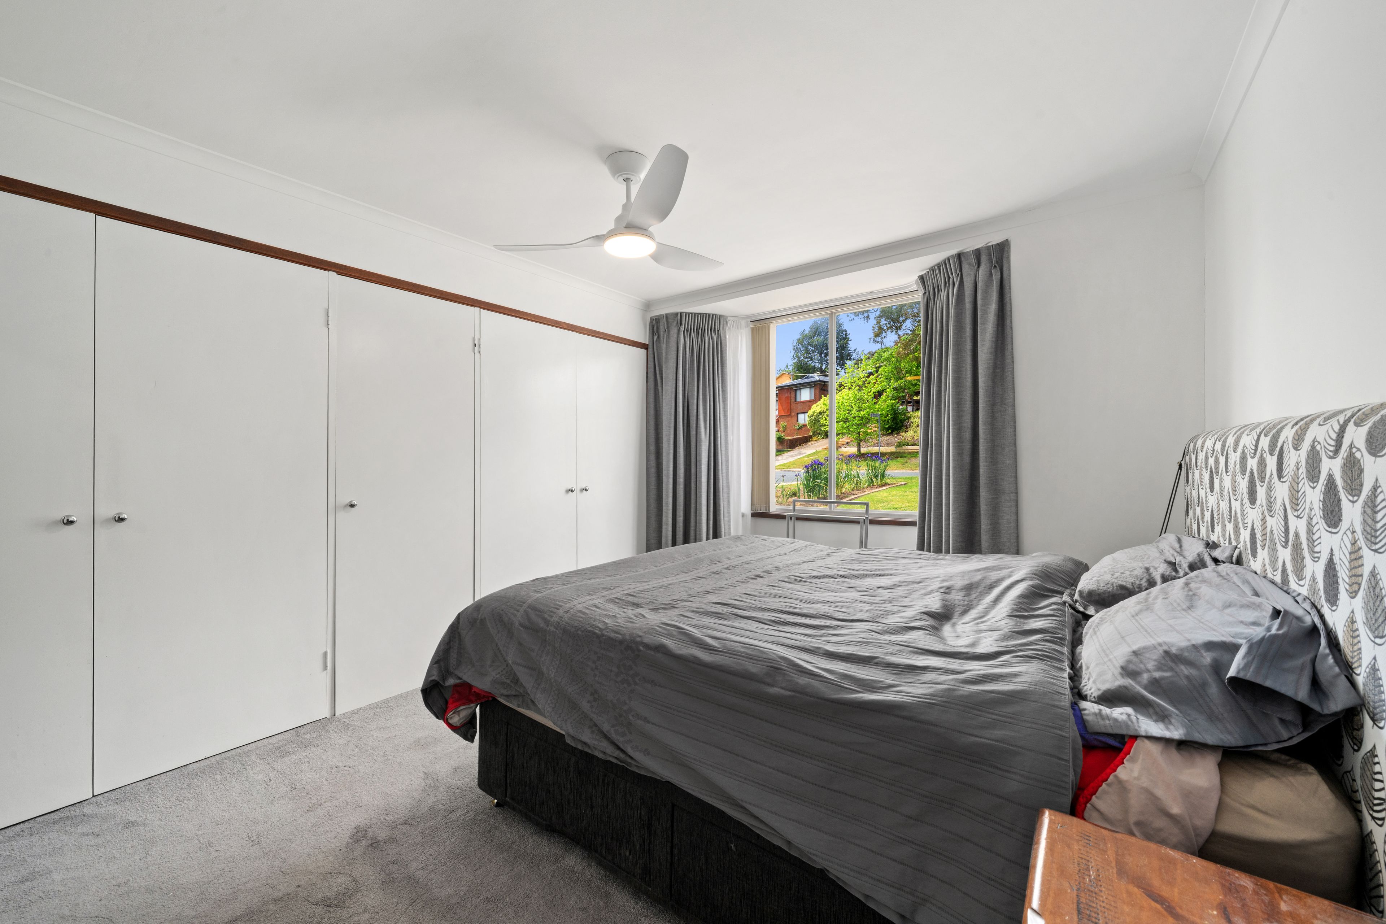
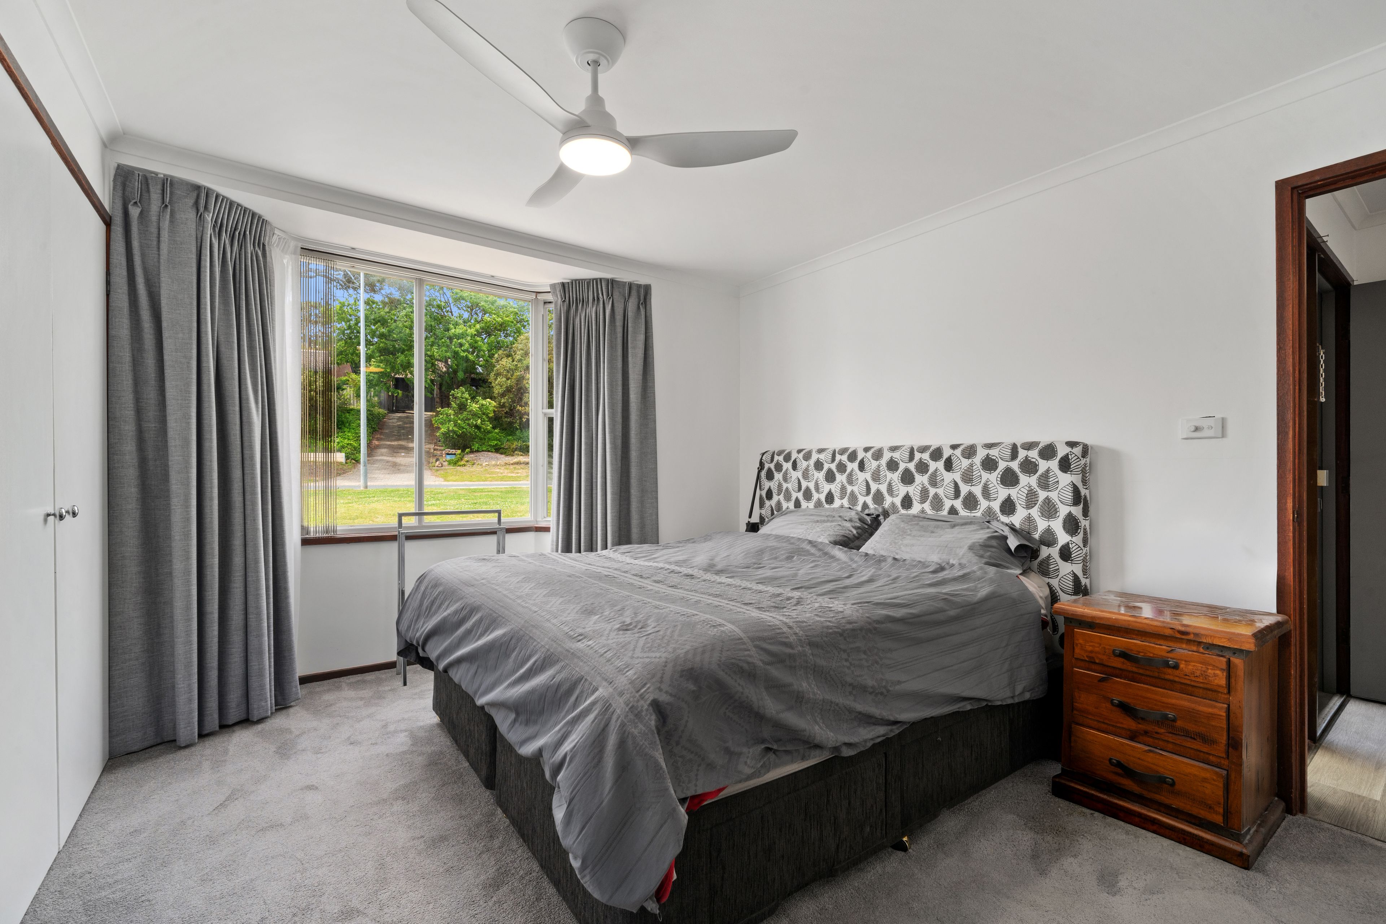
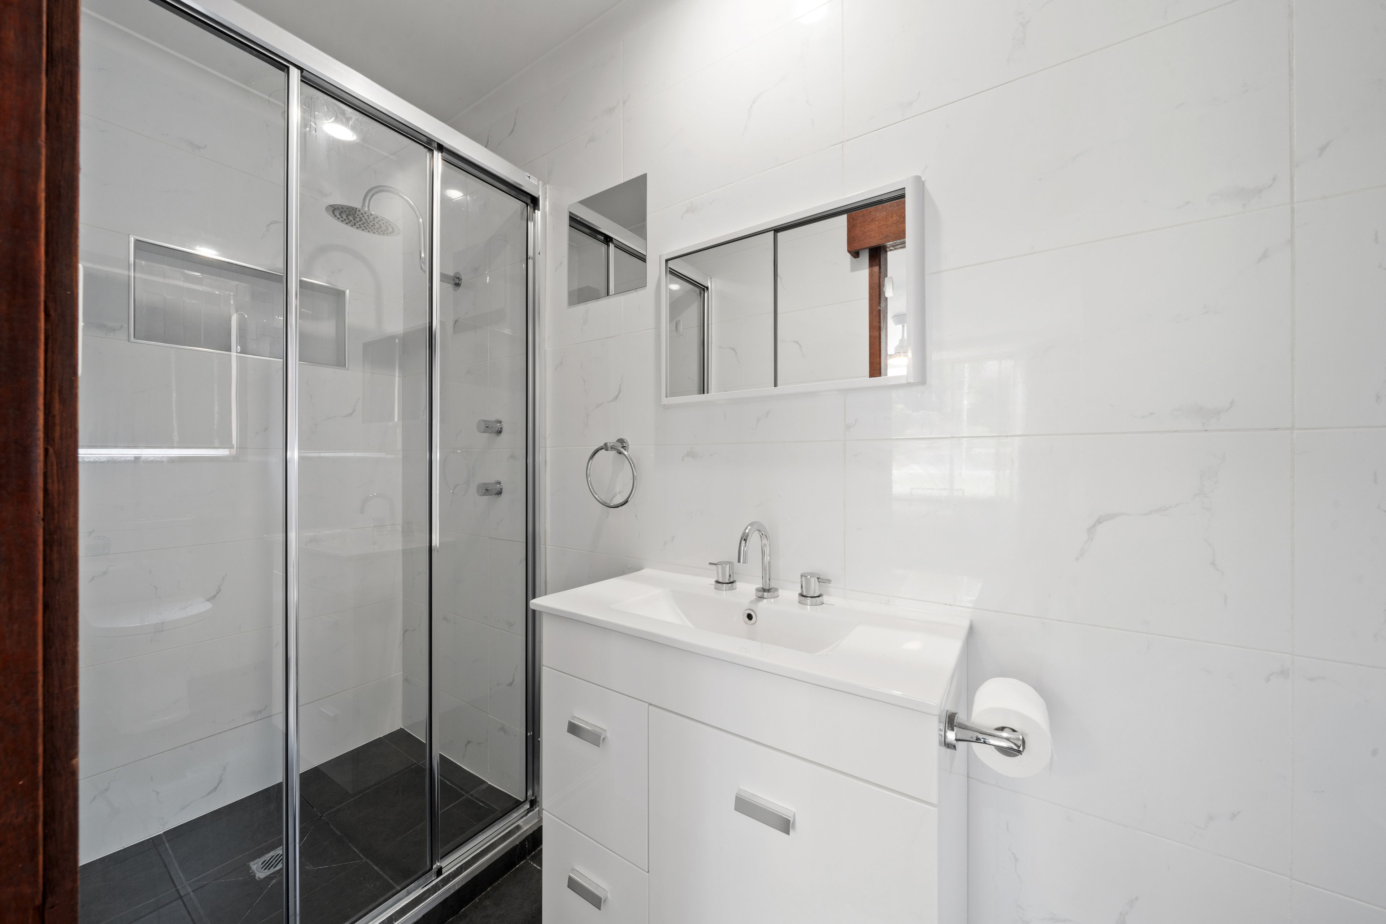
The main bedroom features a private ensuite for added comfort and convenience.
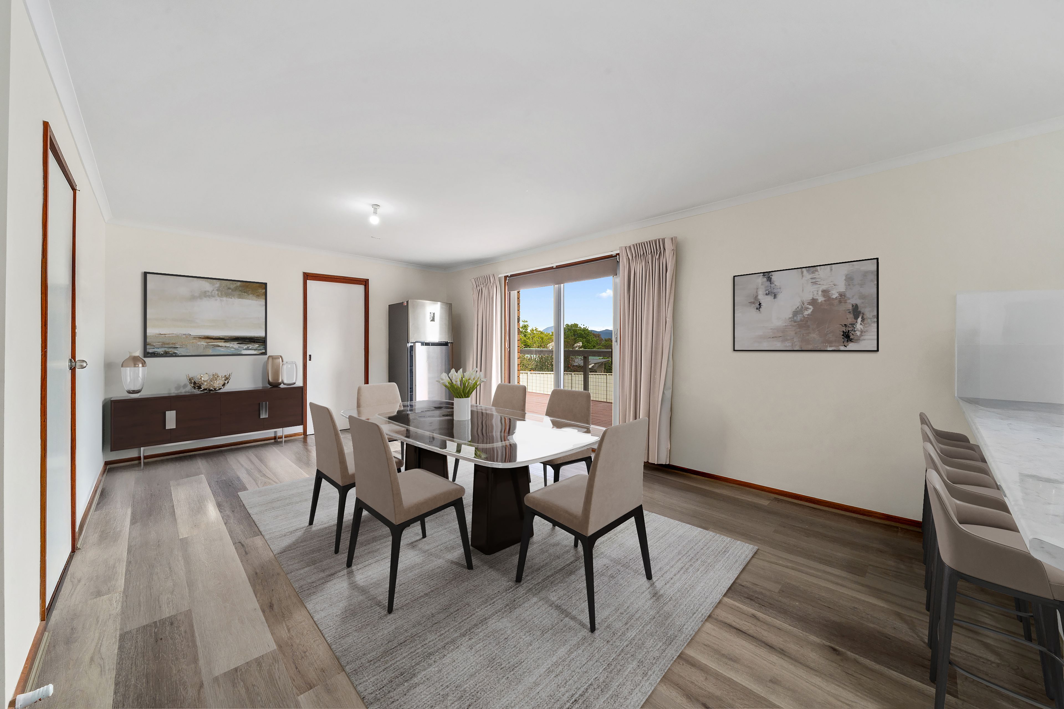
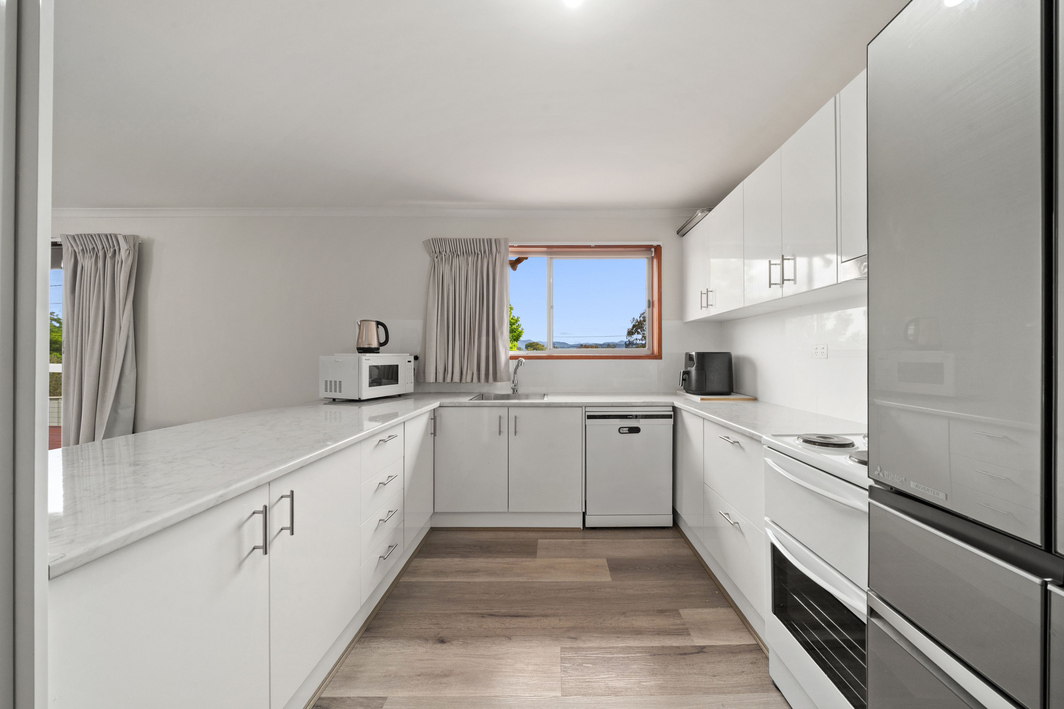
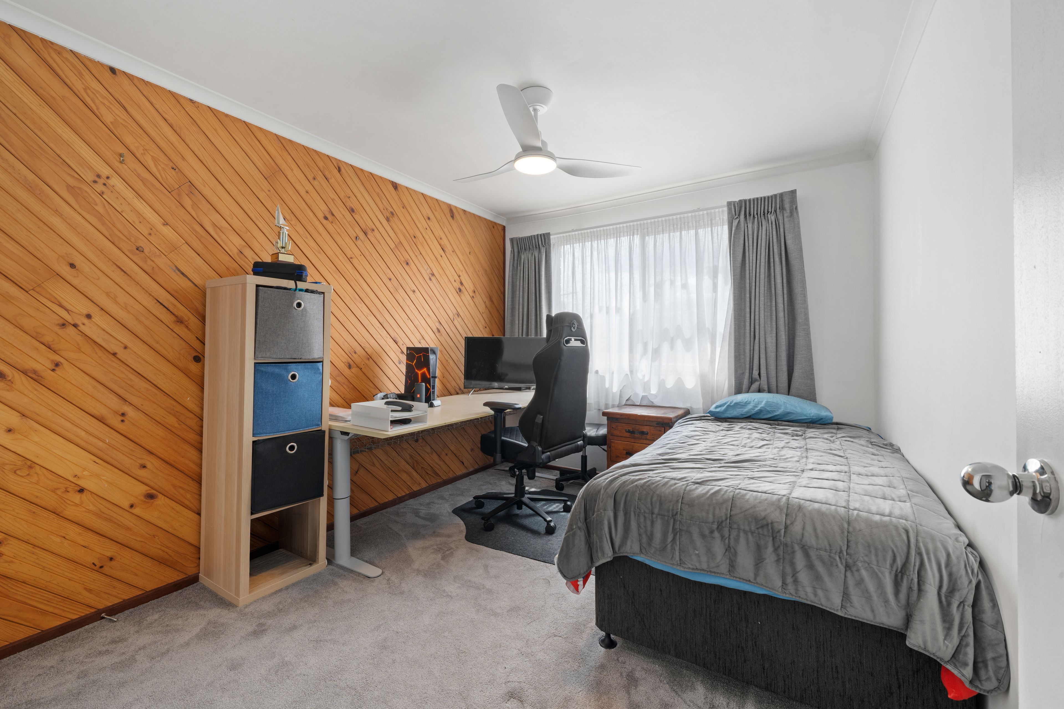
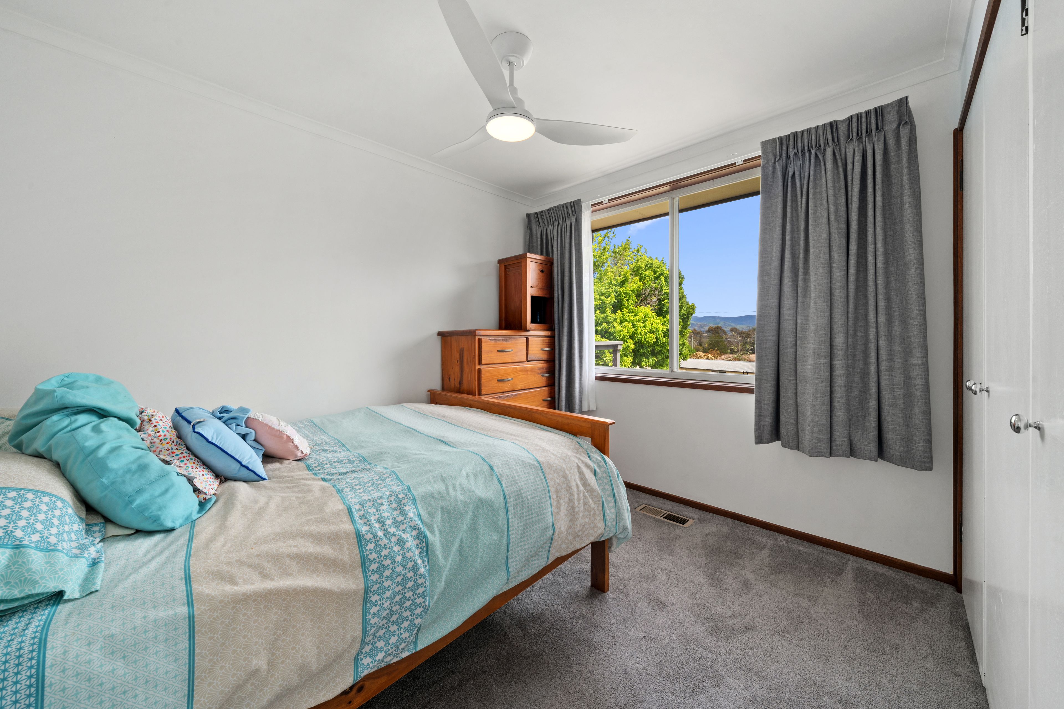
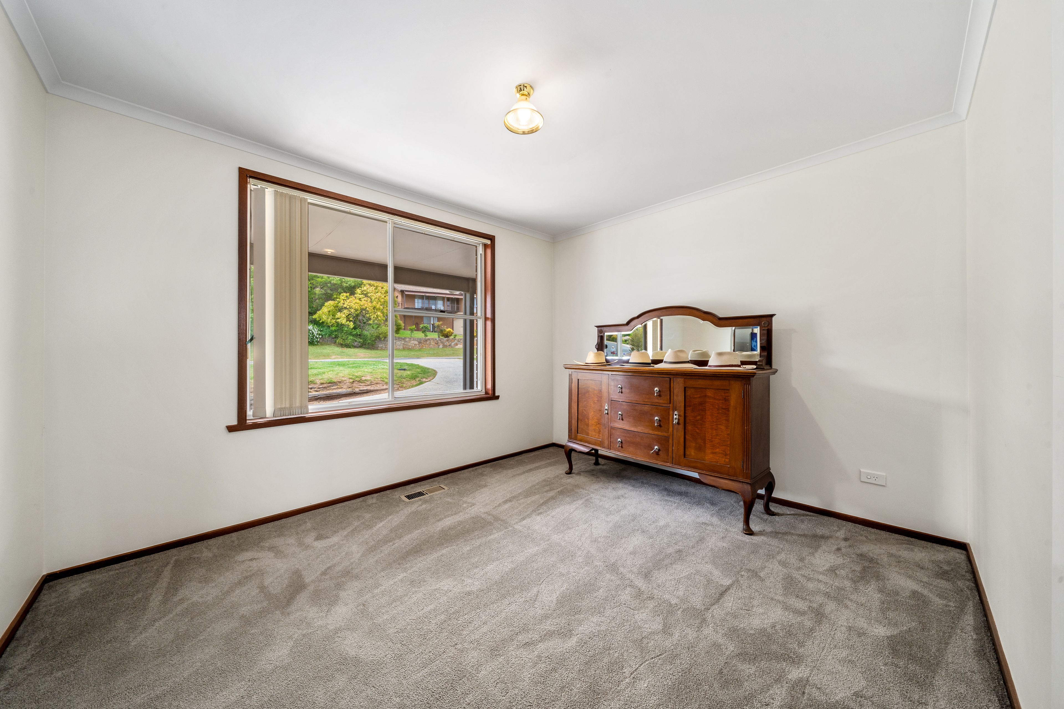
Low-maintenance laminate flooring spans the kitchen and family room, complemented by cozy carpets in the lounge and all four bedrooms.
Equipped with ducted gas heating, ceiling fans in two bedrooms,
Fully appointed kitchen complete with a dishwasher.
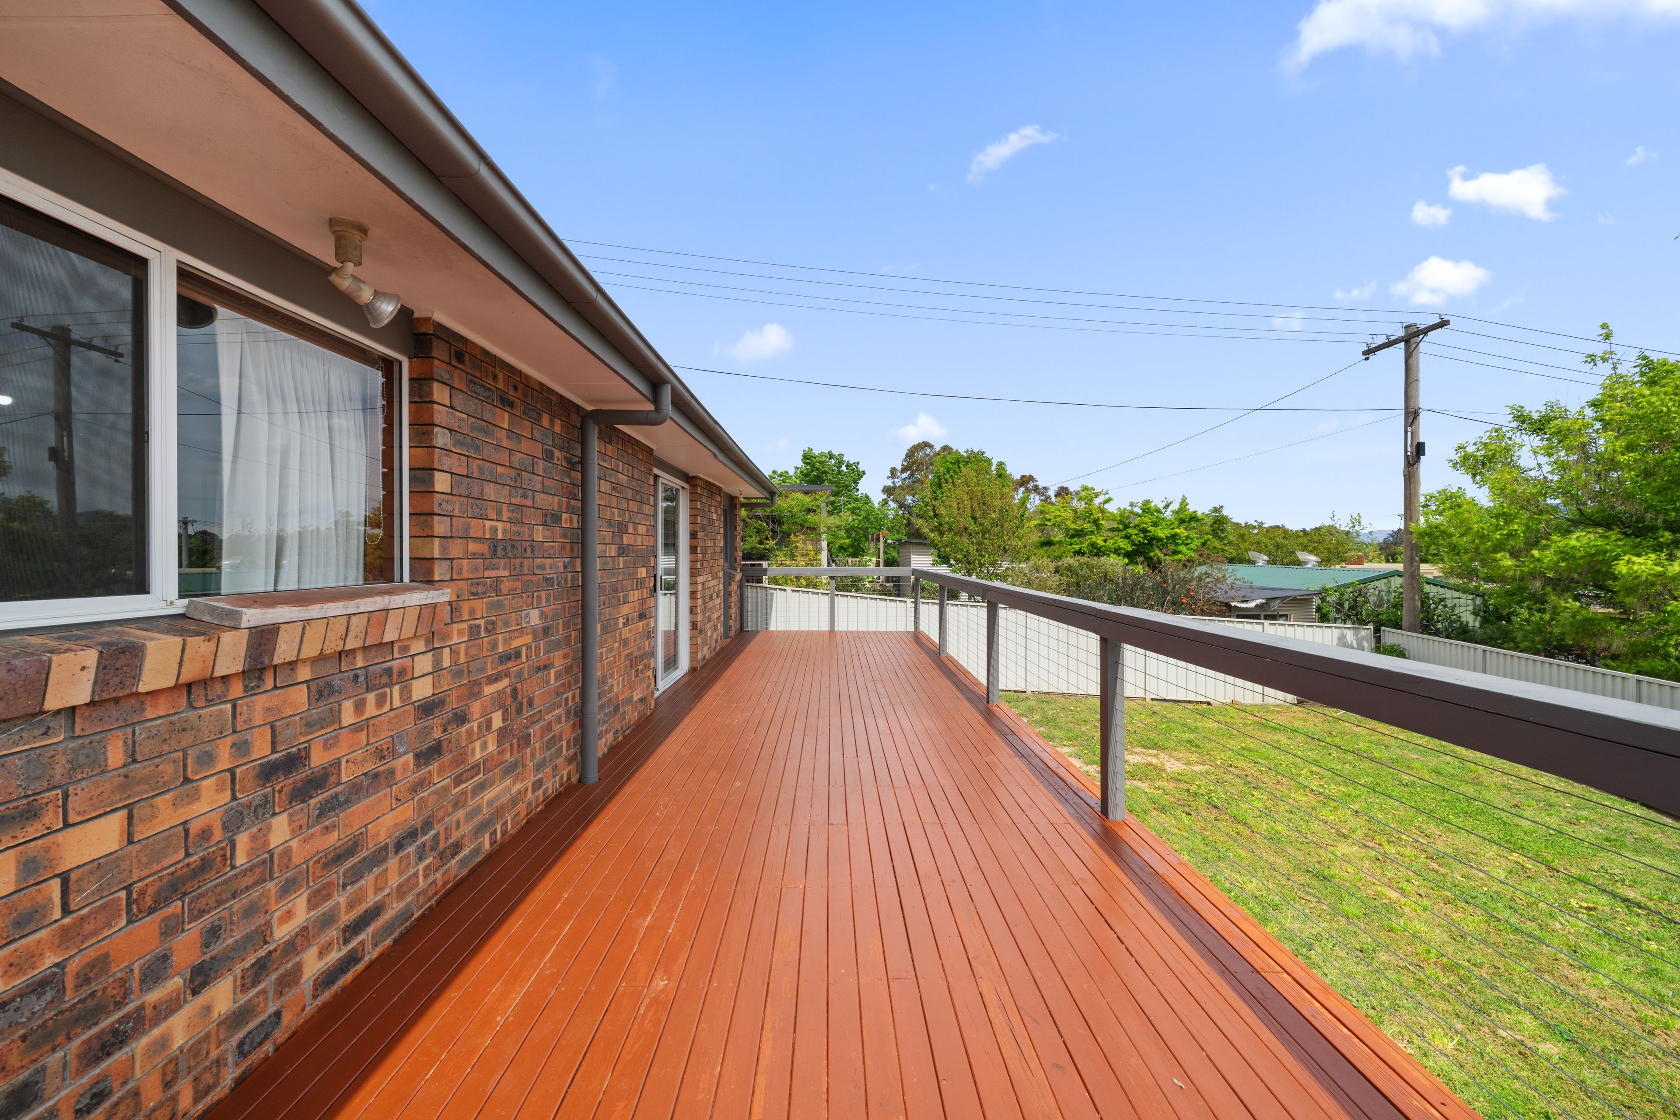
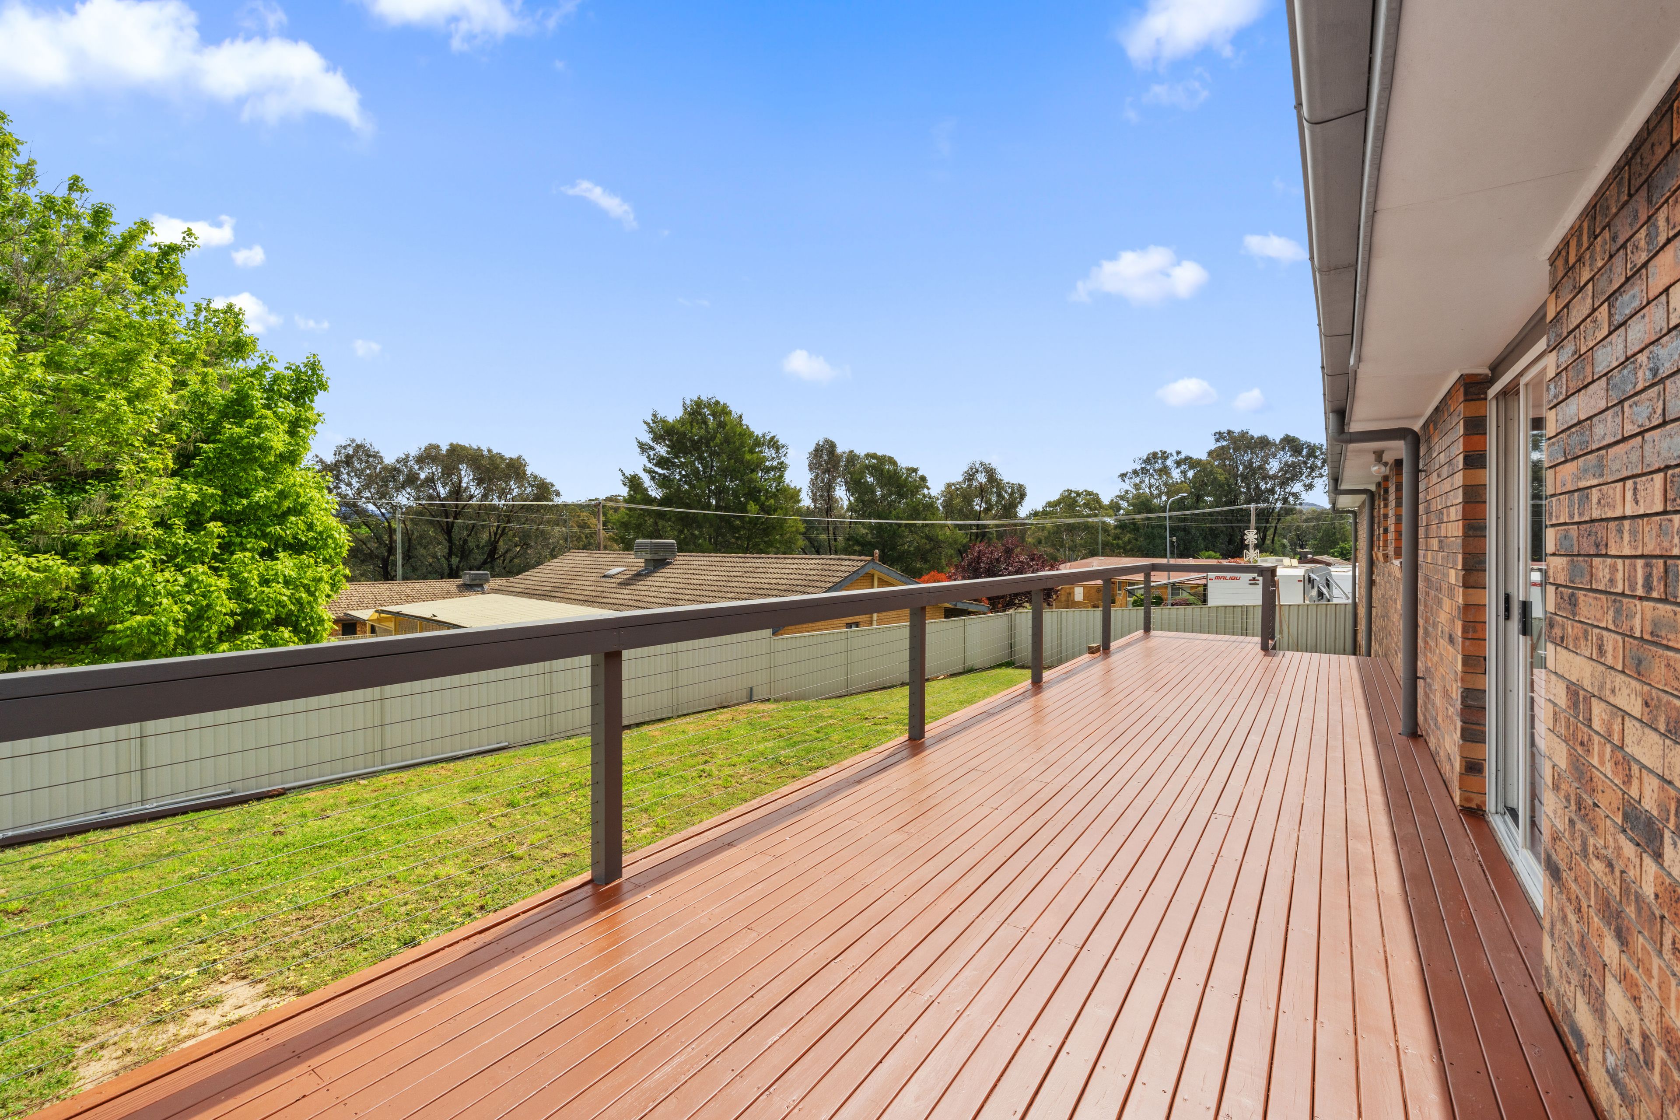
Large glass sliding doors open seamlessly from the family room onto a generous timber deck-ideal for weekend BBQs and outdoor dining.
Benefit from lower energy bills with solar panels
Double carport providing ample covered parking
Positioned in a prime, highly sought-after pocket where everything you need is just minutes from your front door:
Cafes & Shopping: Stroll down to the local shops for your morning coffee at Common Grounds corner cafe, or enjoy quick access to the vibrant Erindale Shopping Centre.
Parks & Recreation: Moments away from Gowrie Playing Fields and the popular Fadden Pines playground and picnic area.
Education: Ideally located close to several quality local schools.
Effortless Commuting: Direct access to Erindale Drive ensures a swift and easy trip into Woden or the City.
Don't miss out on this fantastic opportunity to secure a wonderful home in a prime position.
Inspect today and start your next chapter right here!
Block: 852m2 approx
Internal size: 171.4m2 approx
Year built: 1982
UV (2026): $571,000
Rates: $3,670 per year approx
Land Tax (if rented): $7,058.40 approx
EER: 0.5
Disclaimer: All information regarding this property has been obtained from sources we believe to be accurate; however, we cannot guarantee its accuracy. Photographs may have been virtually styled or digitally enhanced for presentation purposes. Interested persons should make and rely on their own enquiries in relation to all inclusions, figures, measurements, dimensions, layout, furniture and descriptions.
171m²
852m² / 0.21 acres
2 carport spaces
0.5
4
2
Next Steps:
Talk to a mortgage brokerAgents
- Loading...
Loan Market
Loan Market mortgage brokers aren’t owned by a bank, they work for you. With access to over 60 lenders they’ll work with you to find a competitive loan to suit your needs.