Inspection and auction details
- Saturday7November
- Auction28November
Auction location: On Site
- Photos
- Floorplan
- Description
- Ask a question
- Location
- Next Steps
Townhouse for Sale in Greenway
House-Sized Proportions with Single-Level Lakeside Locale
- 3 Beds
- 2 Baths
- 2 Cars
Next Steps:
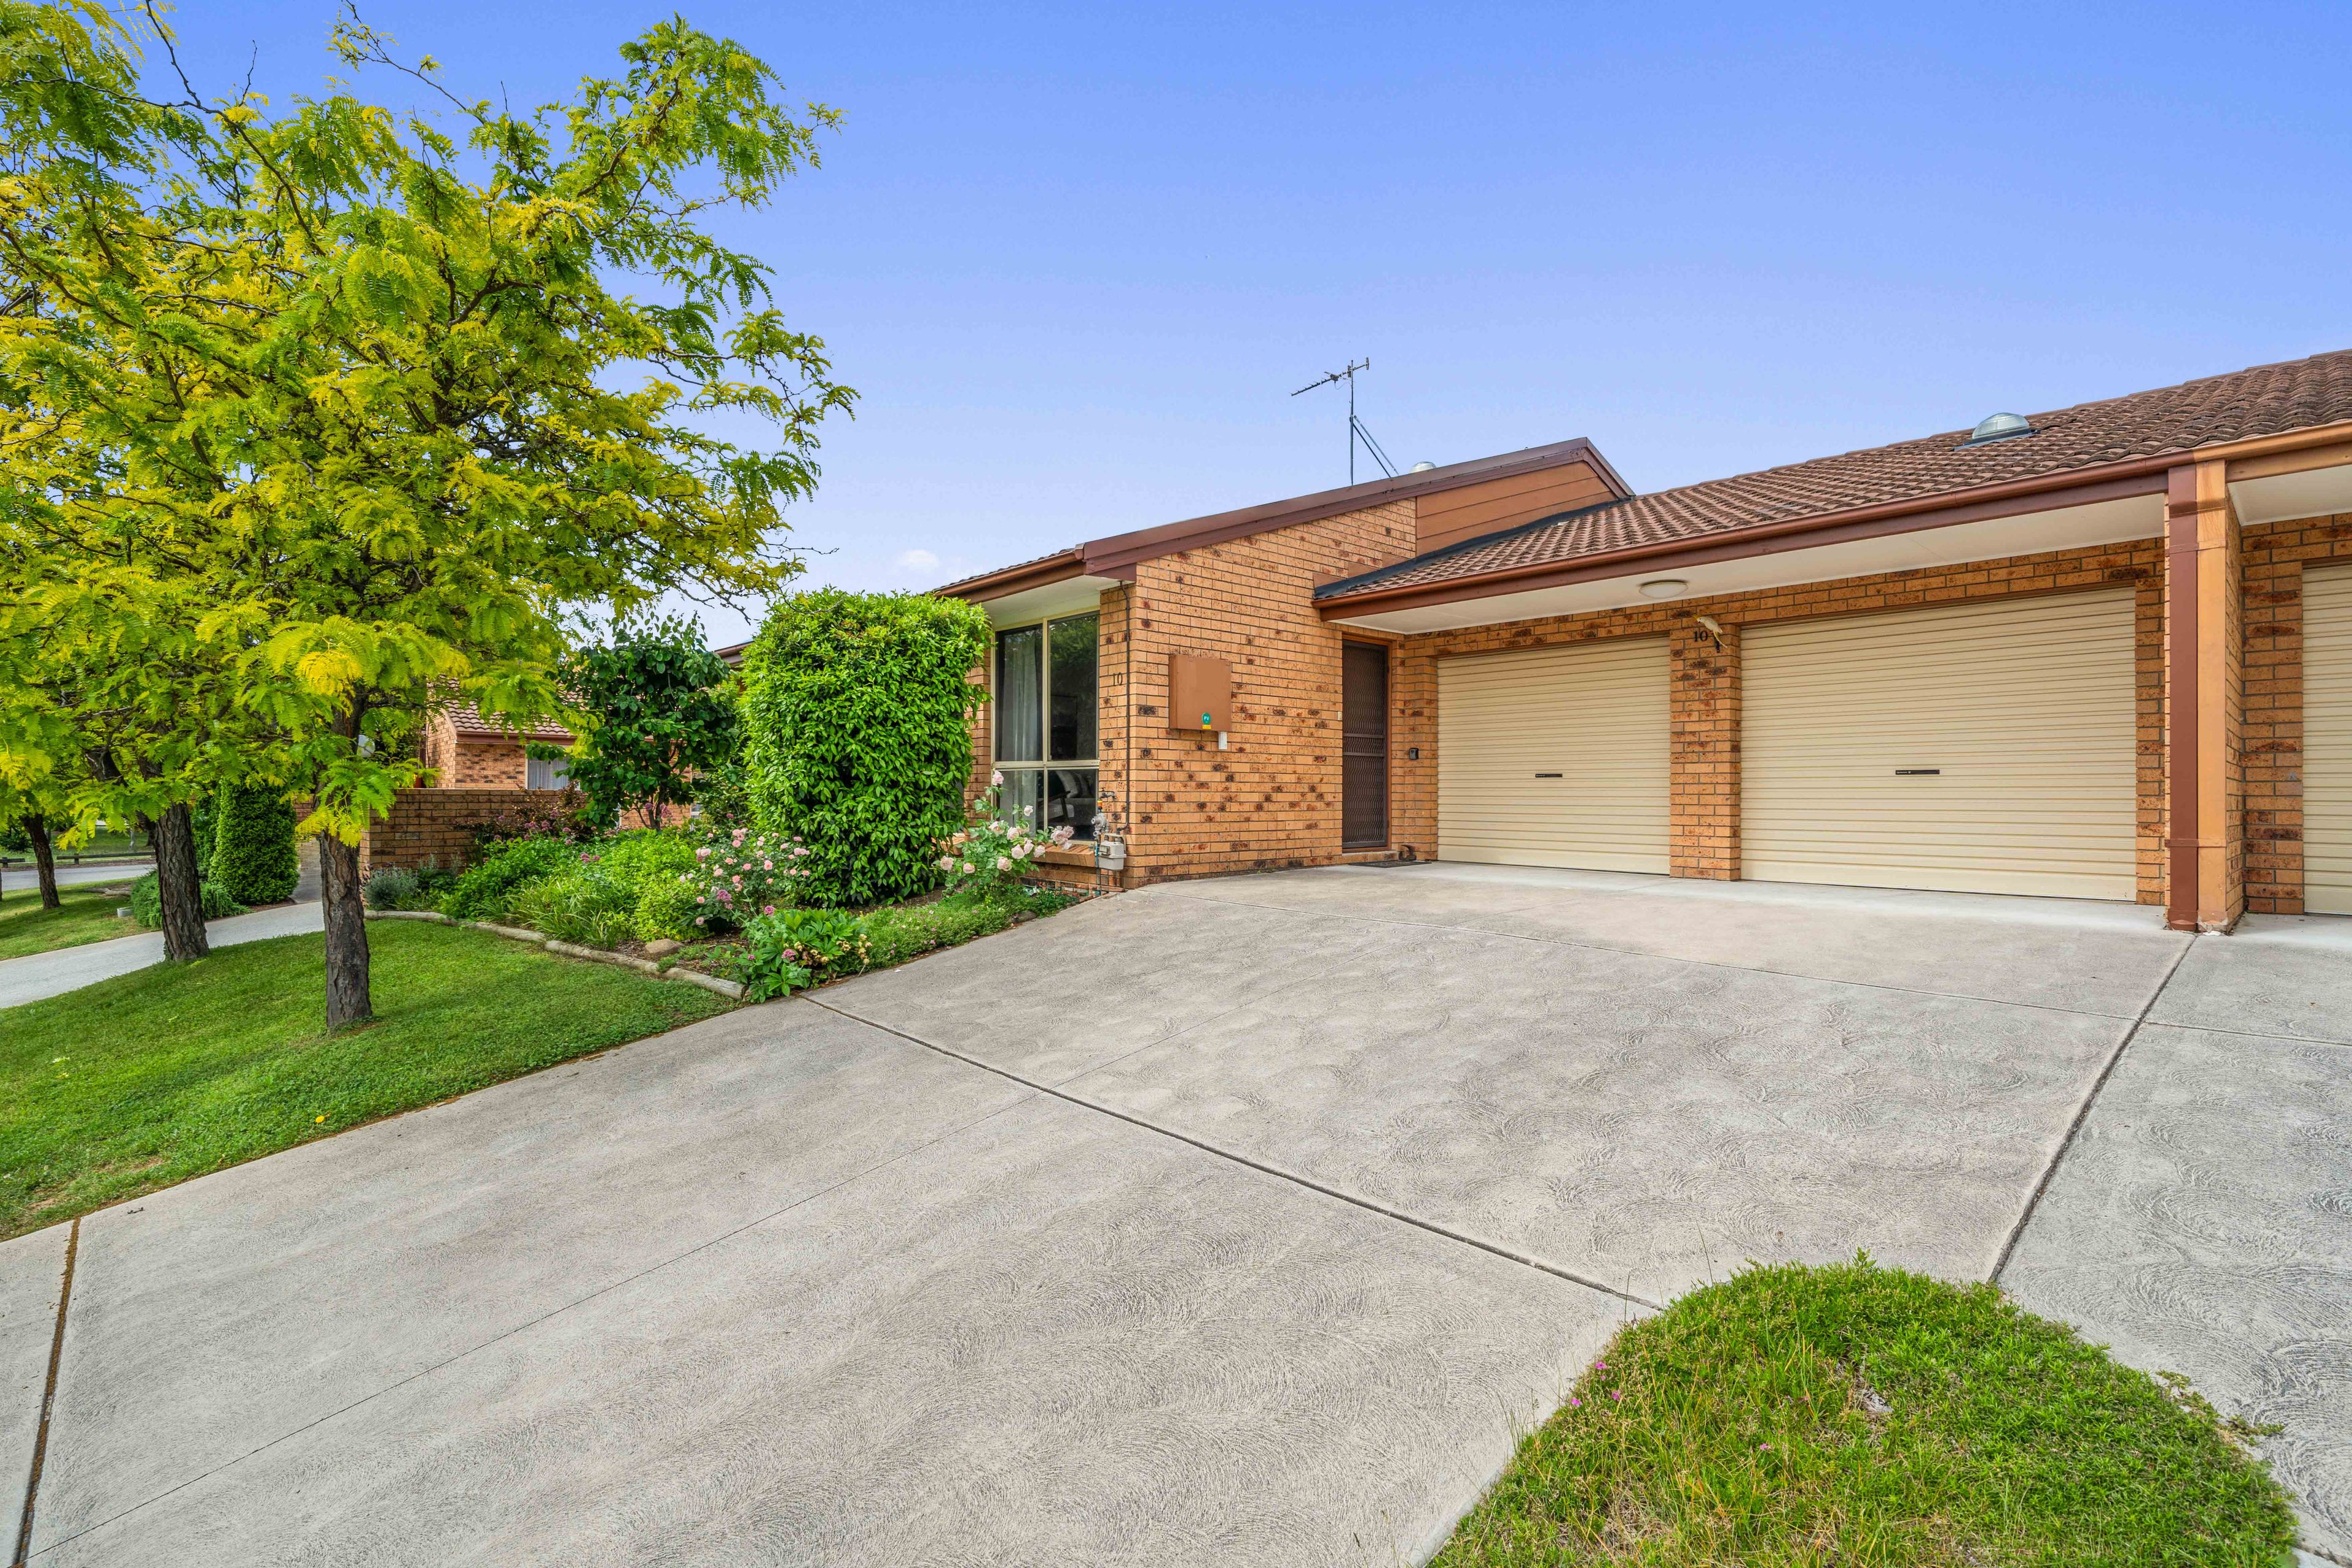
Talk to a mortgage brokerSet in an enviable location just a two-minute stroll from lakeside trails and the Bullen Range, and with South Point Tuggeranong and Woden close at hand, this sundrenched, end-of-row townhouse pairs single-level convenience with genuine house-like proportions.
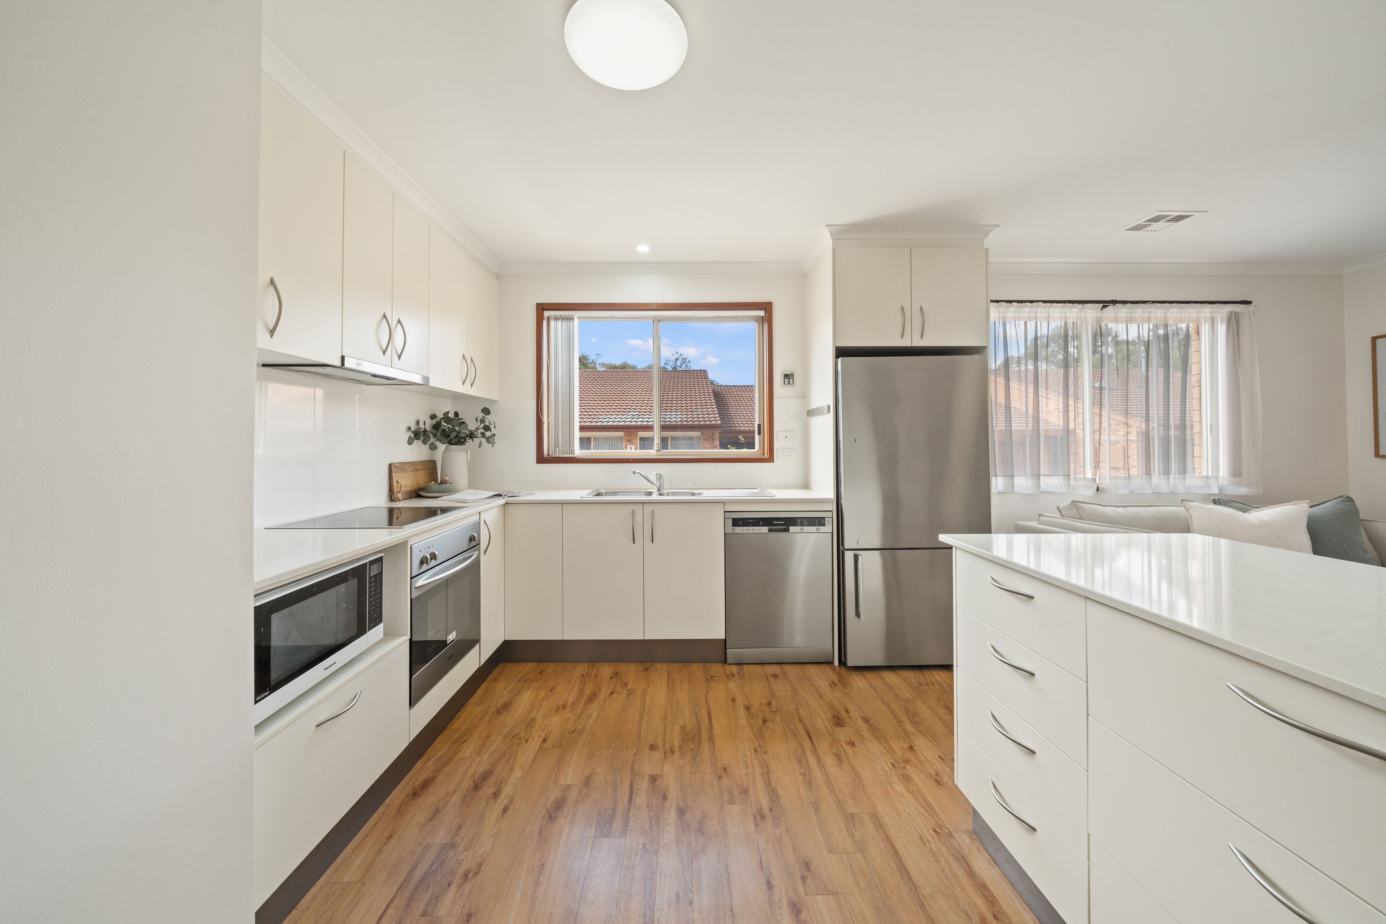
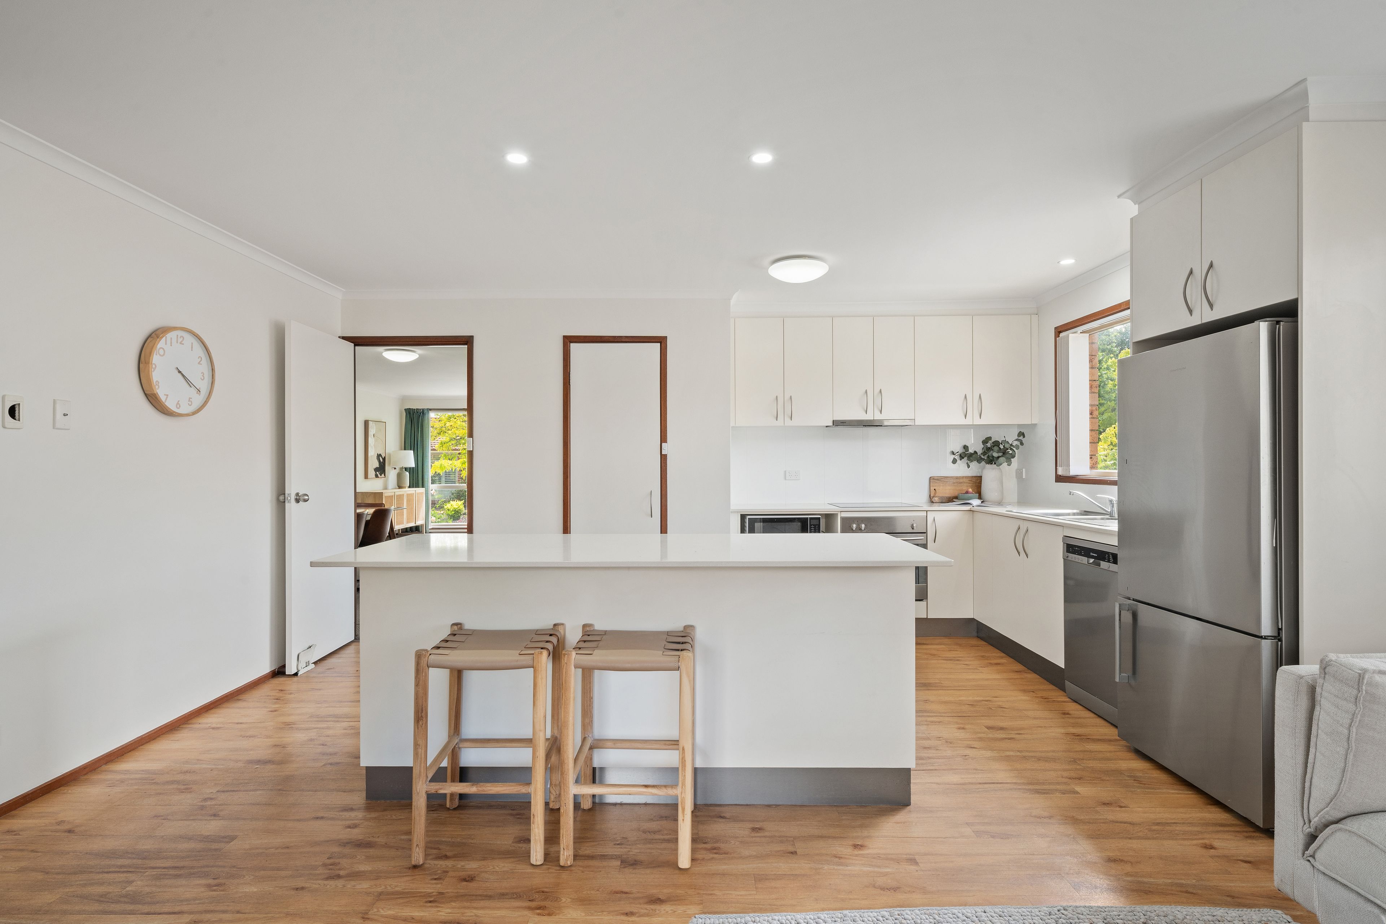
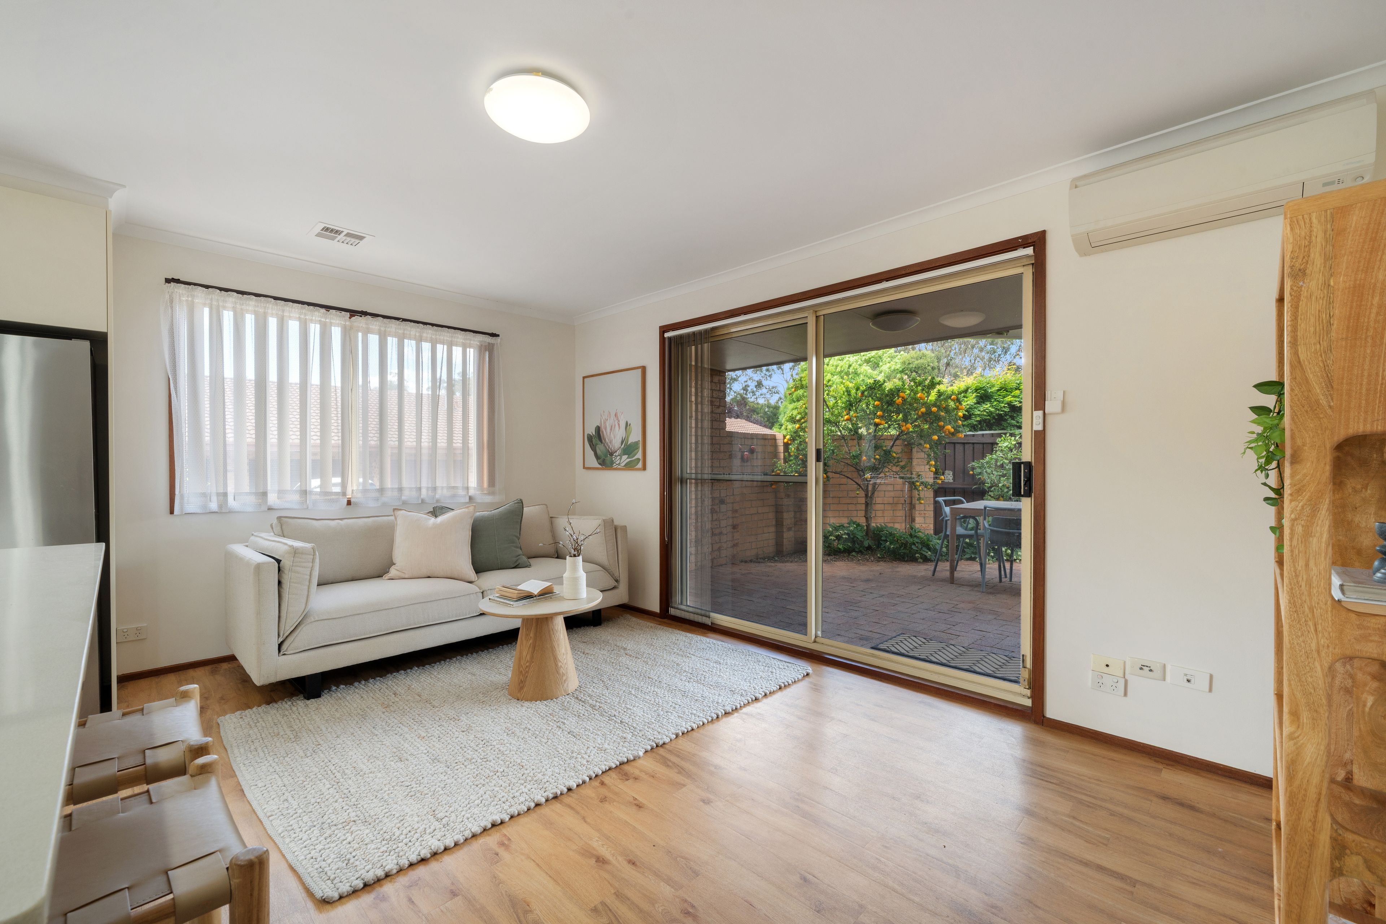
At the heart of the home, a generous kitchen boasts a four-seat stone island, walk-in pantry, and family-sized fridge space, flowing effortlessly into the family room and covered alfresco for easy entertaining.
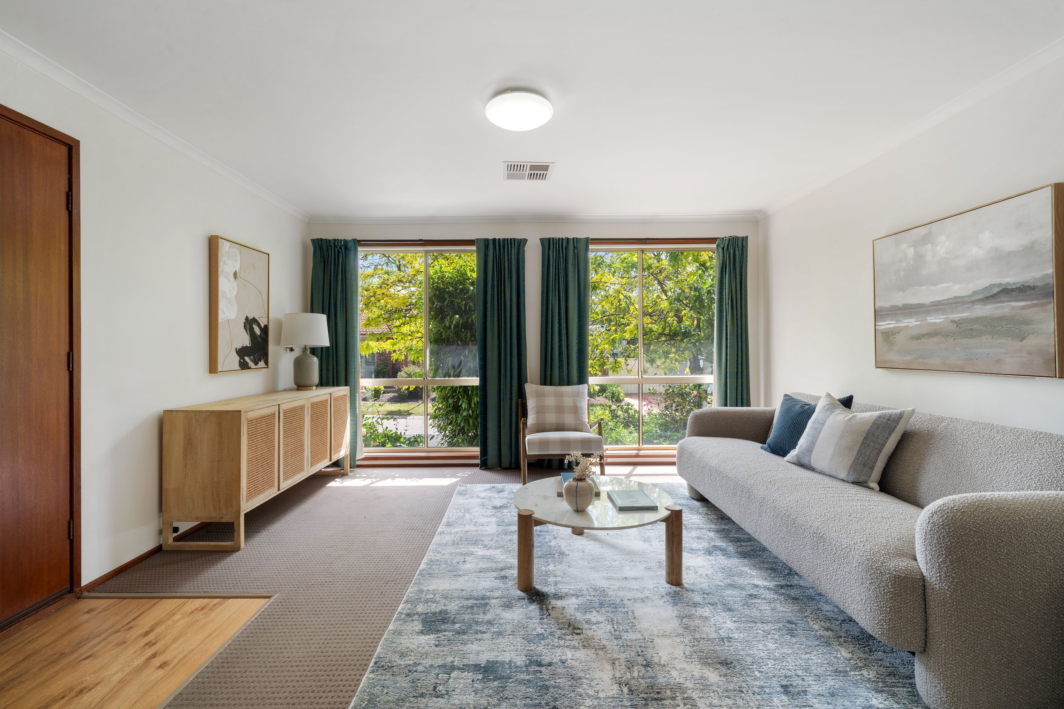
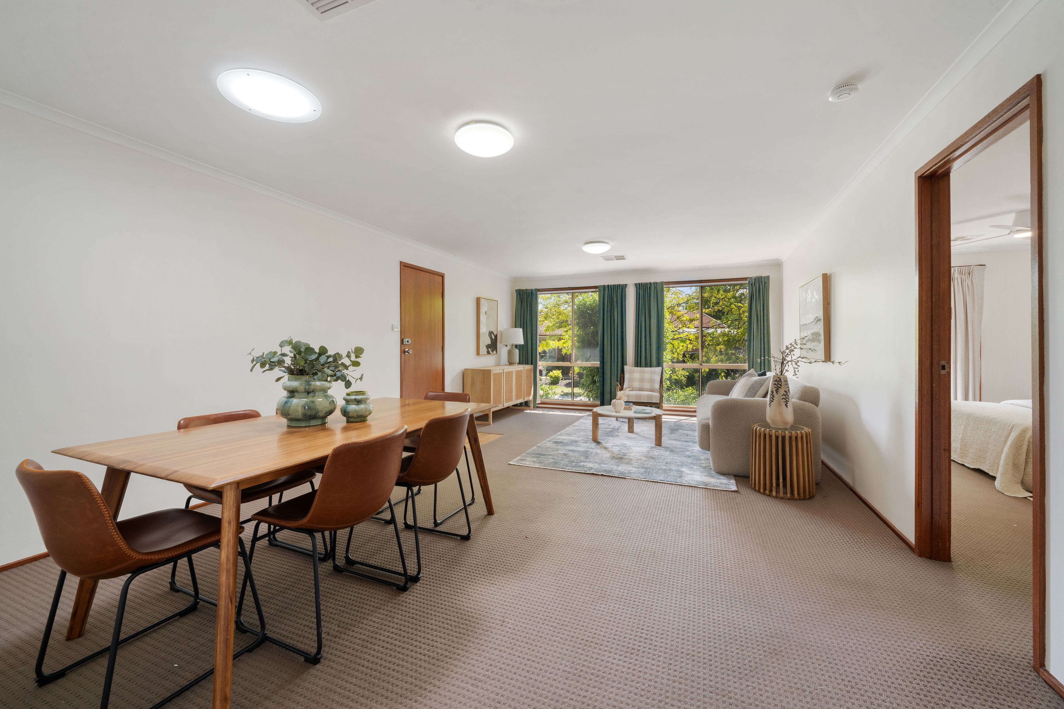
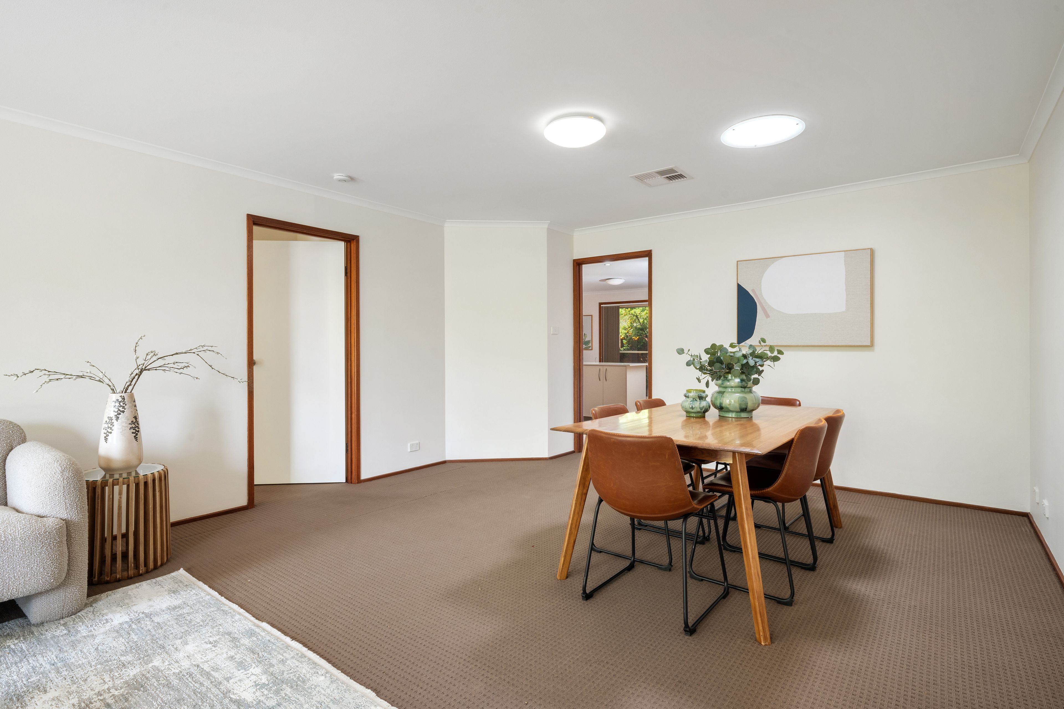
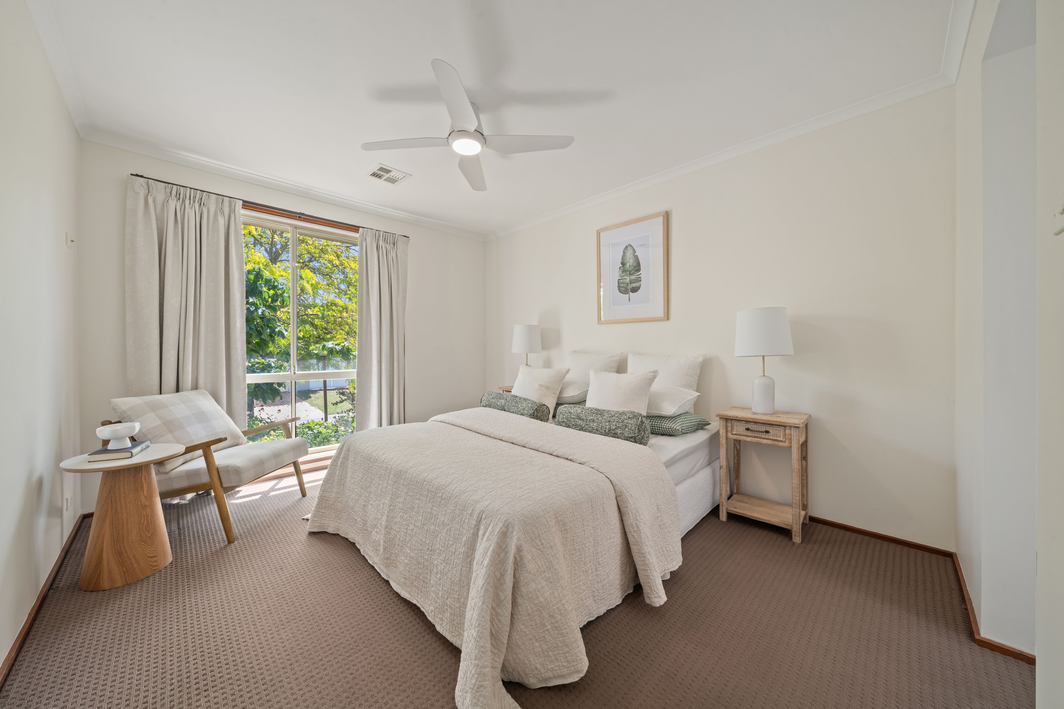
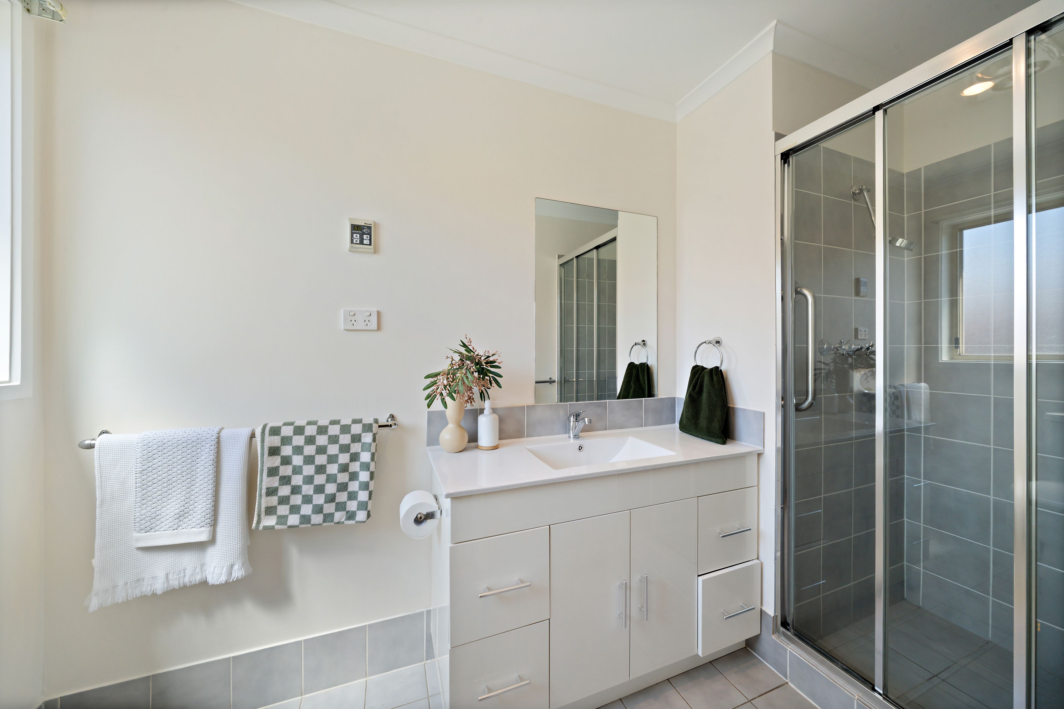
To the front, full-height windows illuminate the open-plan living and dining area alongside a king-sized primary retreat complete with a walk-through robe and light-filled, renovated ensuite.
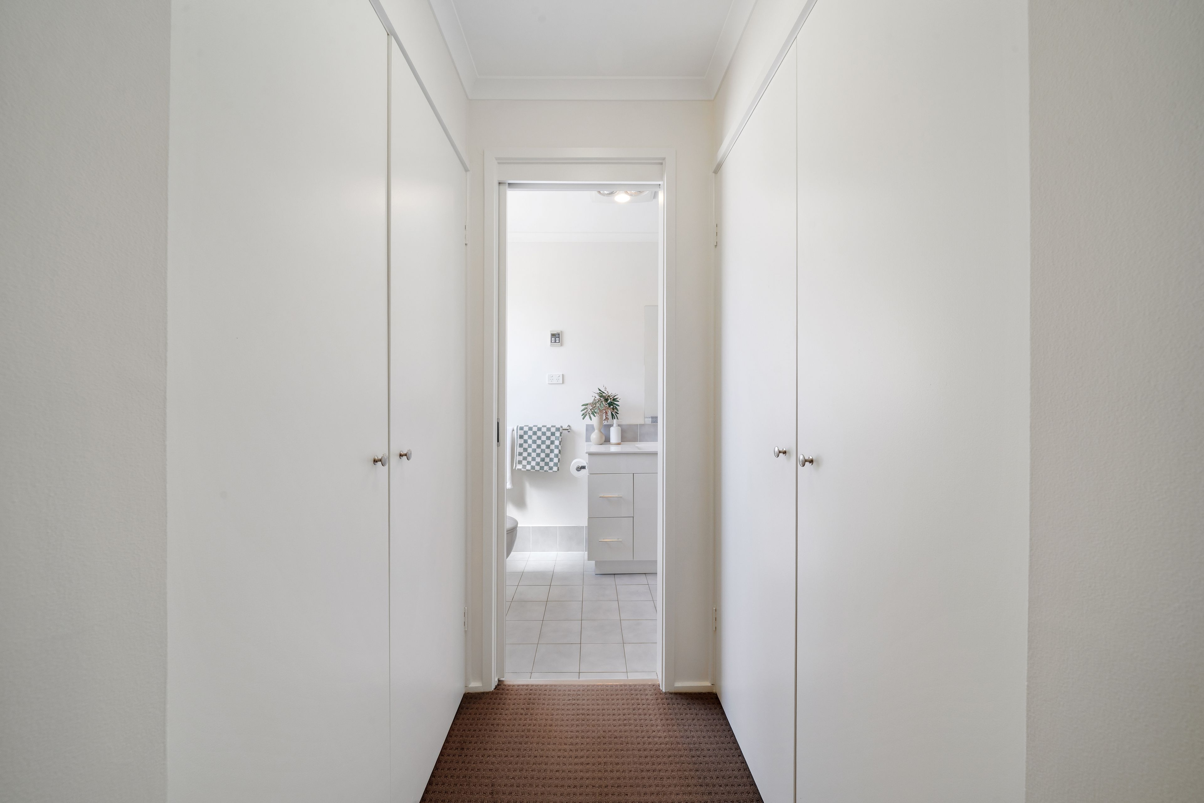
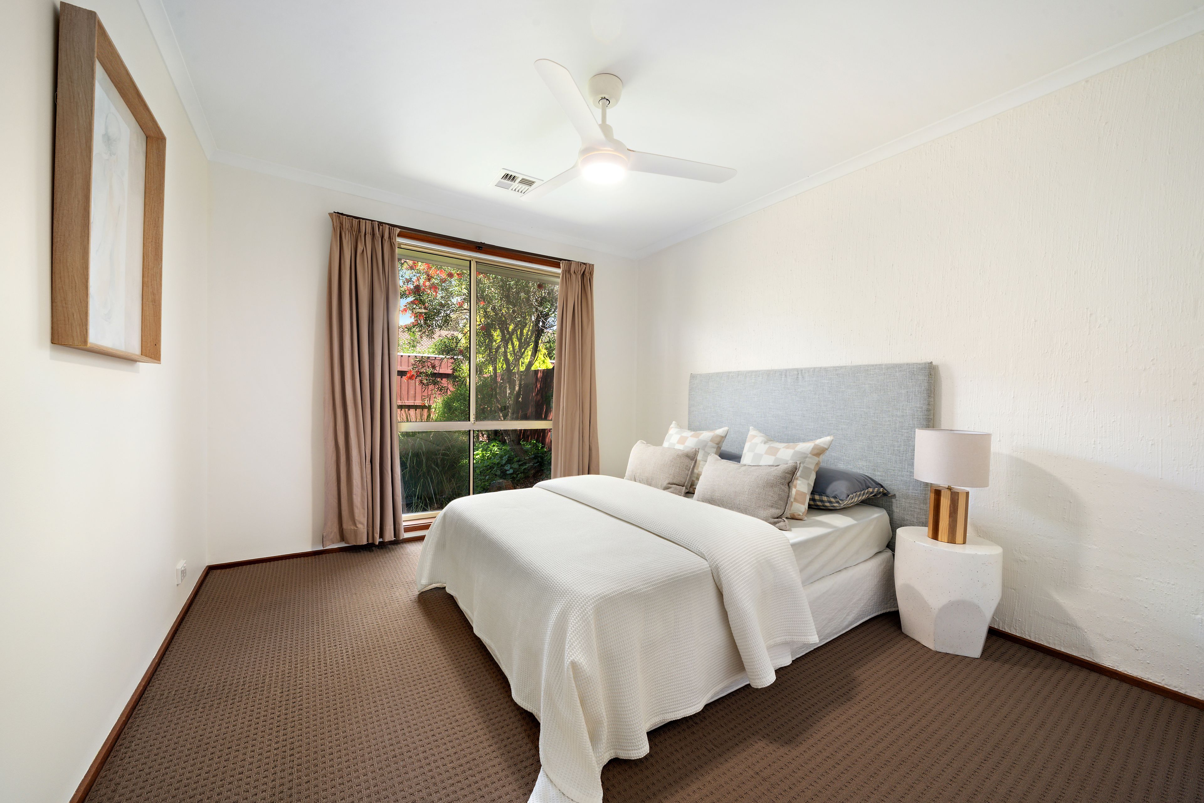
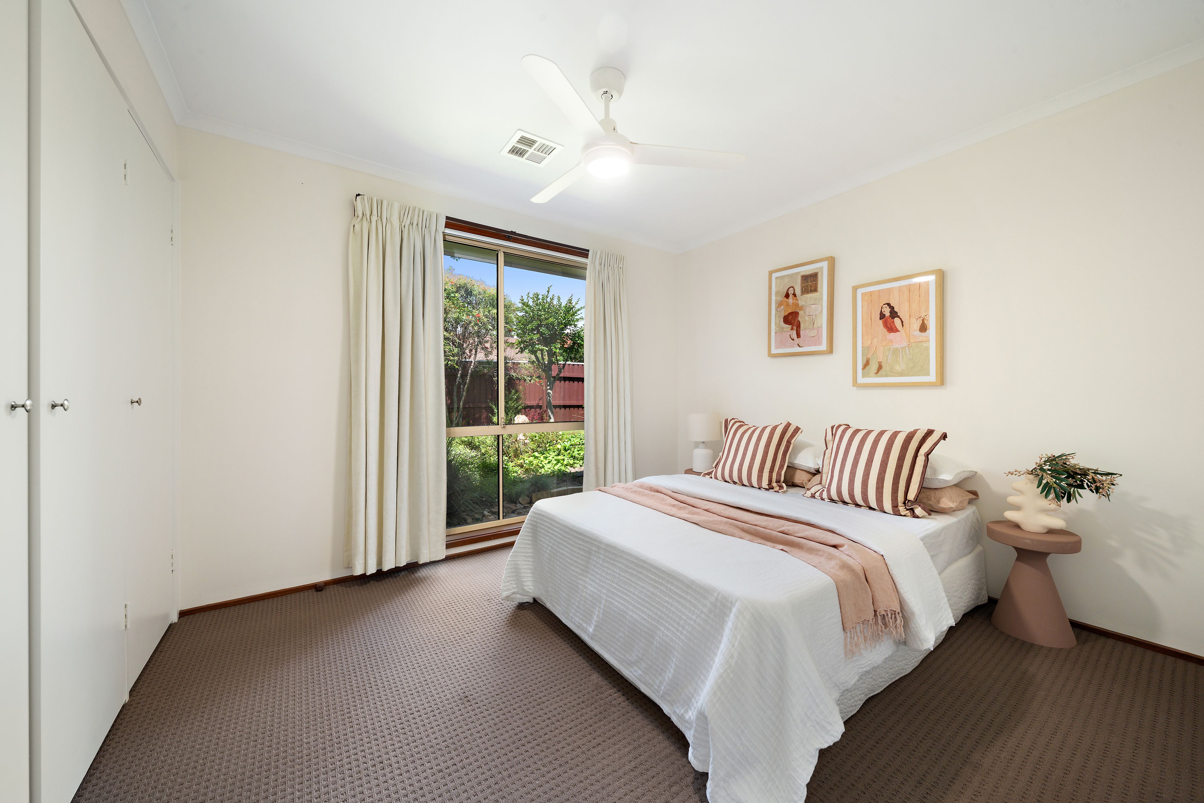
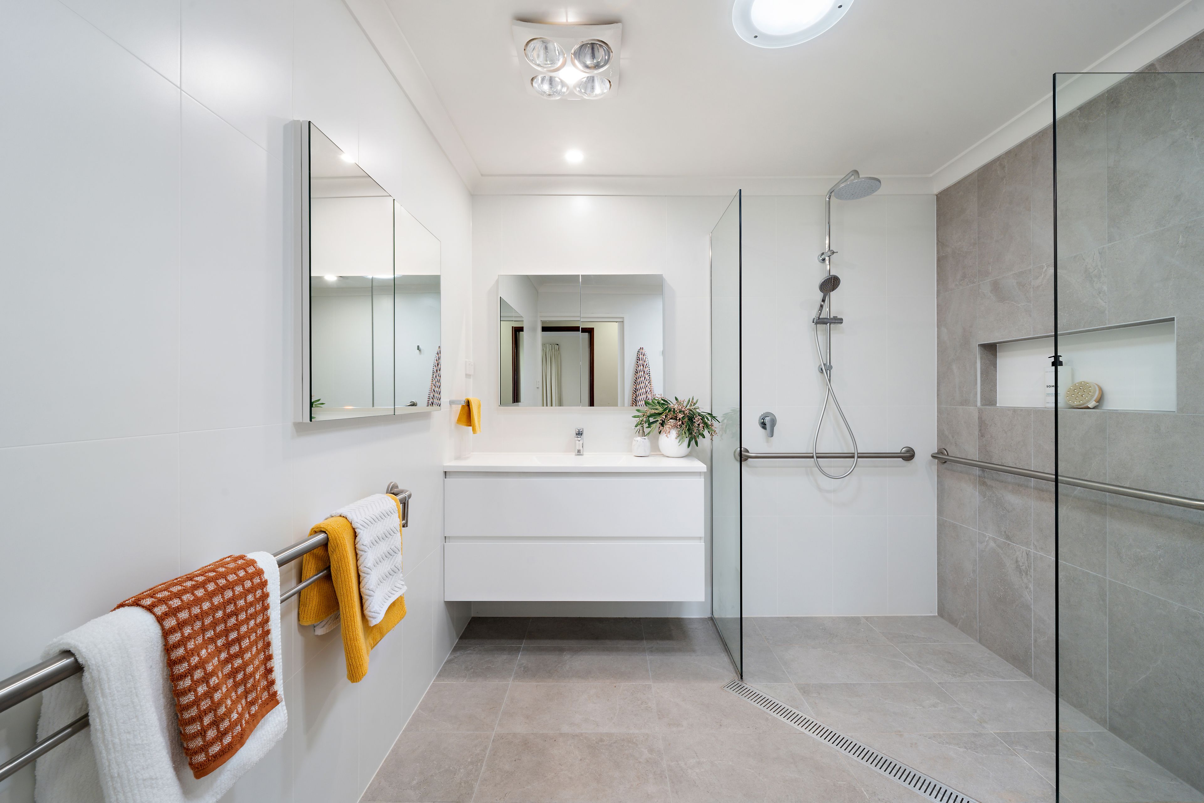
Two additional queen bedrooms are served by a stylishly renovated, accessible main bathroom featuring a bidet and oversized shower, ensuring complete comfort and practicality for family or guests.
FEATURES
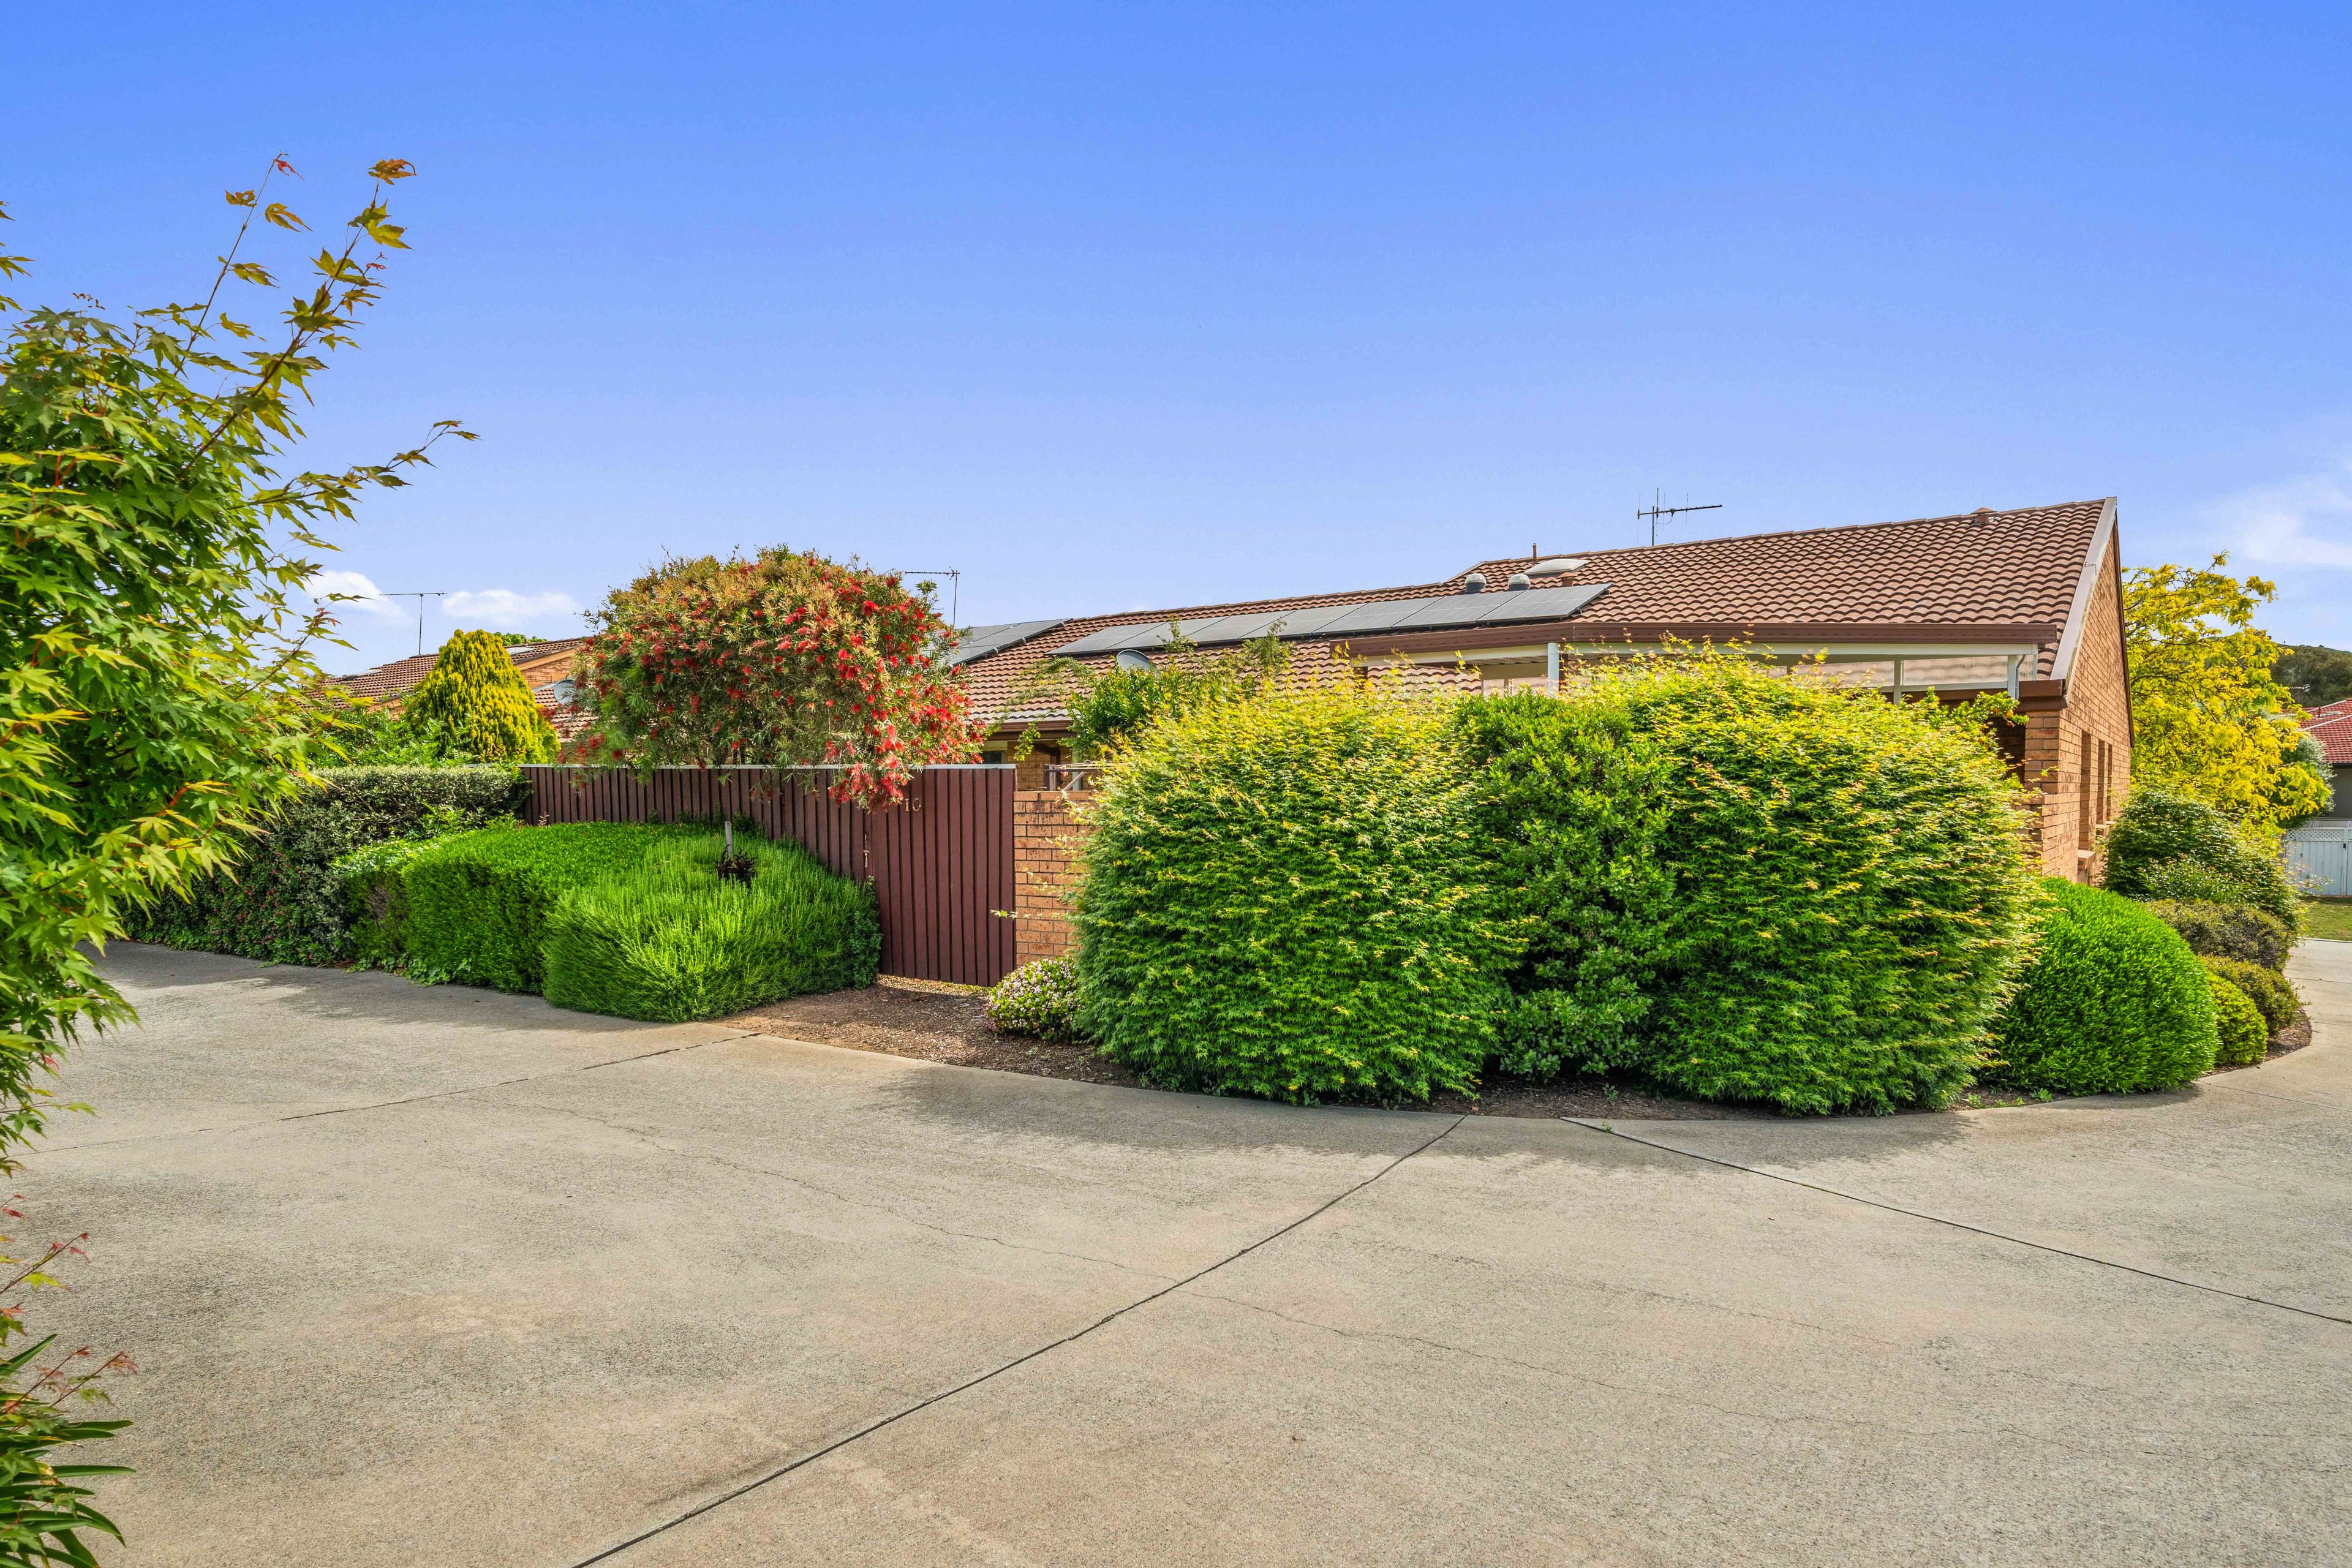
• End-of-row townhouse
• Close to lake
• Formal living and dining
• Casual meals and family zone
• New LED lights throughout
• Freshly painted
• Polished vinyl plank flooring to casual living areas
• Well-appointed, sunny kitchen with walk-in pantry, stone benchtops and central island
• King size primary bedroom with walk-through wardrobe and updated ensuite
• Renovated main bathroom with floor-to-ceiling tiles, mirrored storage, accessible oversized shower and a bidet-style toilet
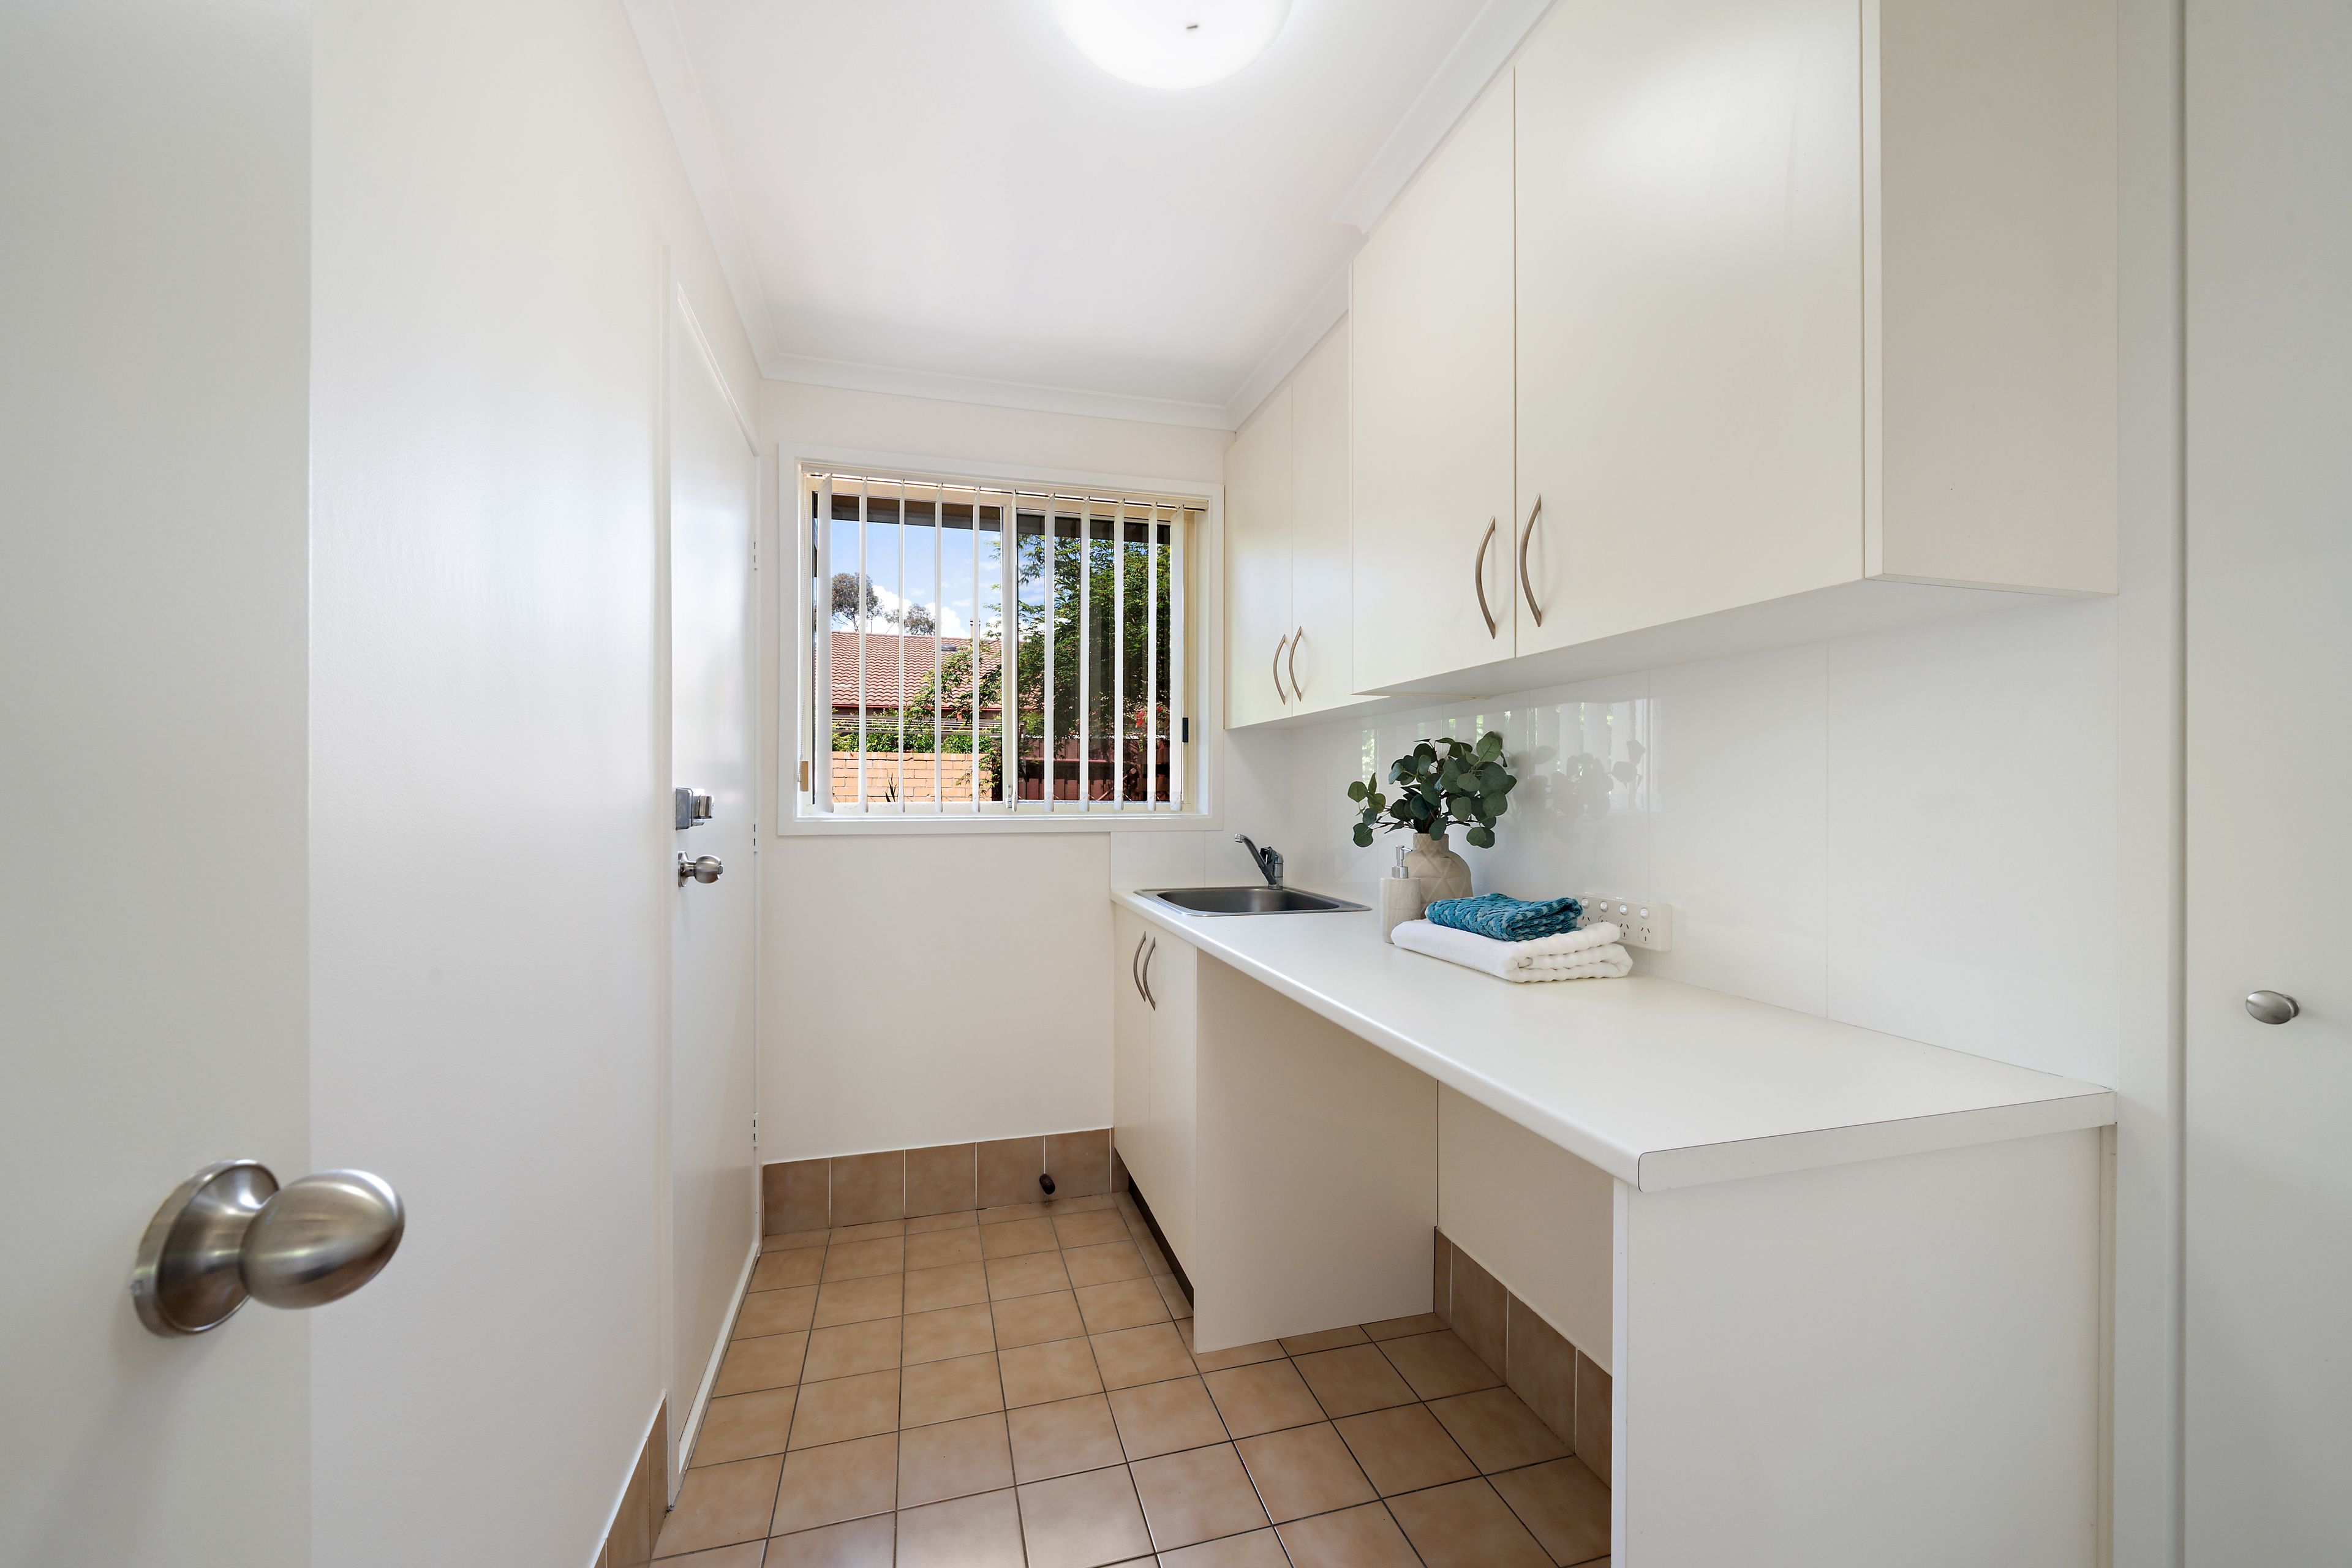
• Large laundry with linen cupboard and access to rear
• Ducted heating and cooling
• Solar
• Split system to family room
• Ceiling fans to bedrooms
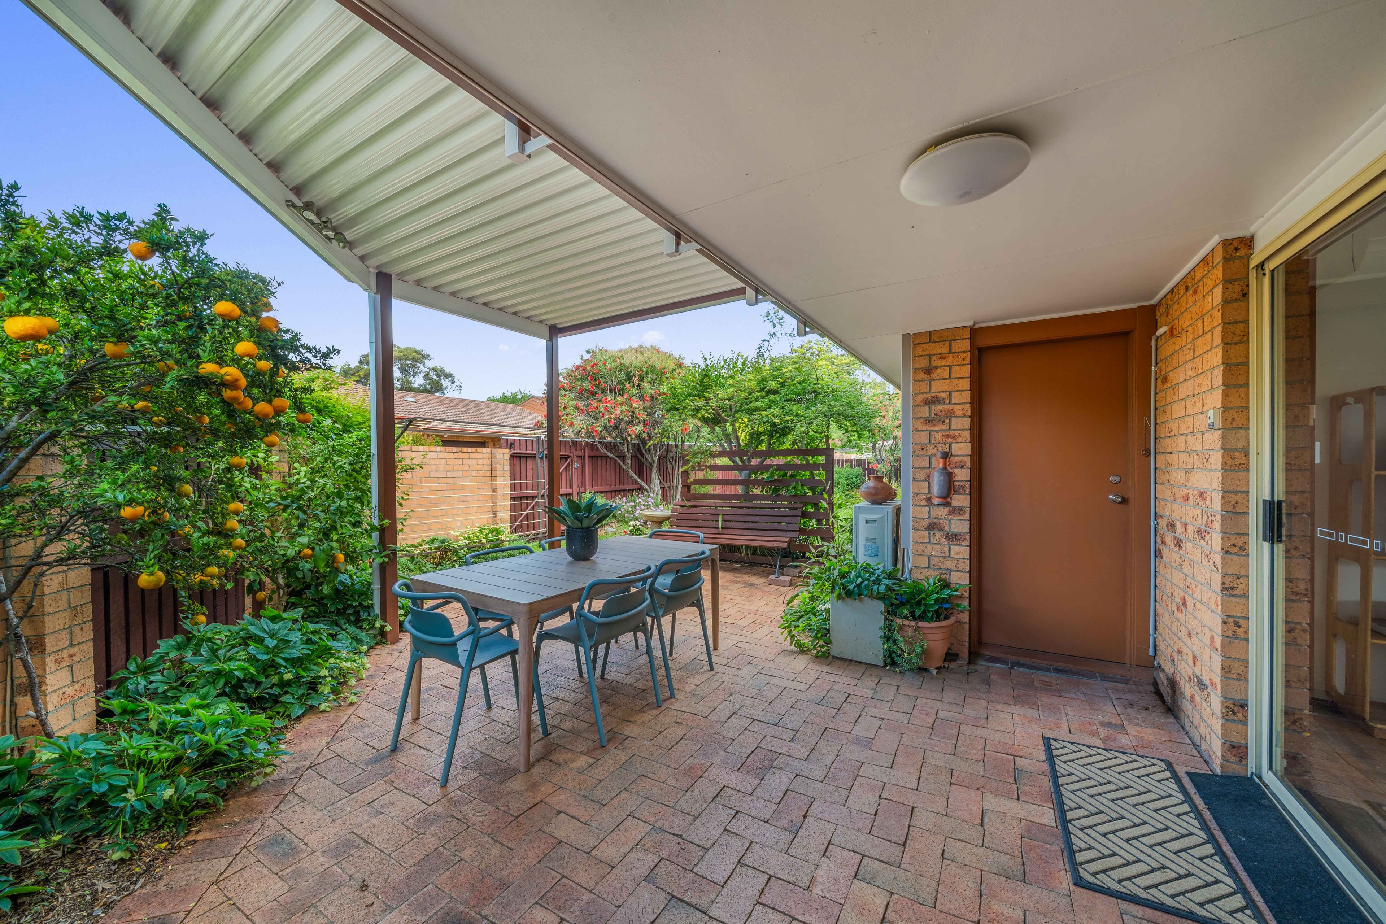
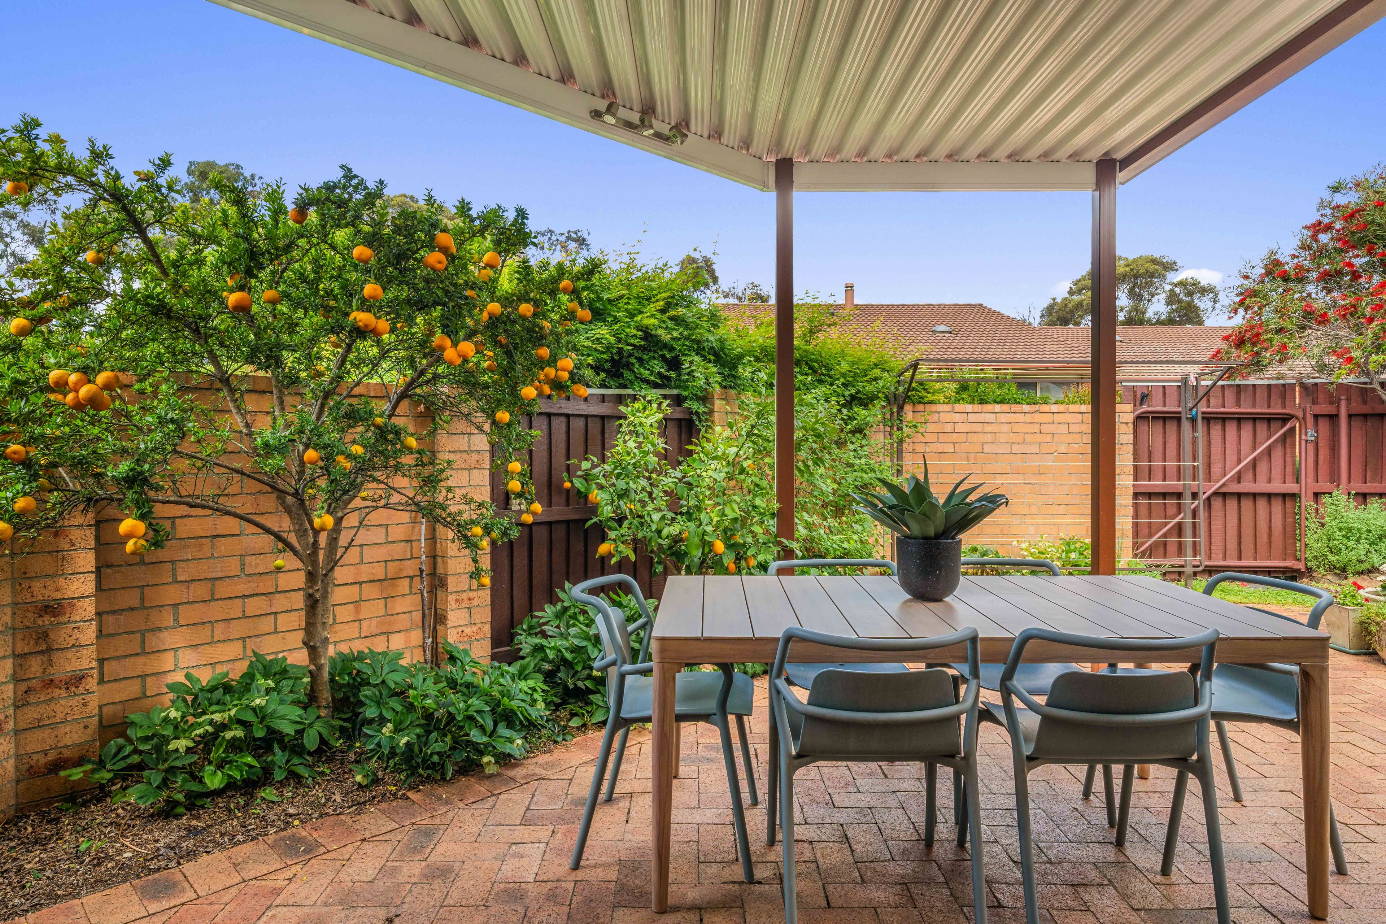
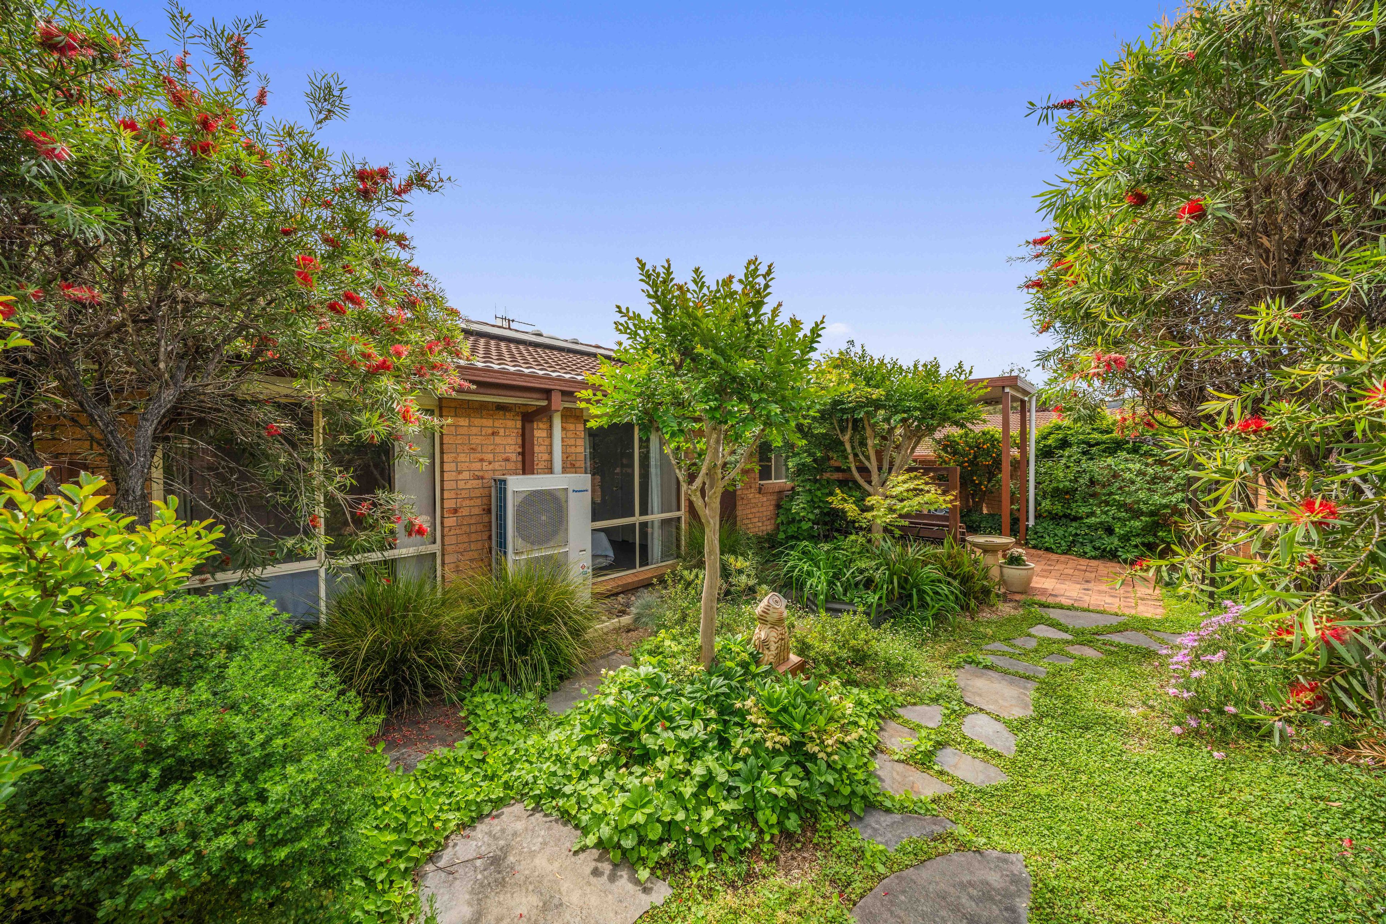
• Paved and covered entertaining area
• New concrete driveway
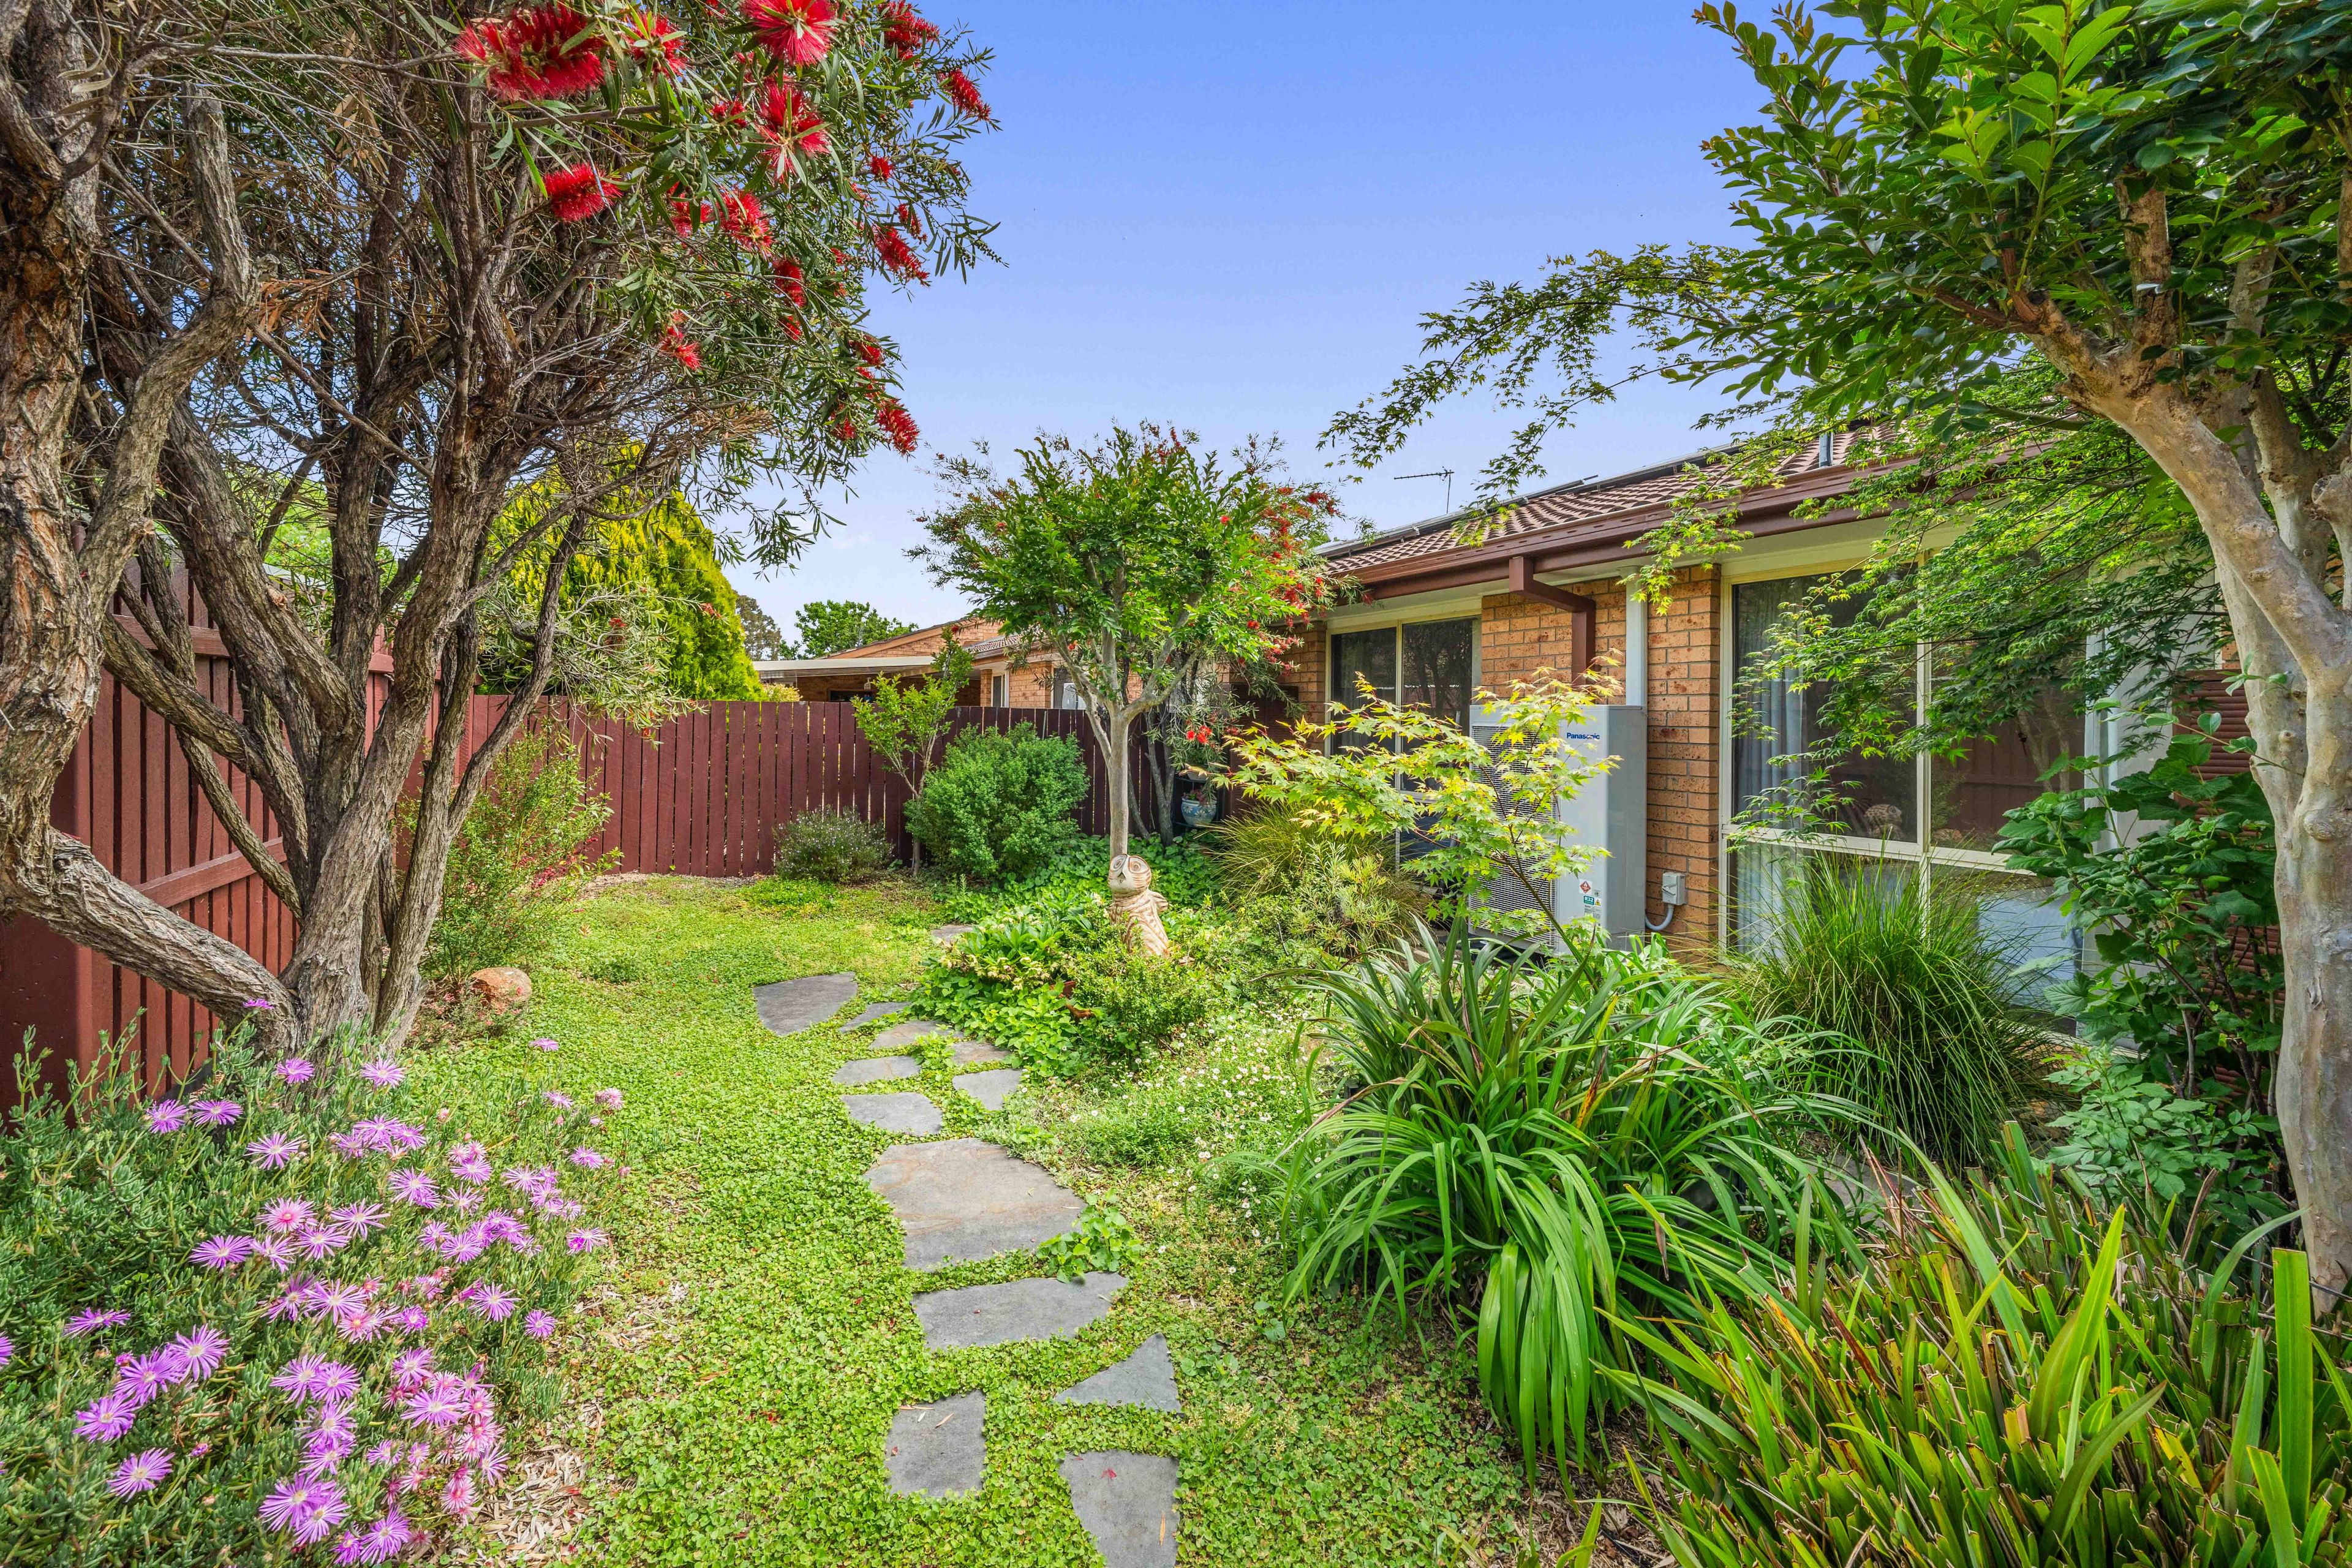
• Secure rear yard with side gate access
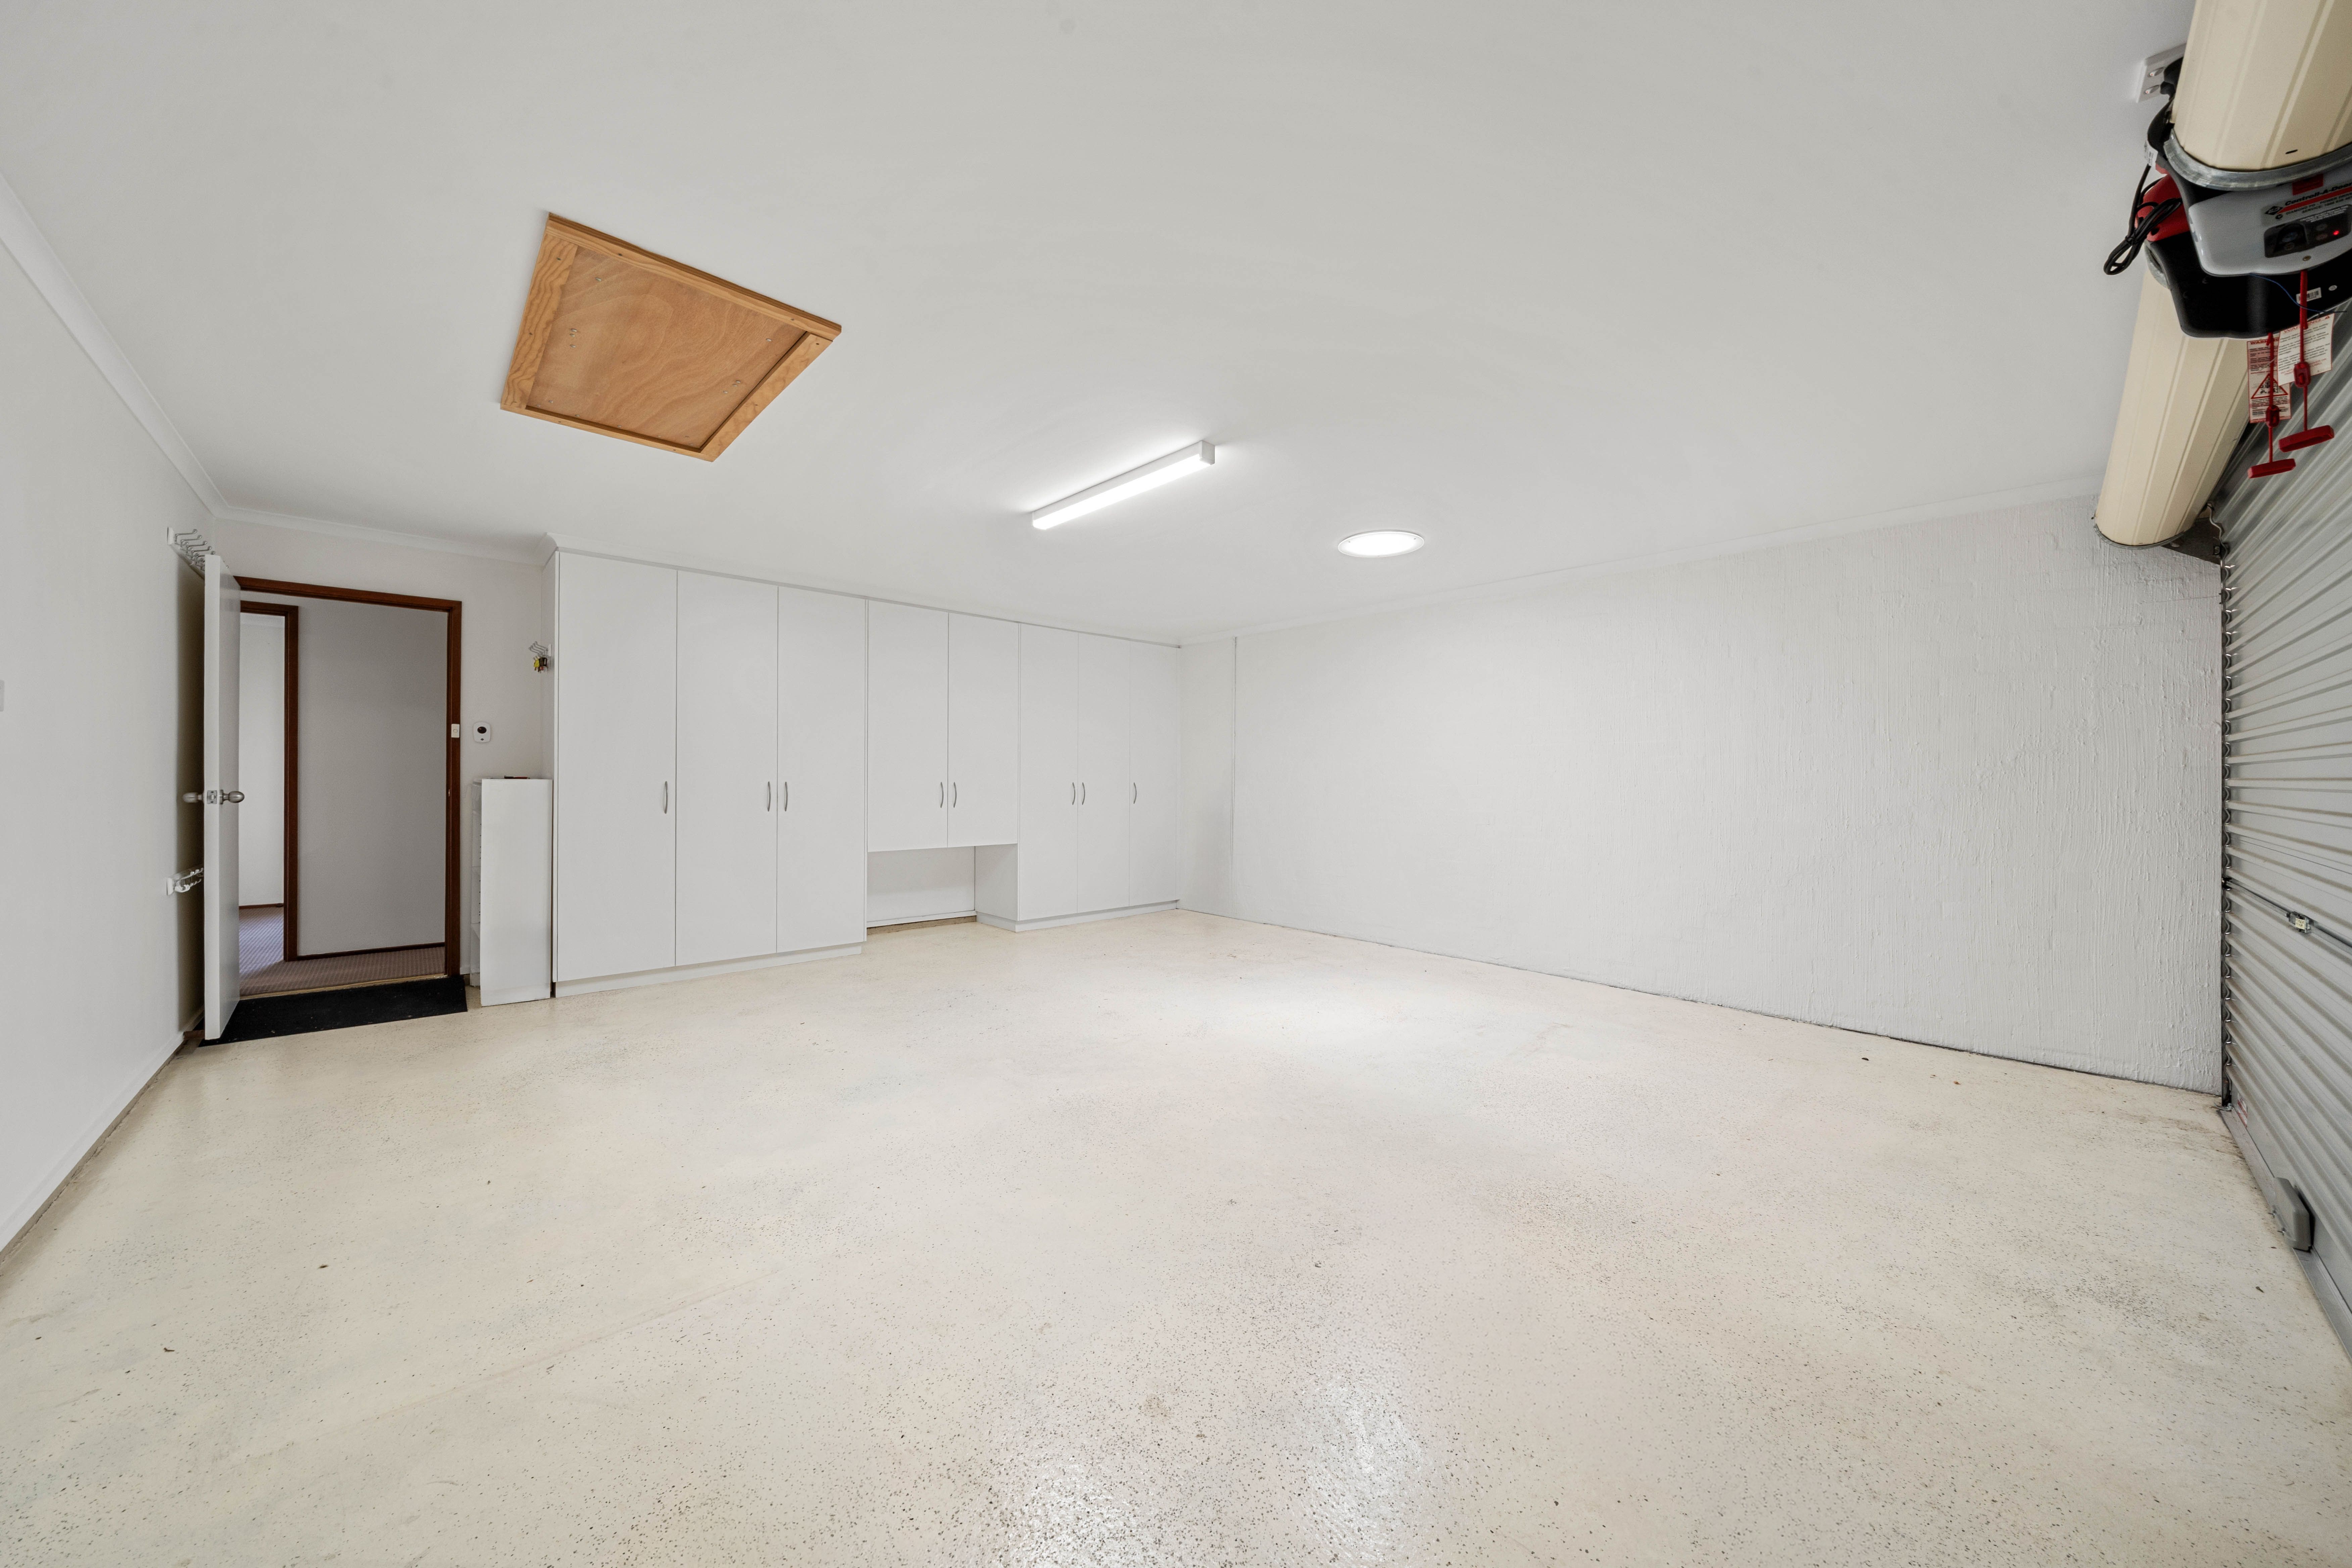
• Motorised double garage with a bank of built-in storage plus attic storage
• Lovely garden featuring hellebores, quince tree, cumquat tree, lemon tree, and Wee Jasper stepping stones surrounded by dichondra
Living: 137m2
Garage: 41m2
Built: 1990
Strata: $1,056pq (approx)
Rates: $900pq (approx)
Land Tax (if renting): $1,245pq (approx)
EER: 2.5
Disclaimer: All information regarding this property is from sources we believe to be accurate, however we cannot guarantee its accuracy. Interested persons should make and rely on their own enquiries in relation to inclusions, figures, measurements, dimensions, layout, furniture and descriptions.
6,087m² / 1.5 acres
2 garage spaces
2.5
3
2
Next Steps:
Talk to a mortgage brokerAgents
- Loading...
Loan Market
Loan Market mortgage brokers aren’t owned by a bank, they work for you. With access to over 60 lenders they’ll work with you to find a competitive loan to suit your needs.