Inspection and auction details
- Saturday14November
- Saturday14November
- Sunday15November
- +1 more inspections
- Auction1December
Auction location: On Site
House for Sale in Hawker
You'll Just Love Living Here
- 5 Beds
- 3 Baths
- 2 Cars
Next Steps:
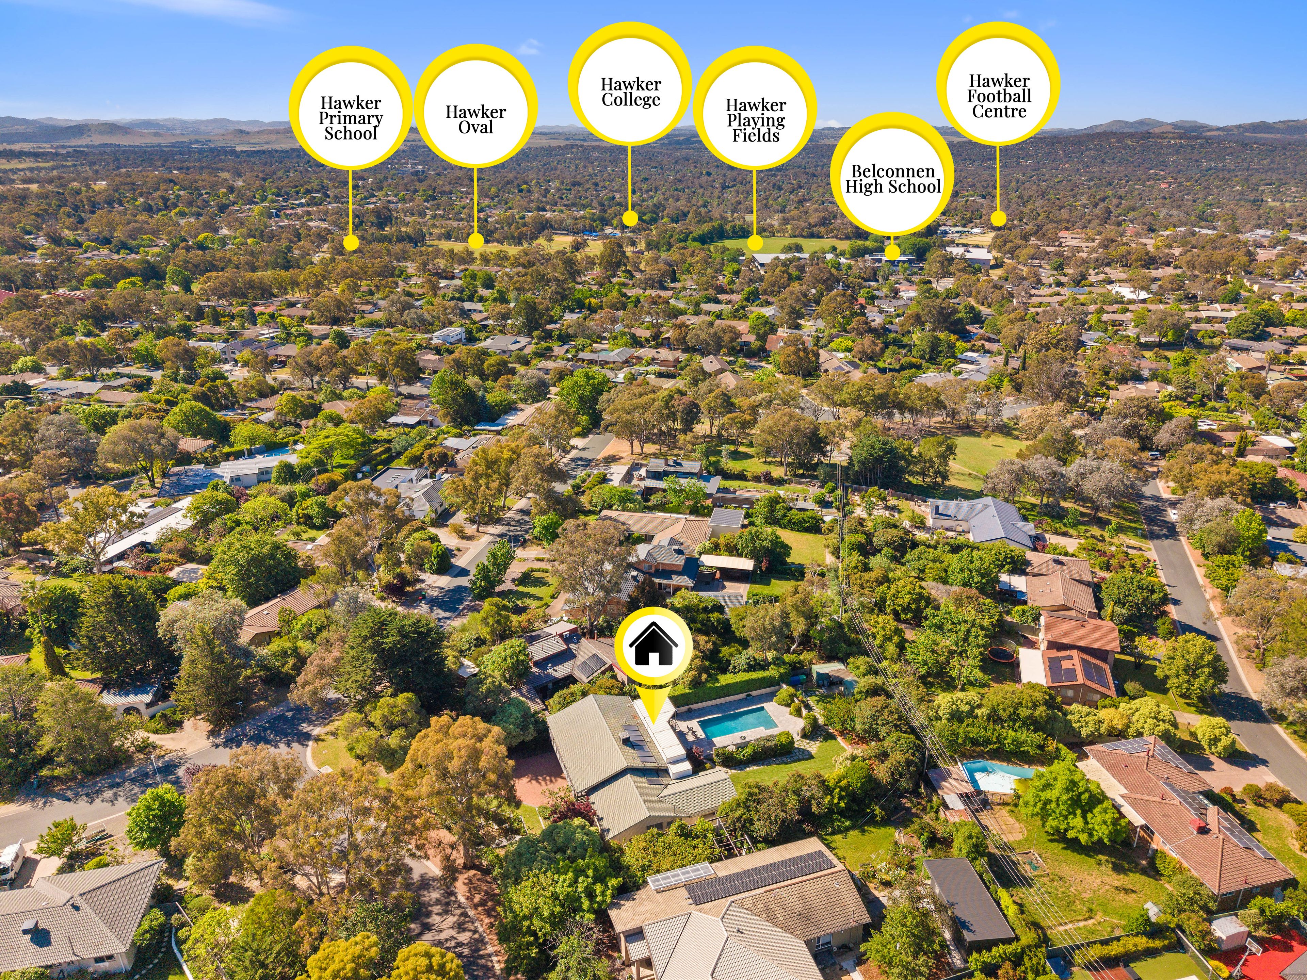
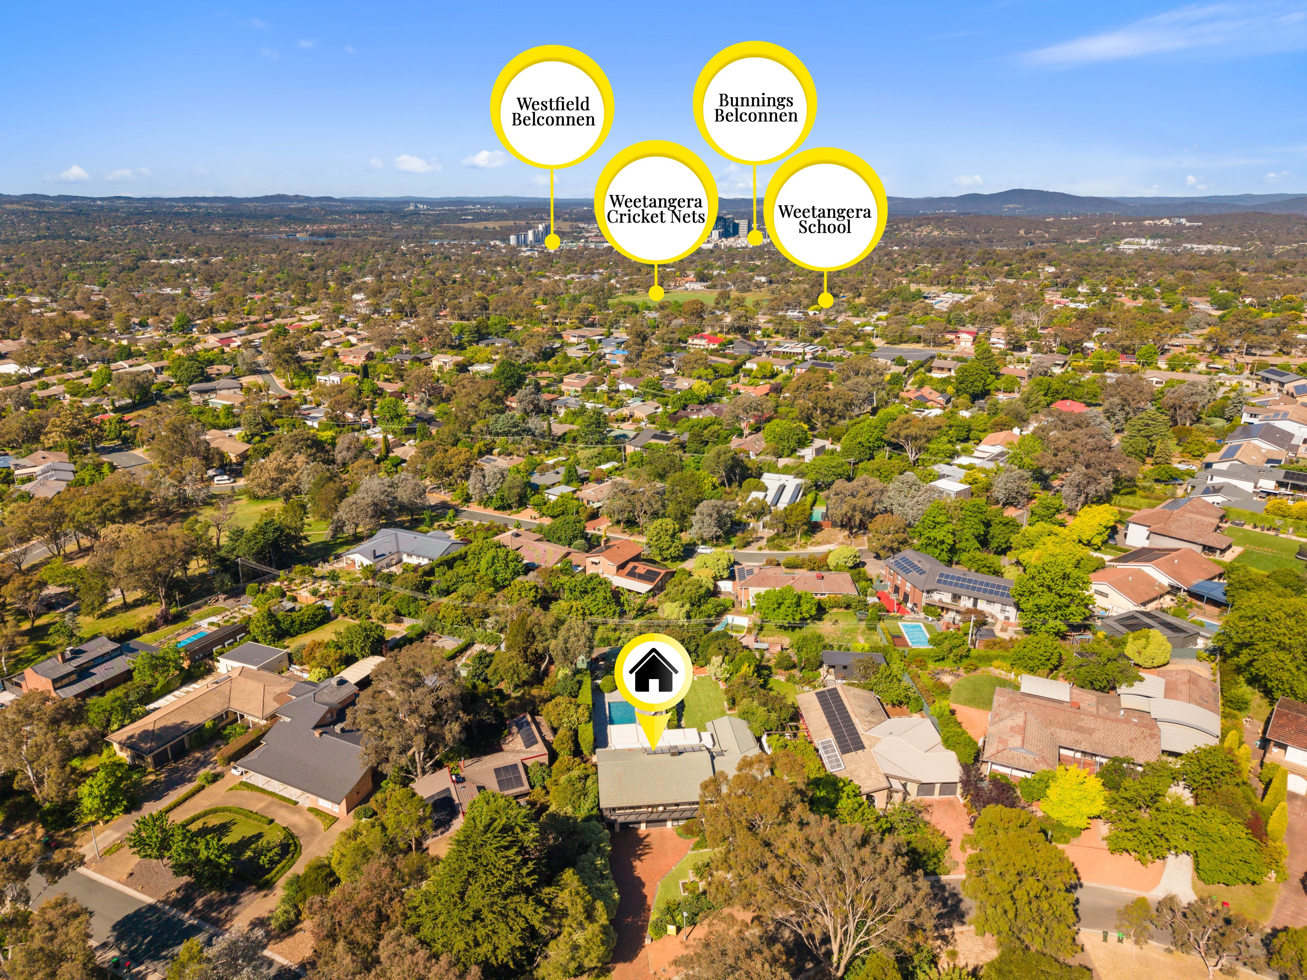
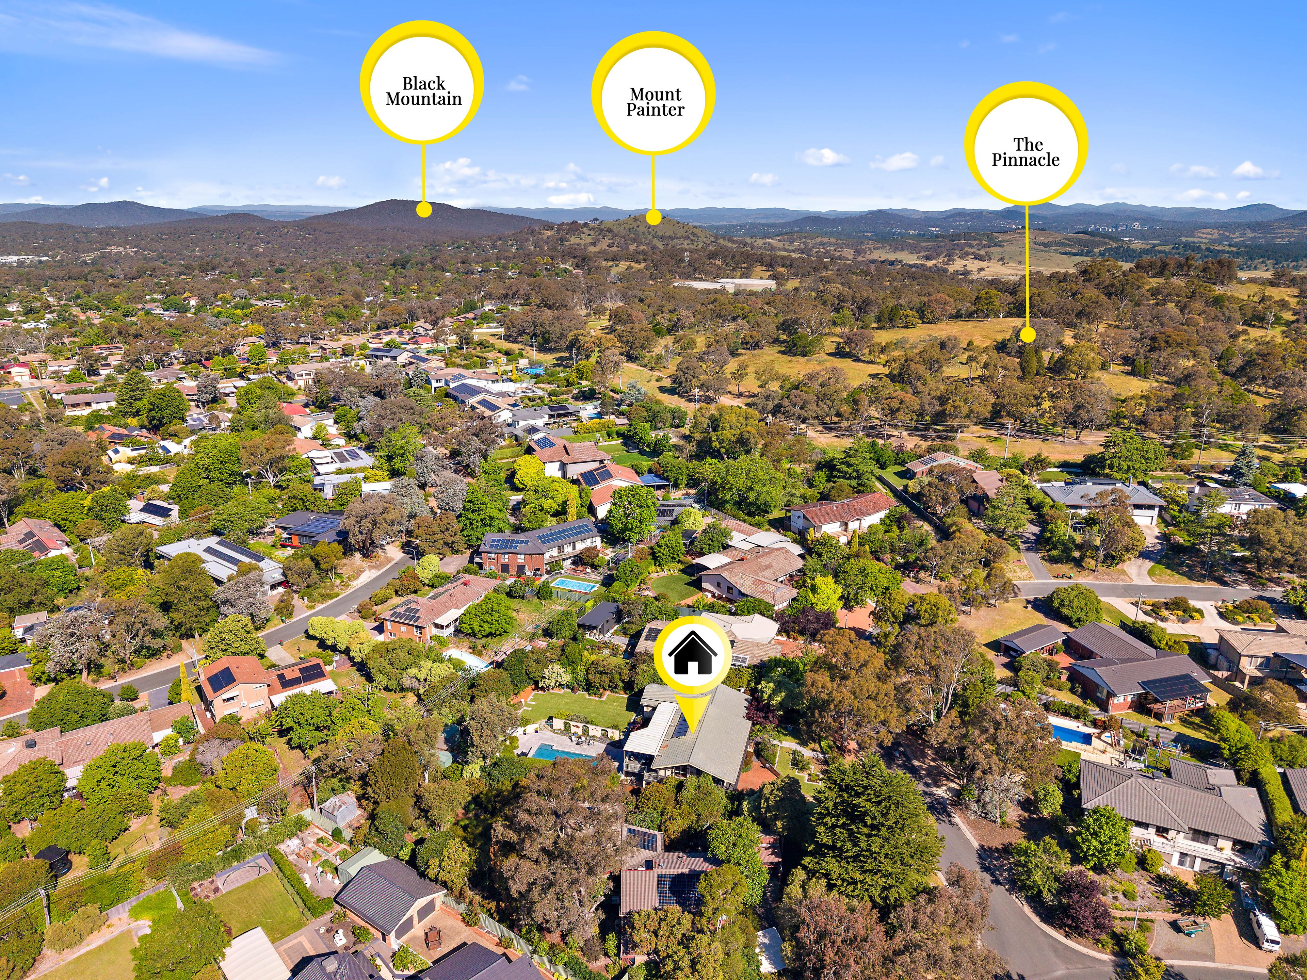
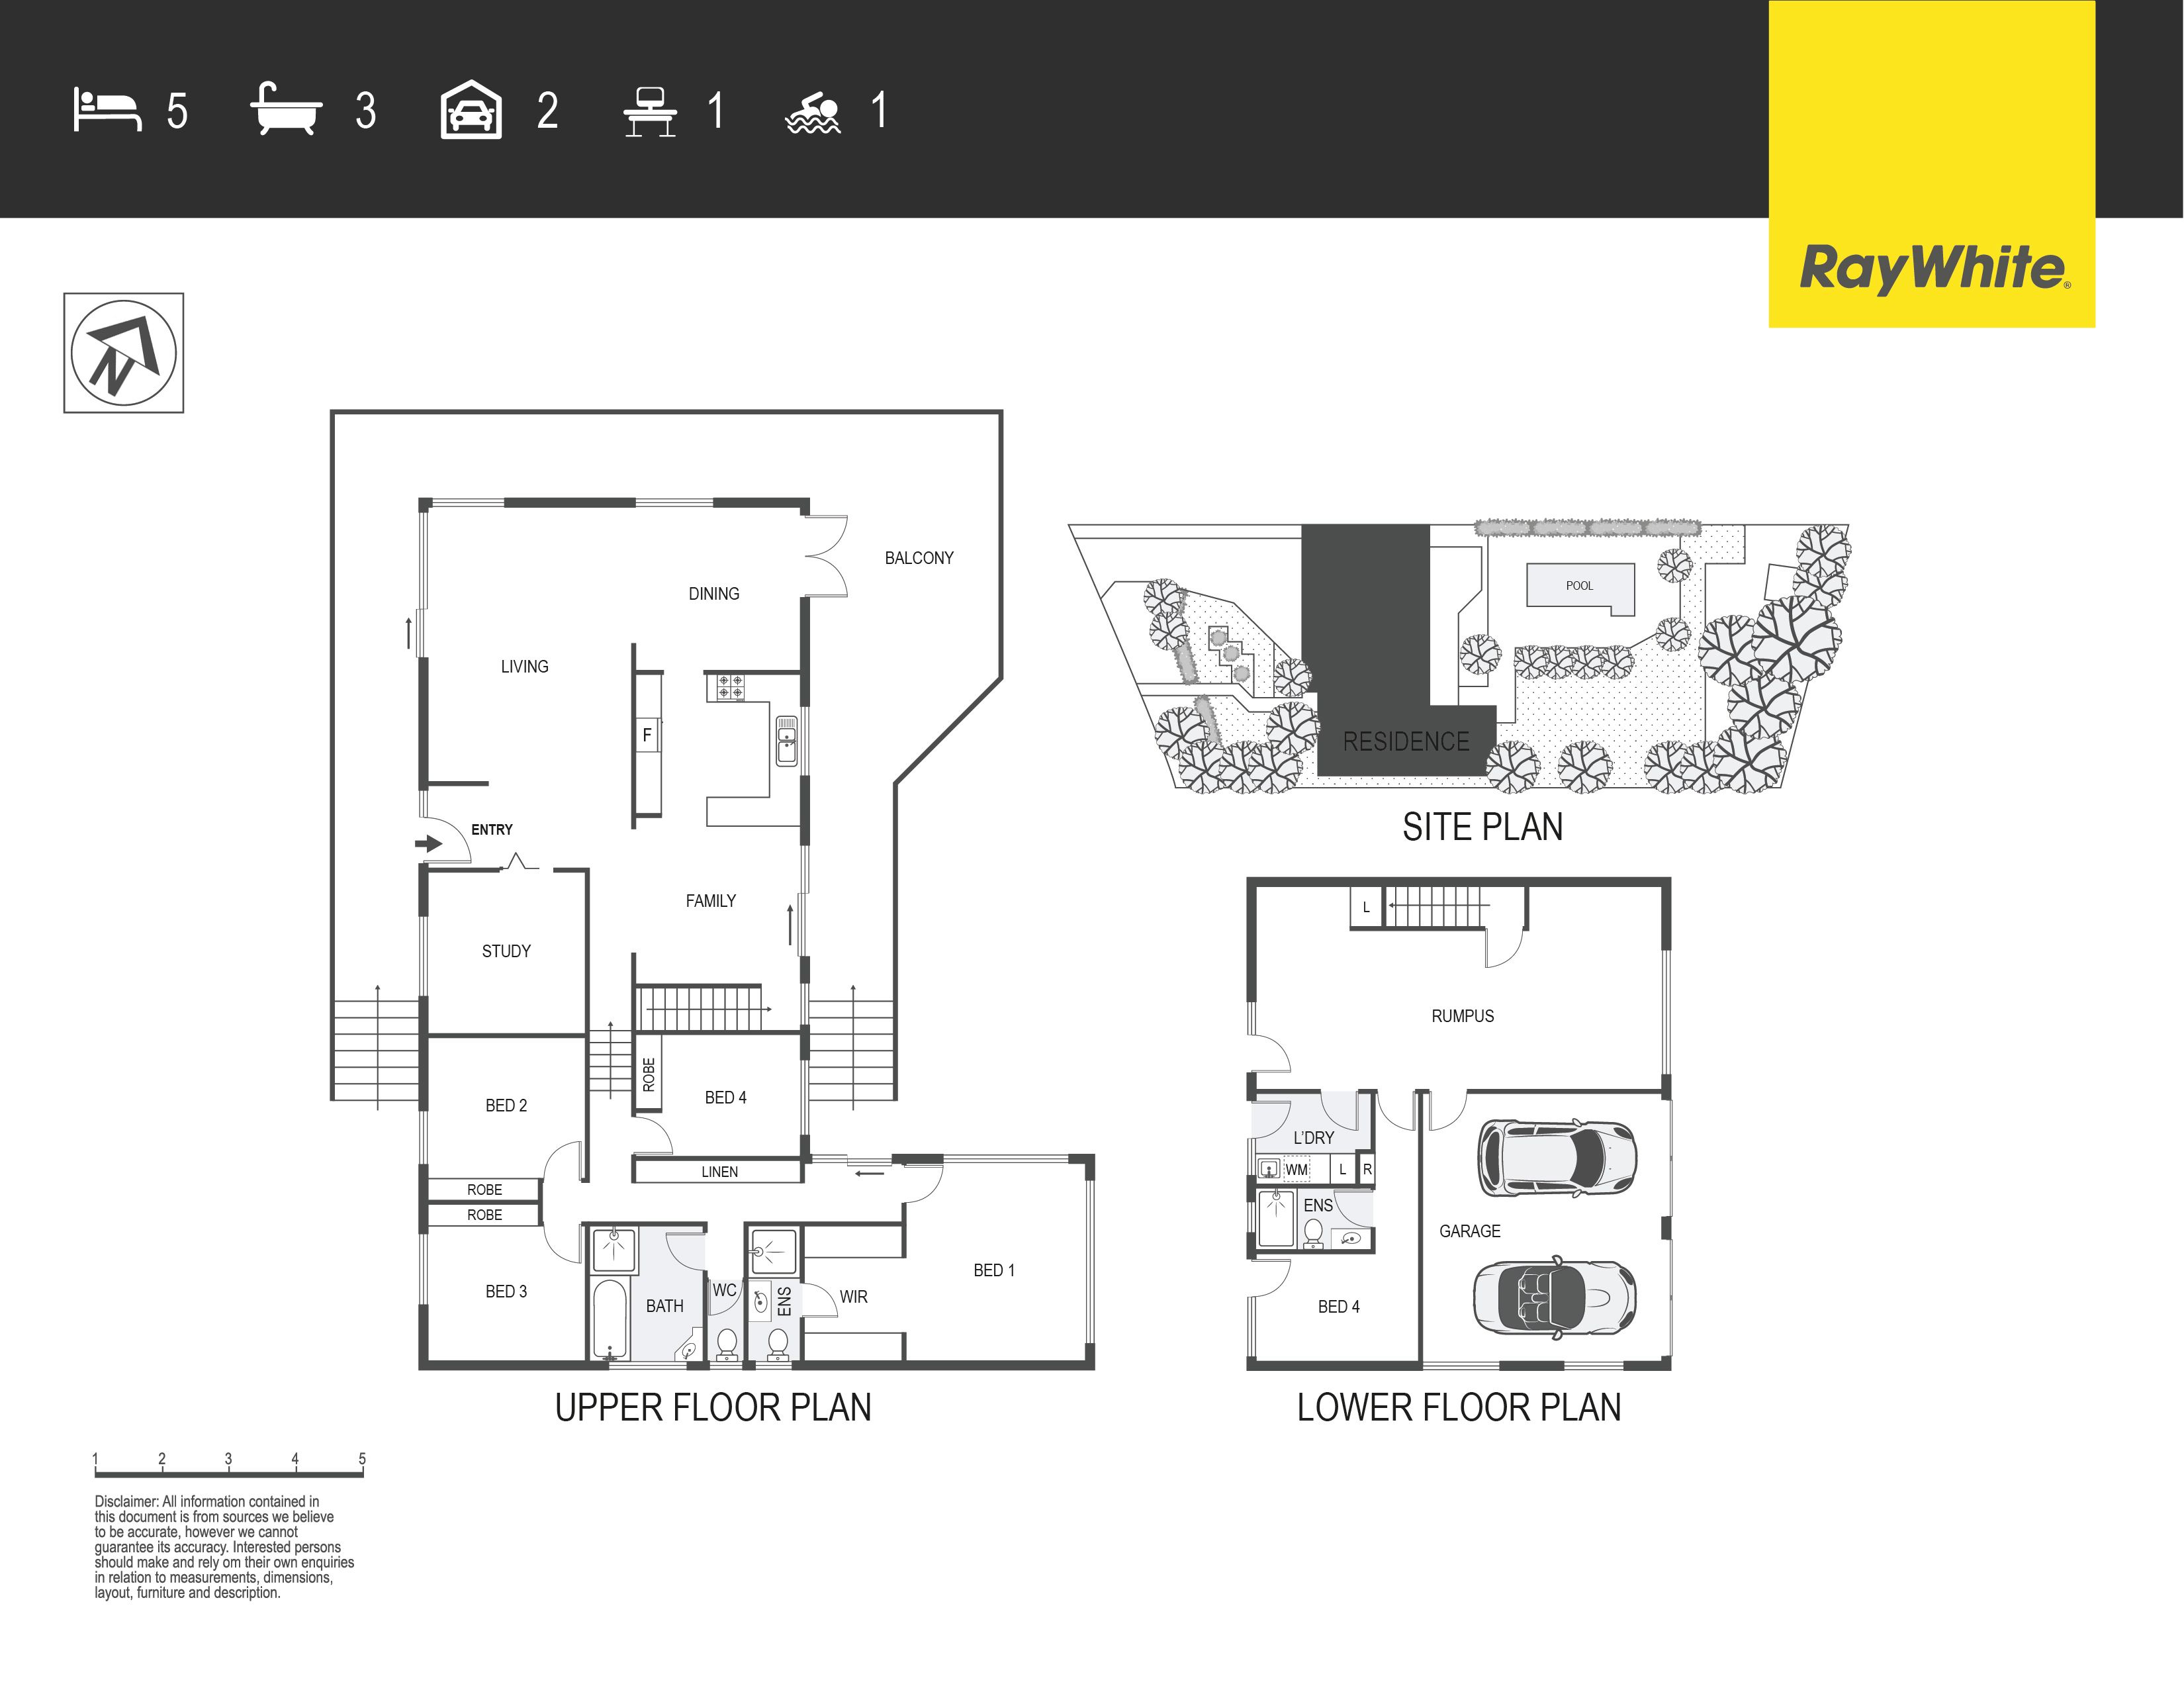
Talk to a mortgage brokerEnviably positioned in a whisper quiet location, moments from bushland and the many walking trails of The Pinnacle Nature Reserve, this revived and refreshed tri level designed, five bedroom two ensuite study residence is an exciting and uncommon offering for active, multi generational families.
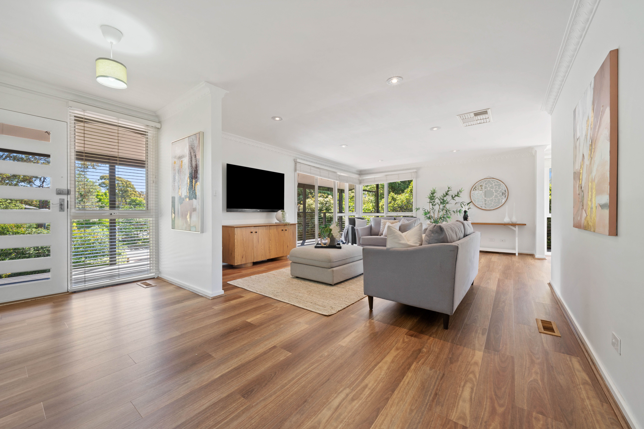
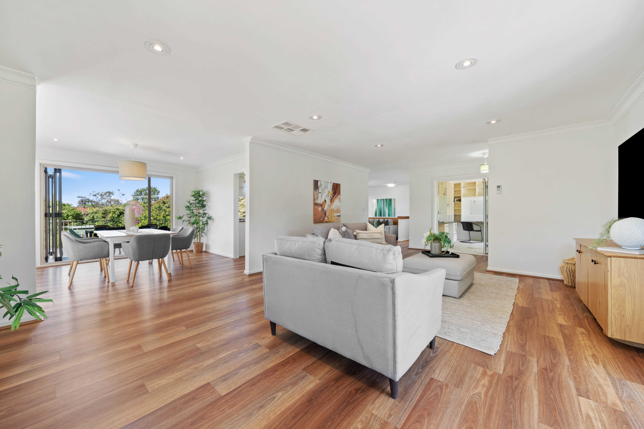
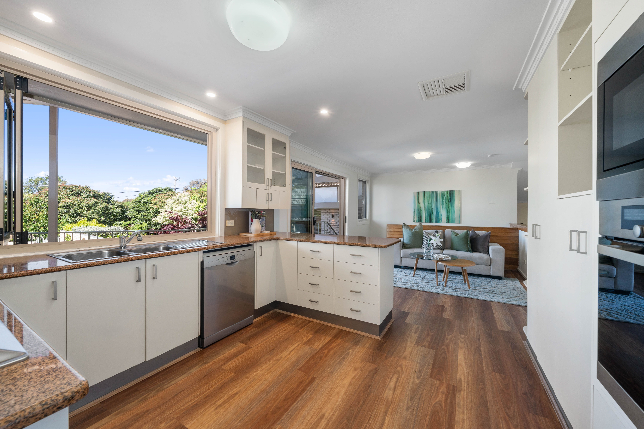
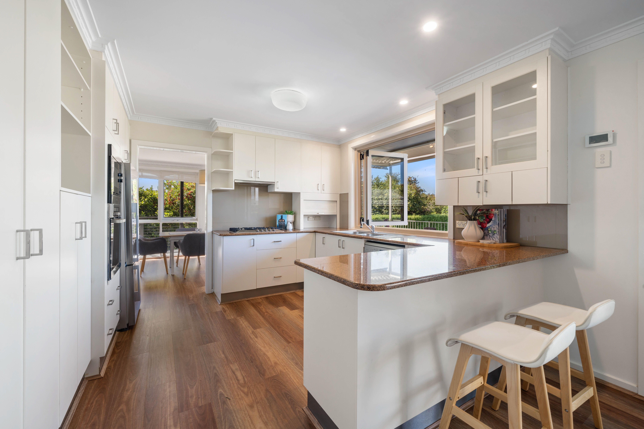
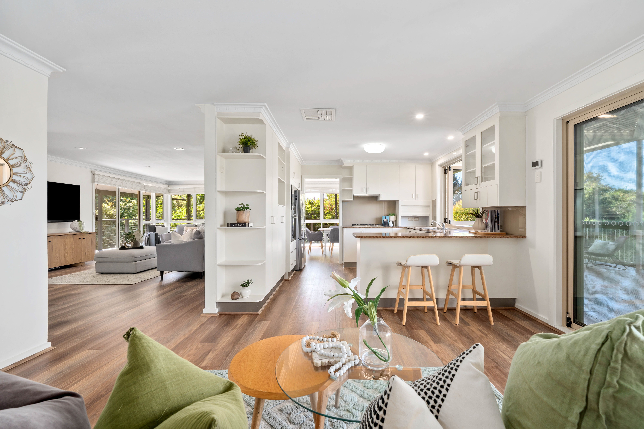
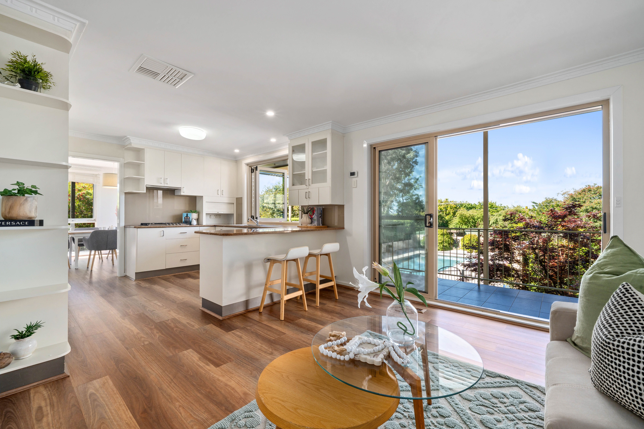
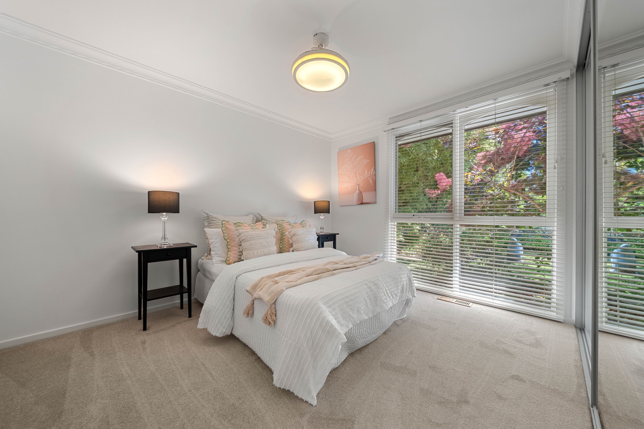
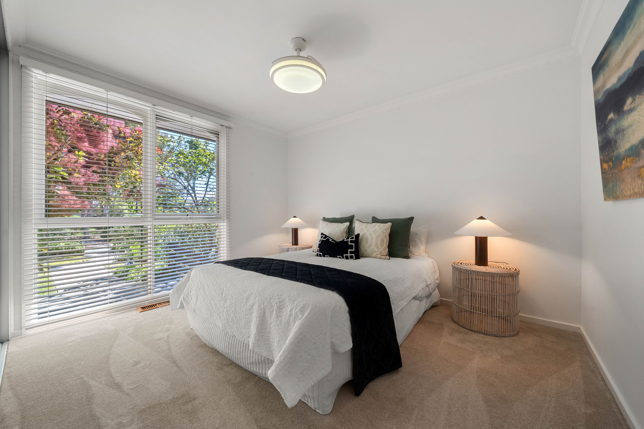
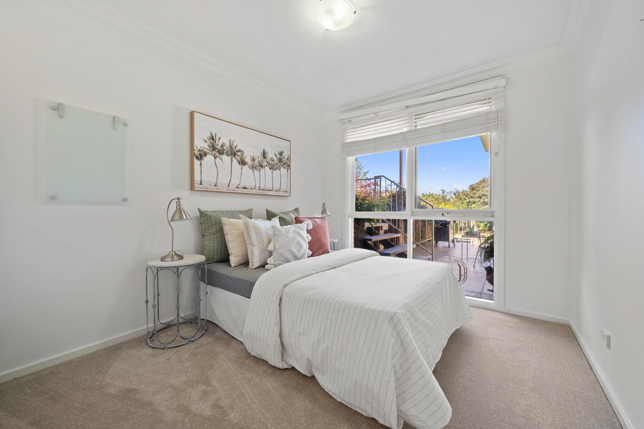
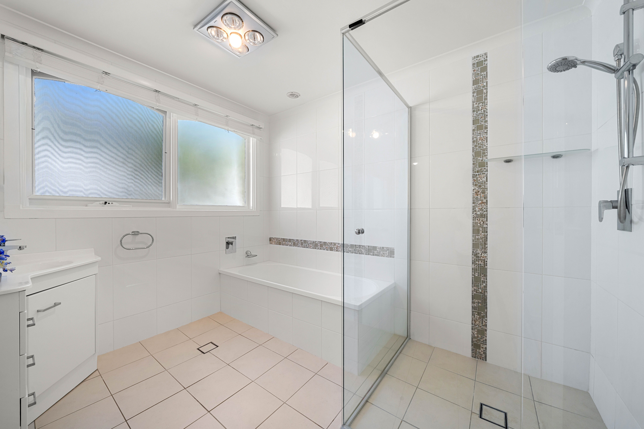
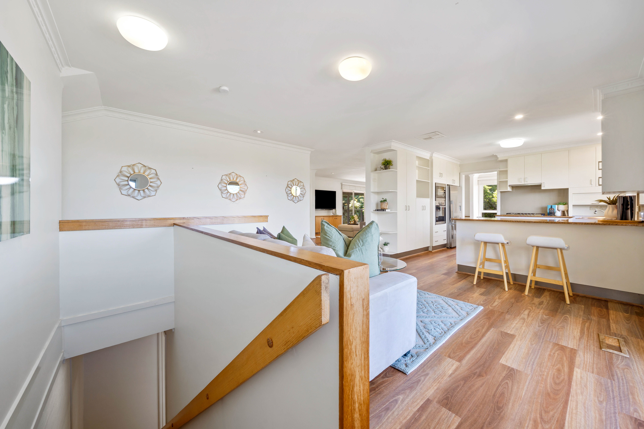
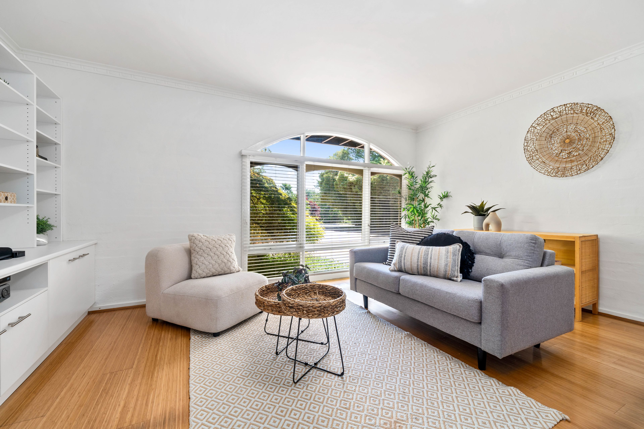
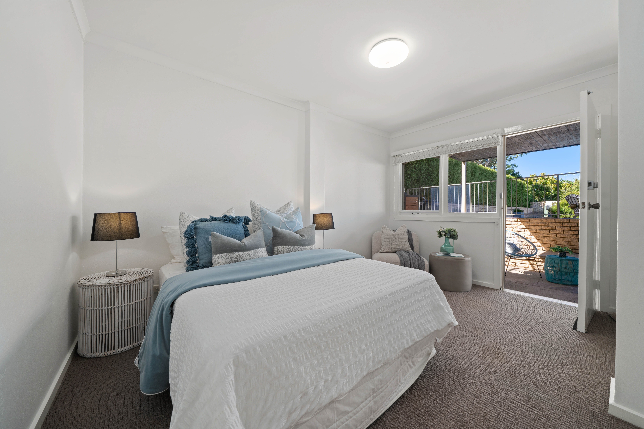
Visually impressive interiors showcase a soft palette of colours and feature newly carpeted bedrooms, timber flooring to the living rooms , updated bathrooms and a space efficient, well appointed kitchen.
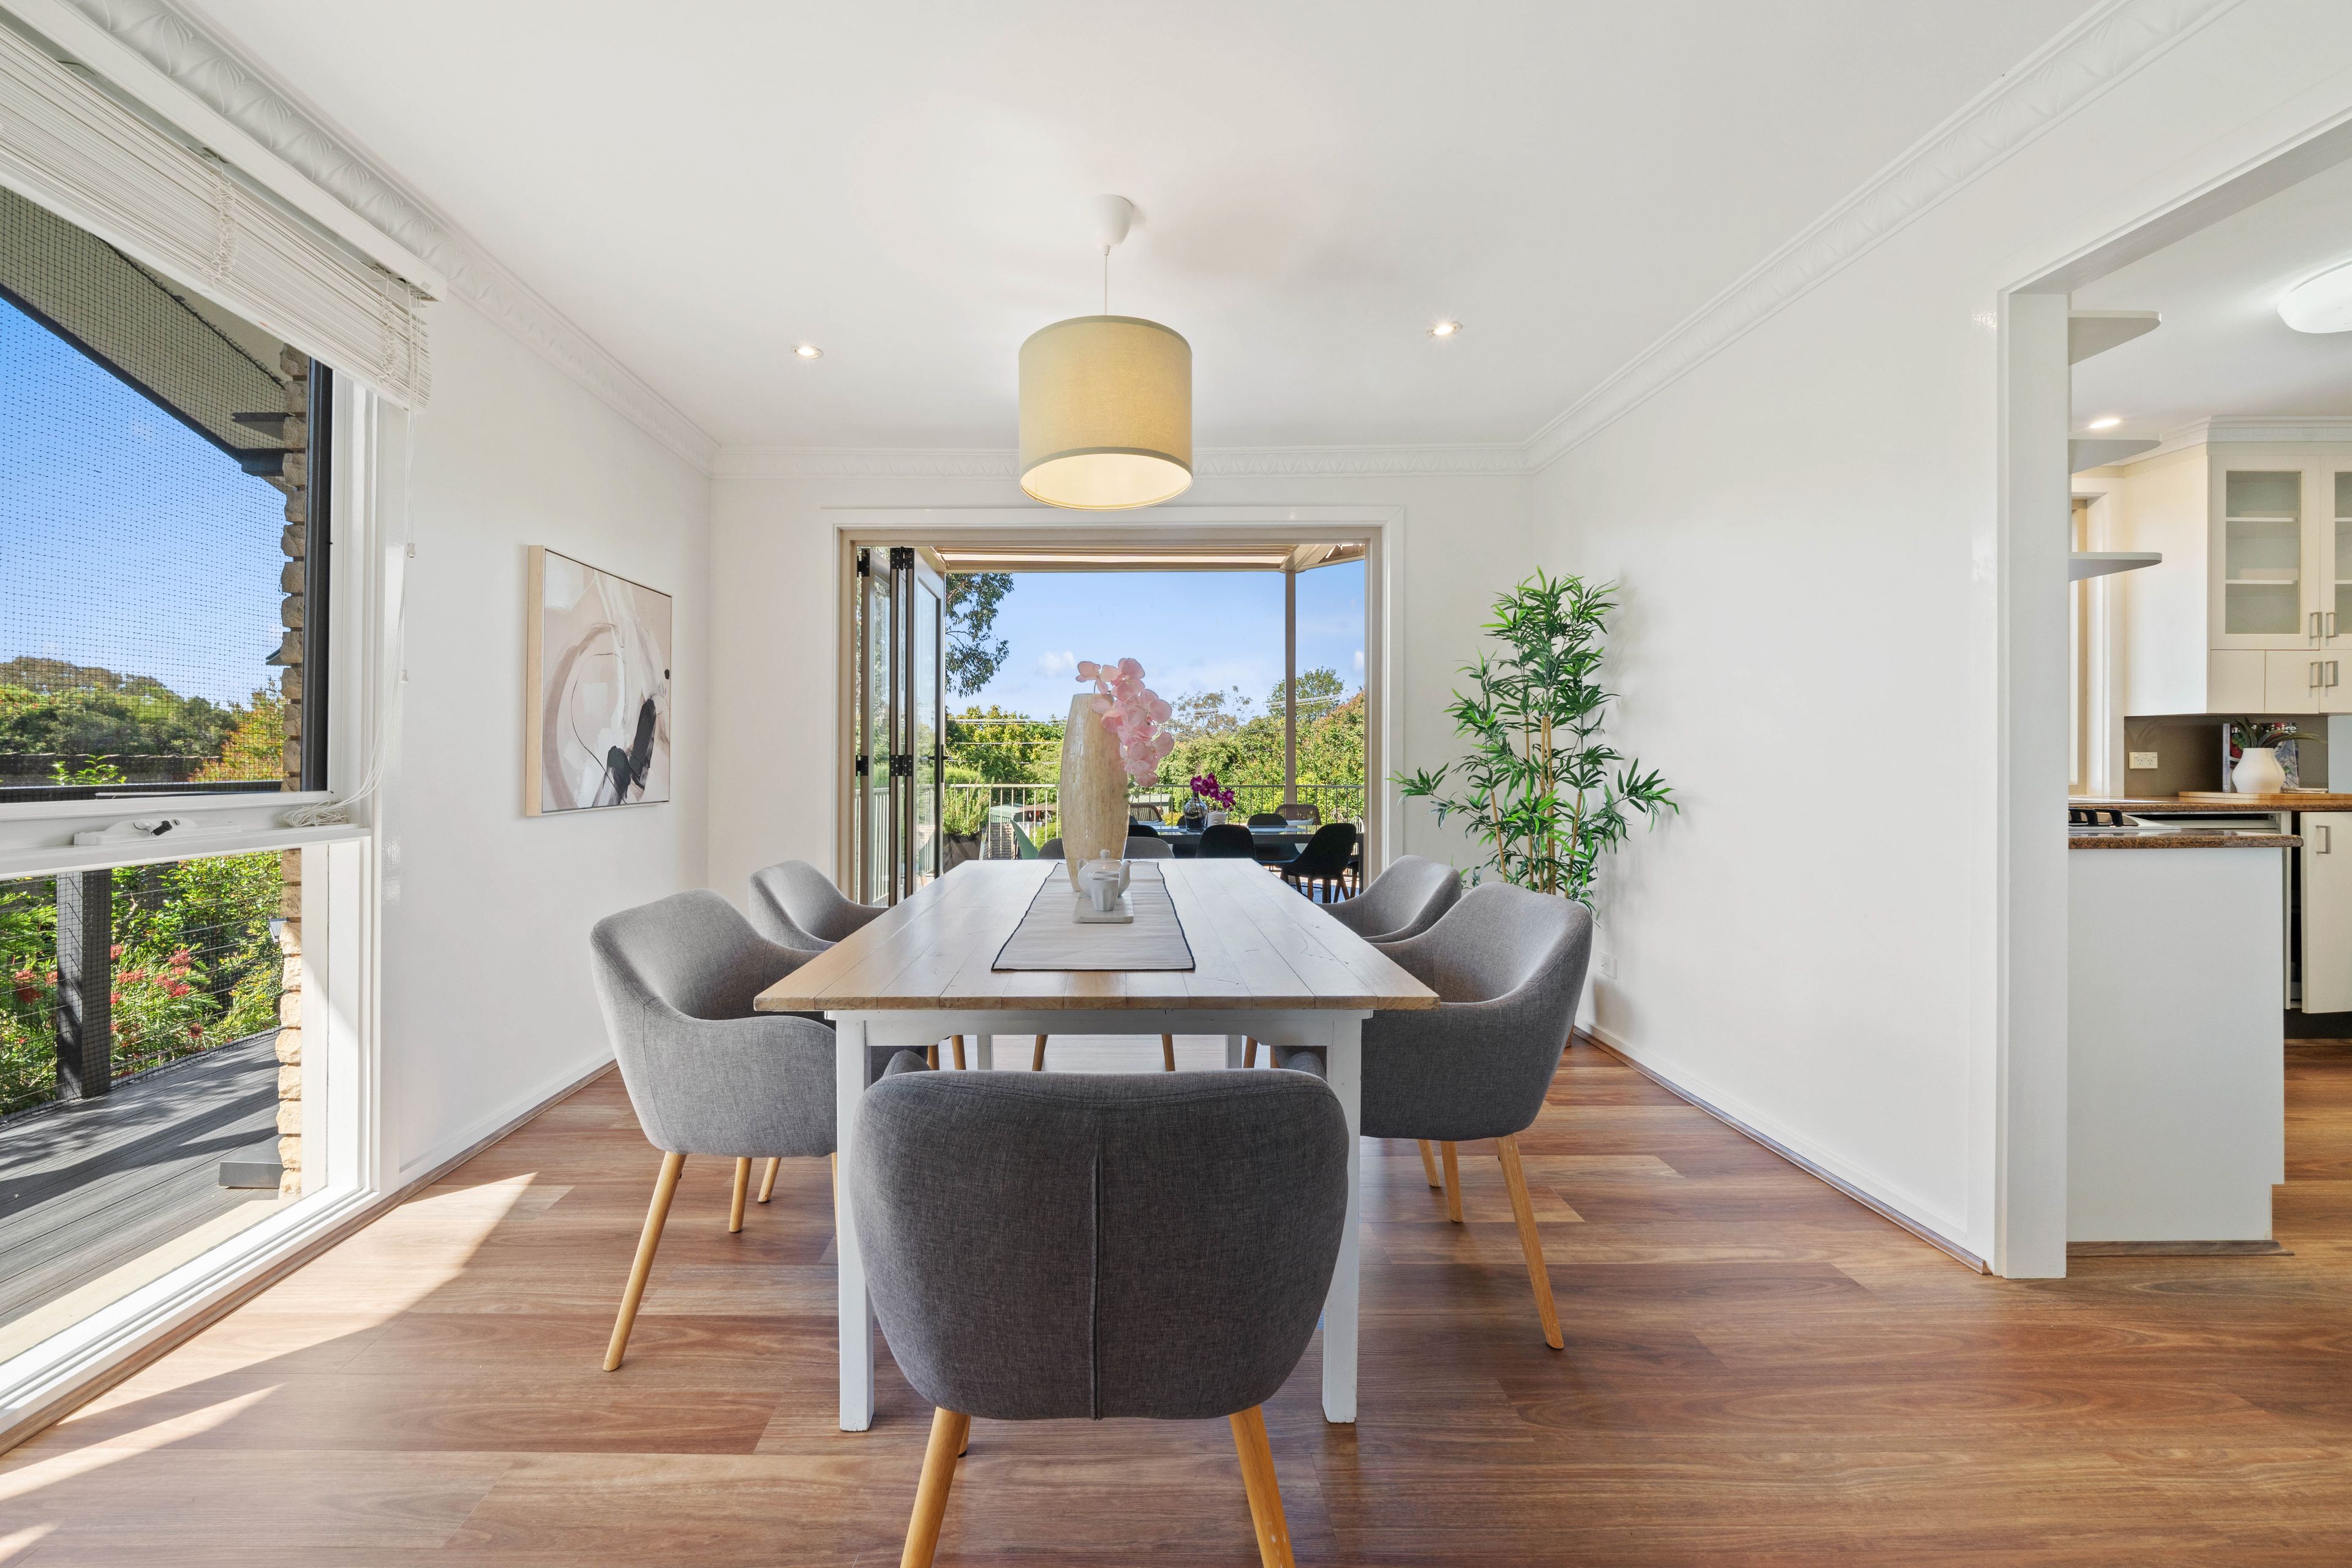
Large full length windows usher in abundant natural light throughout the home, providing an uplifting sense of space and light and ensuring a warm and comfortable living environment, throughout the seasons.
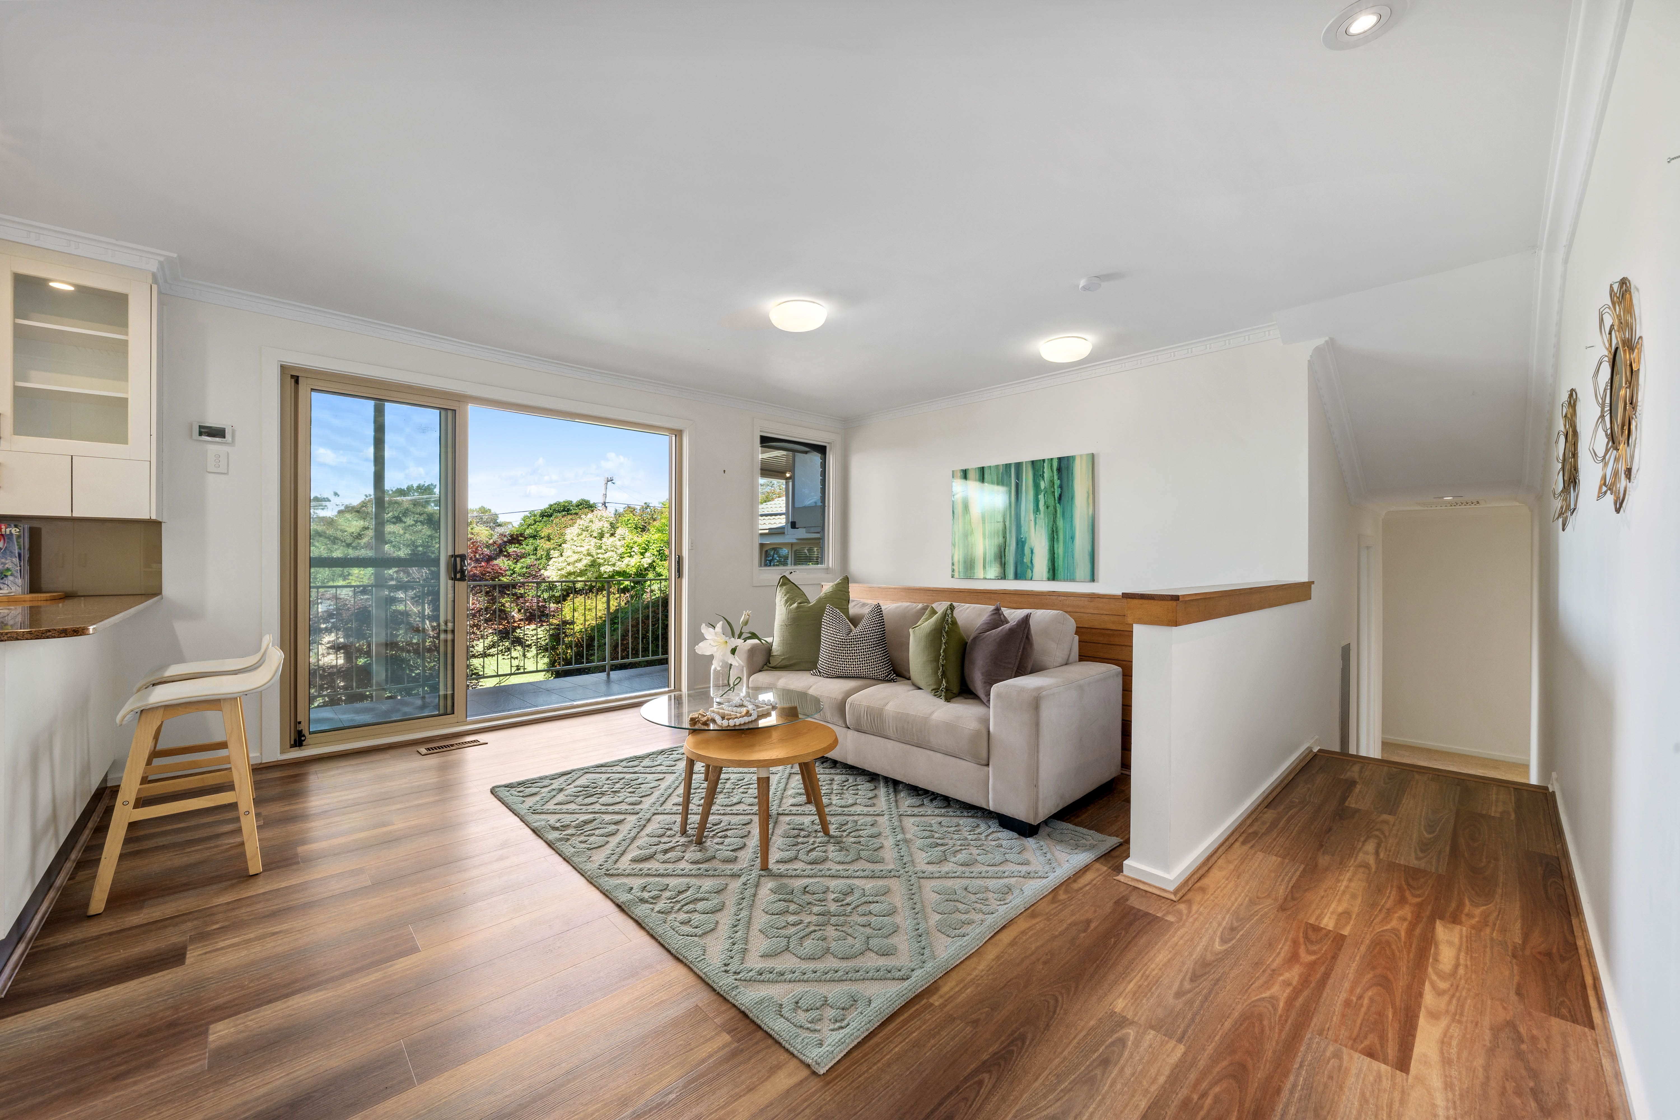
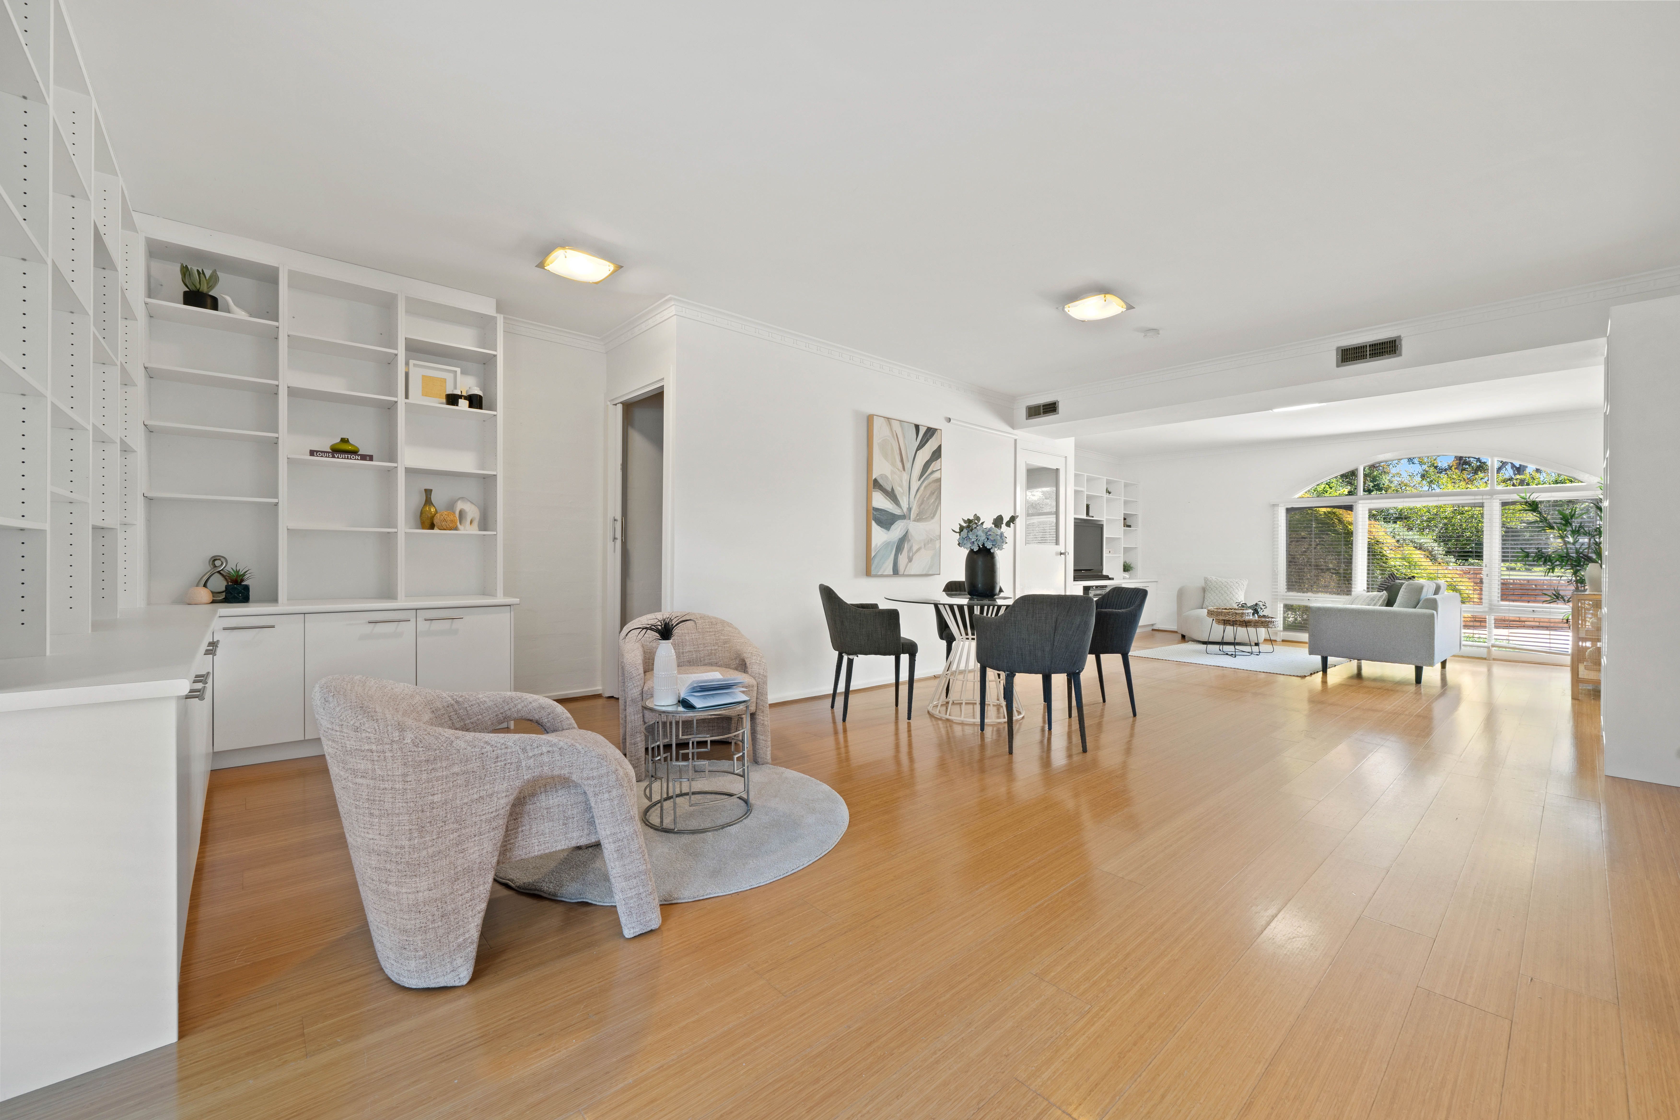
Open plan living spaces feature formal living areas; a centrally located kitchen and an adjoining family room.
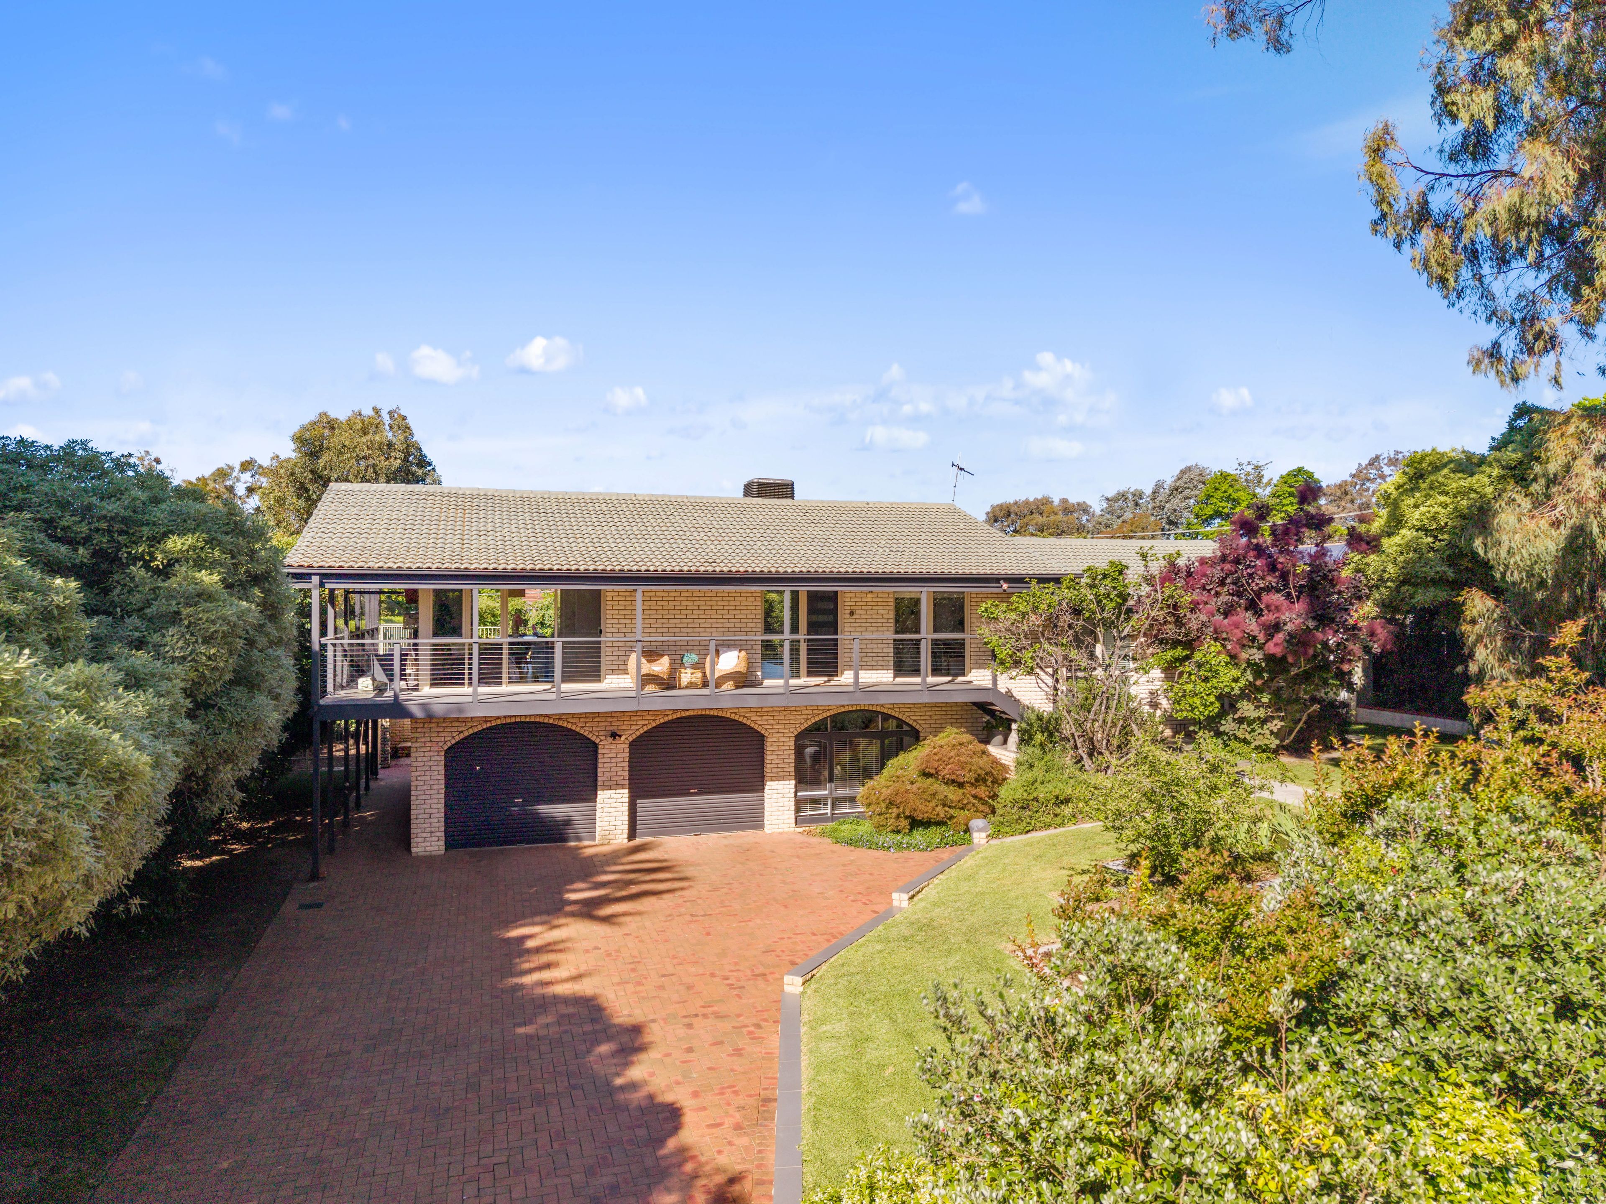
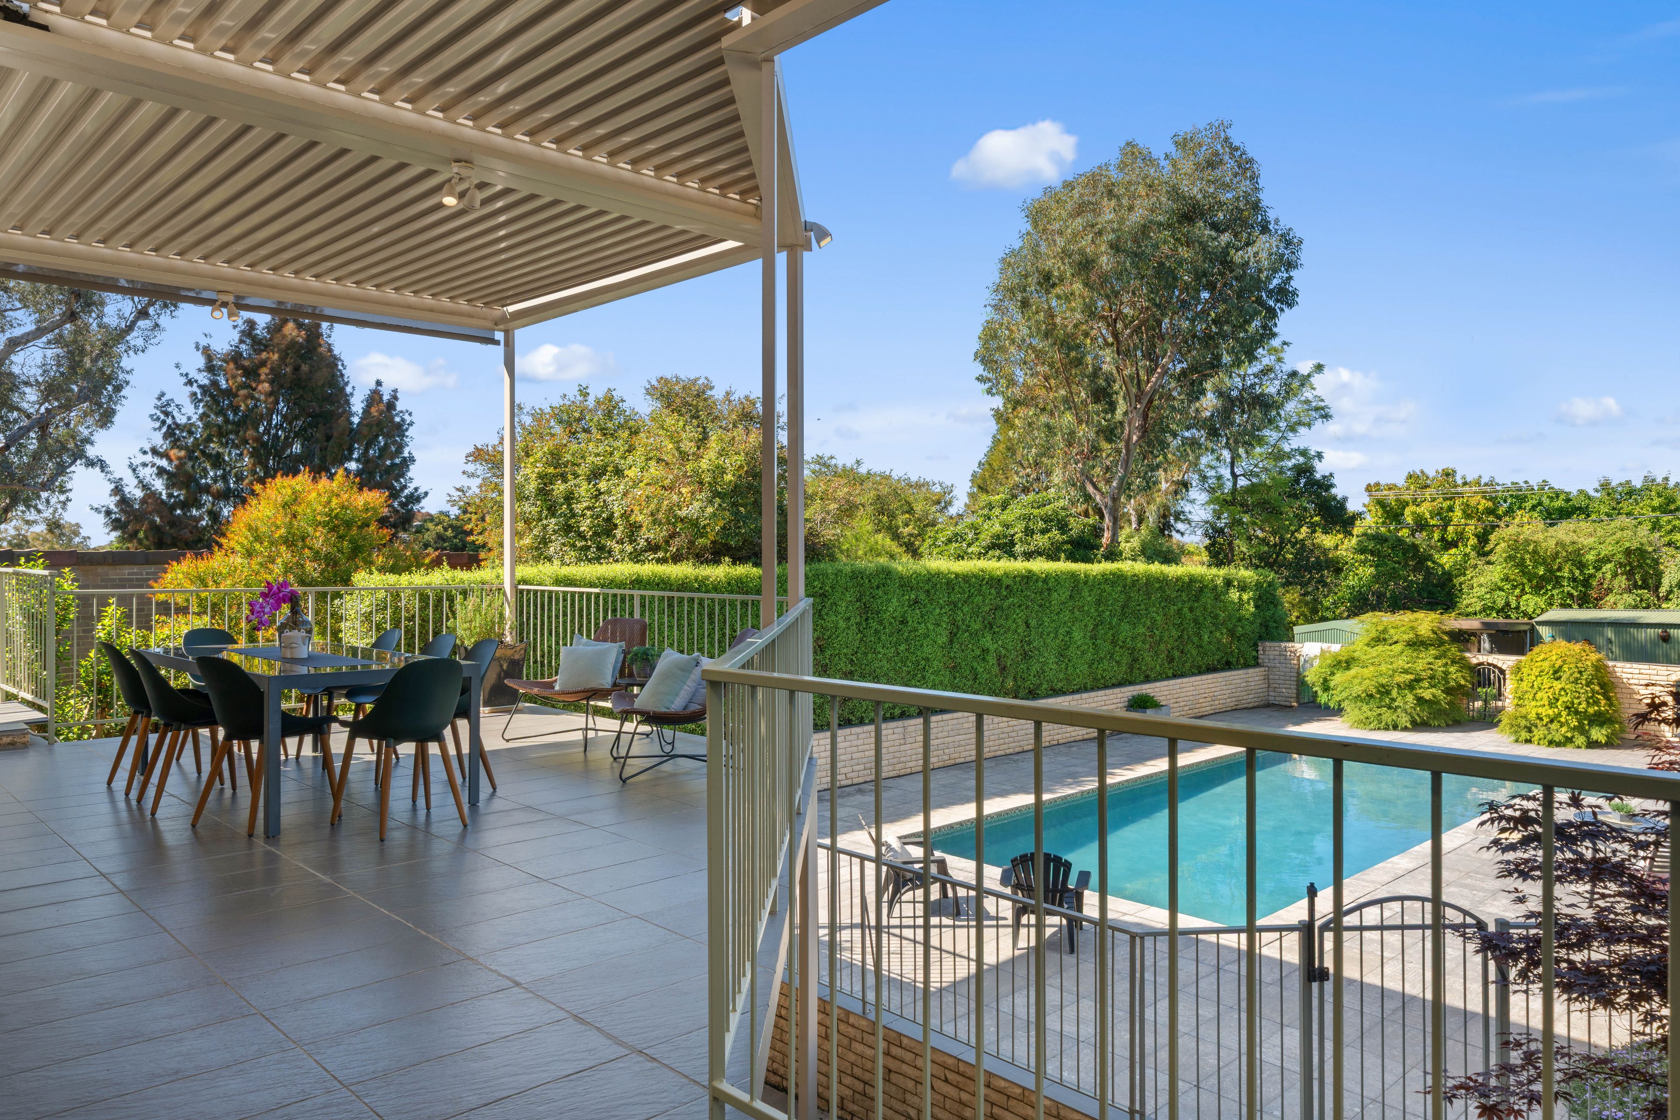
Extending outdoors to both front and back covered verandahs, indoor/outdoor living is encouraged.
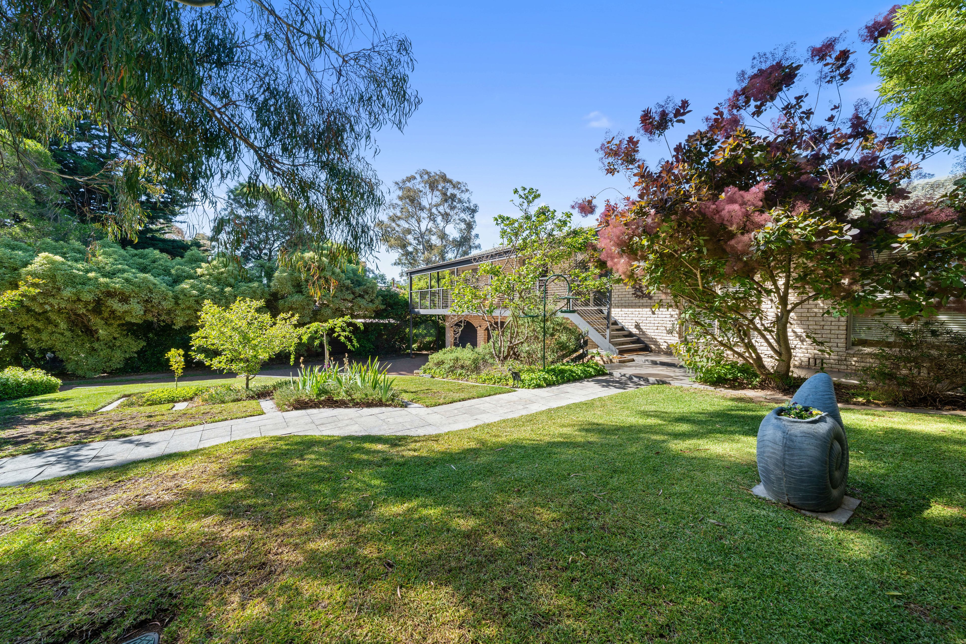
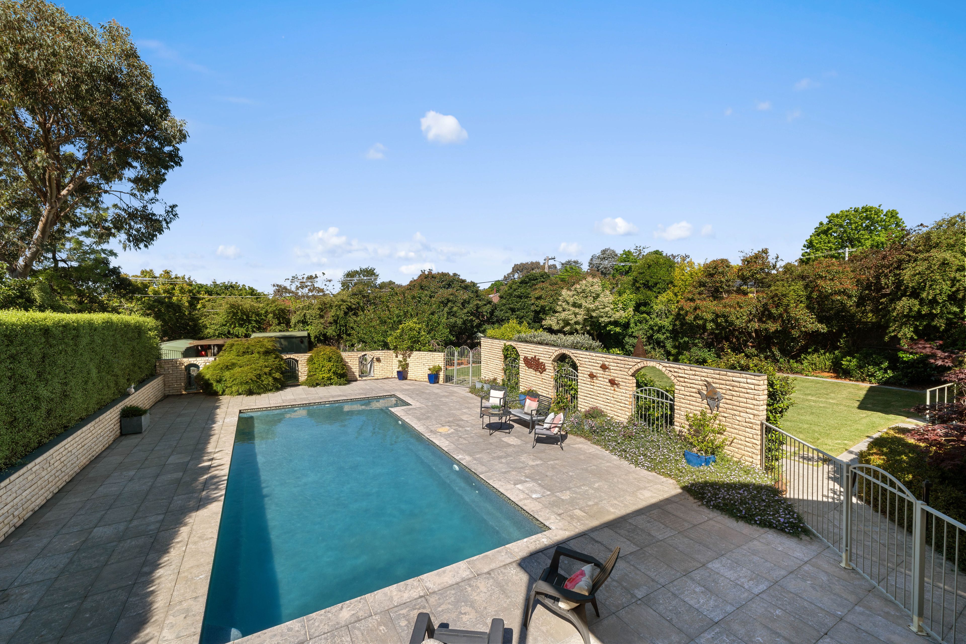
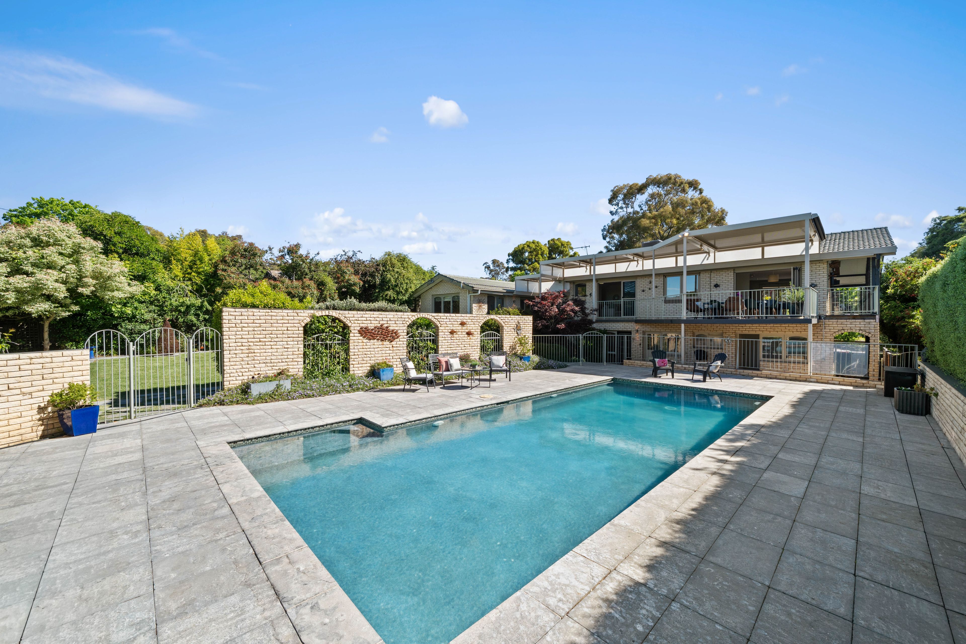
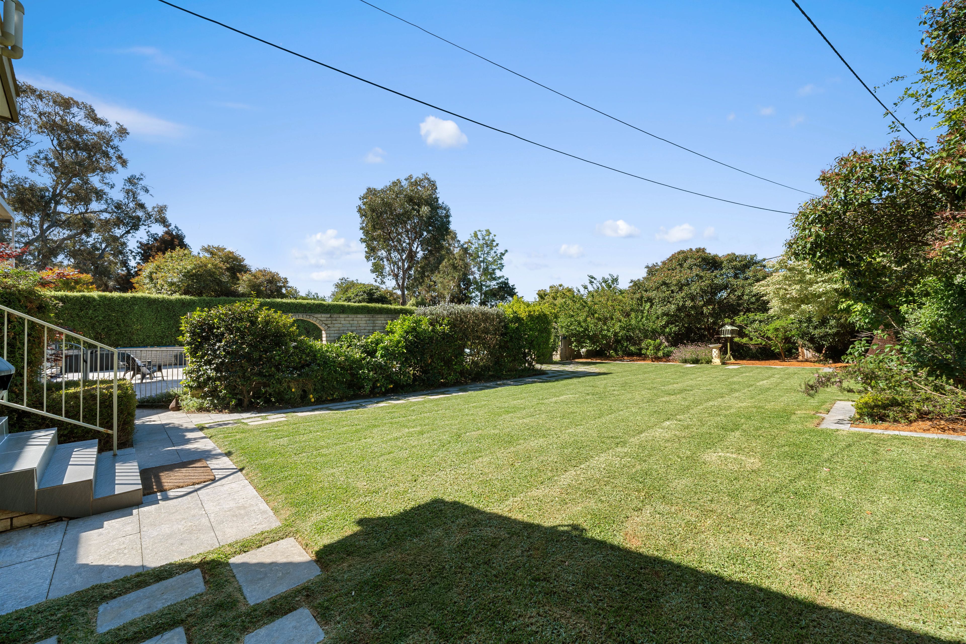
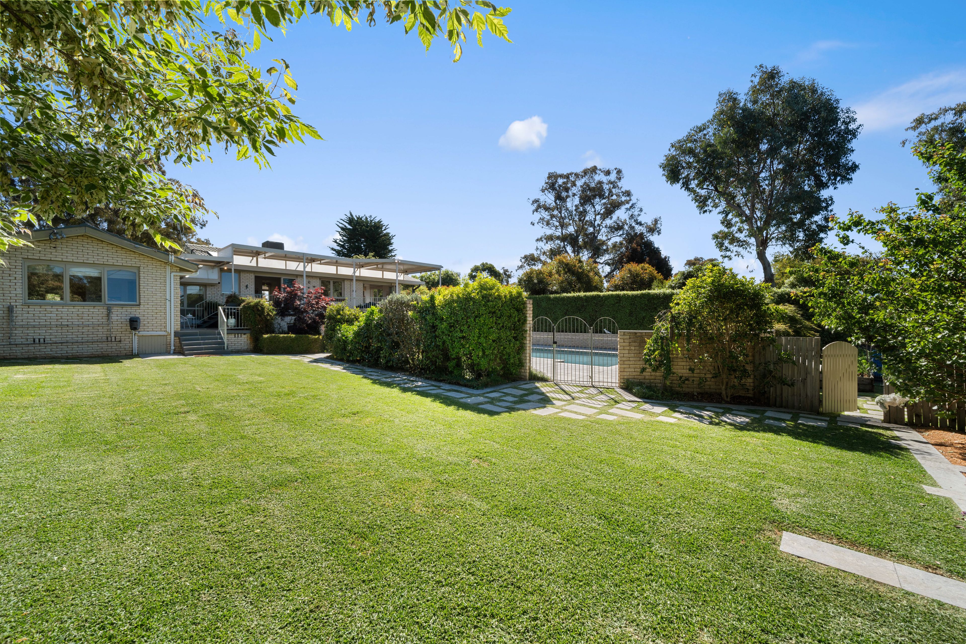
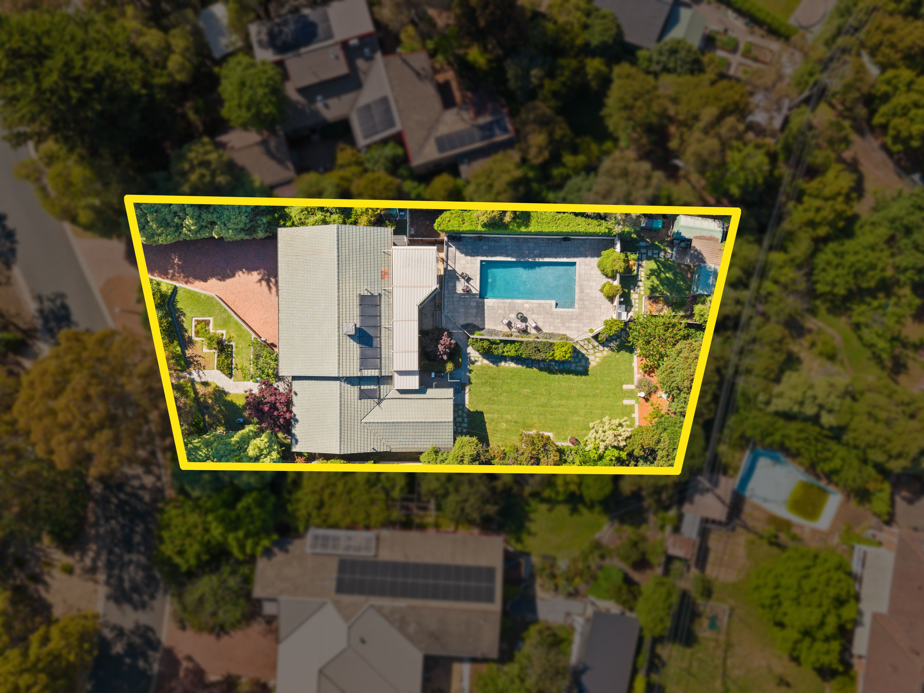
The expansive backdrop of a peacefully private and extra large landscaped backyard is sure to impress. Framed by mature gardens and set to the north of the home, offering a compliant fully fenced, inground salt water pool, the backyard feels more like a secluded sanctuary, away from hustle and bustle.
Multi generational and extended families may appreciate the many possibilities its downstairs rumpus, bedroom and additional ensuite offer. Teenage children will love the space and privacy on offer.
A large double garage with internal access under completes this simple yet sensational offering.
For families with young children, please note the solar heated, salt water, concrete pool is slopes gently and offers a ledge to three sides at the deeper end, encouraging children's games and fun.
If you're looking for a family home where you can put more fun into your weekends, enjoy room to romp and space to grow and also presents as a secure investment, ask yourself why such homes are rarely offered for sale in this highly regarded suburb?!
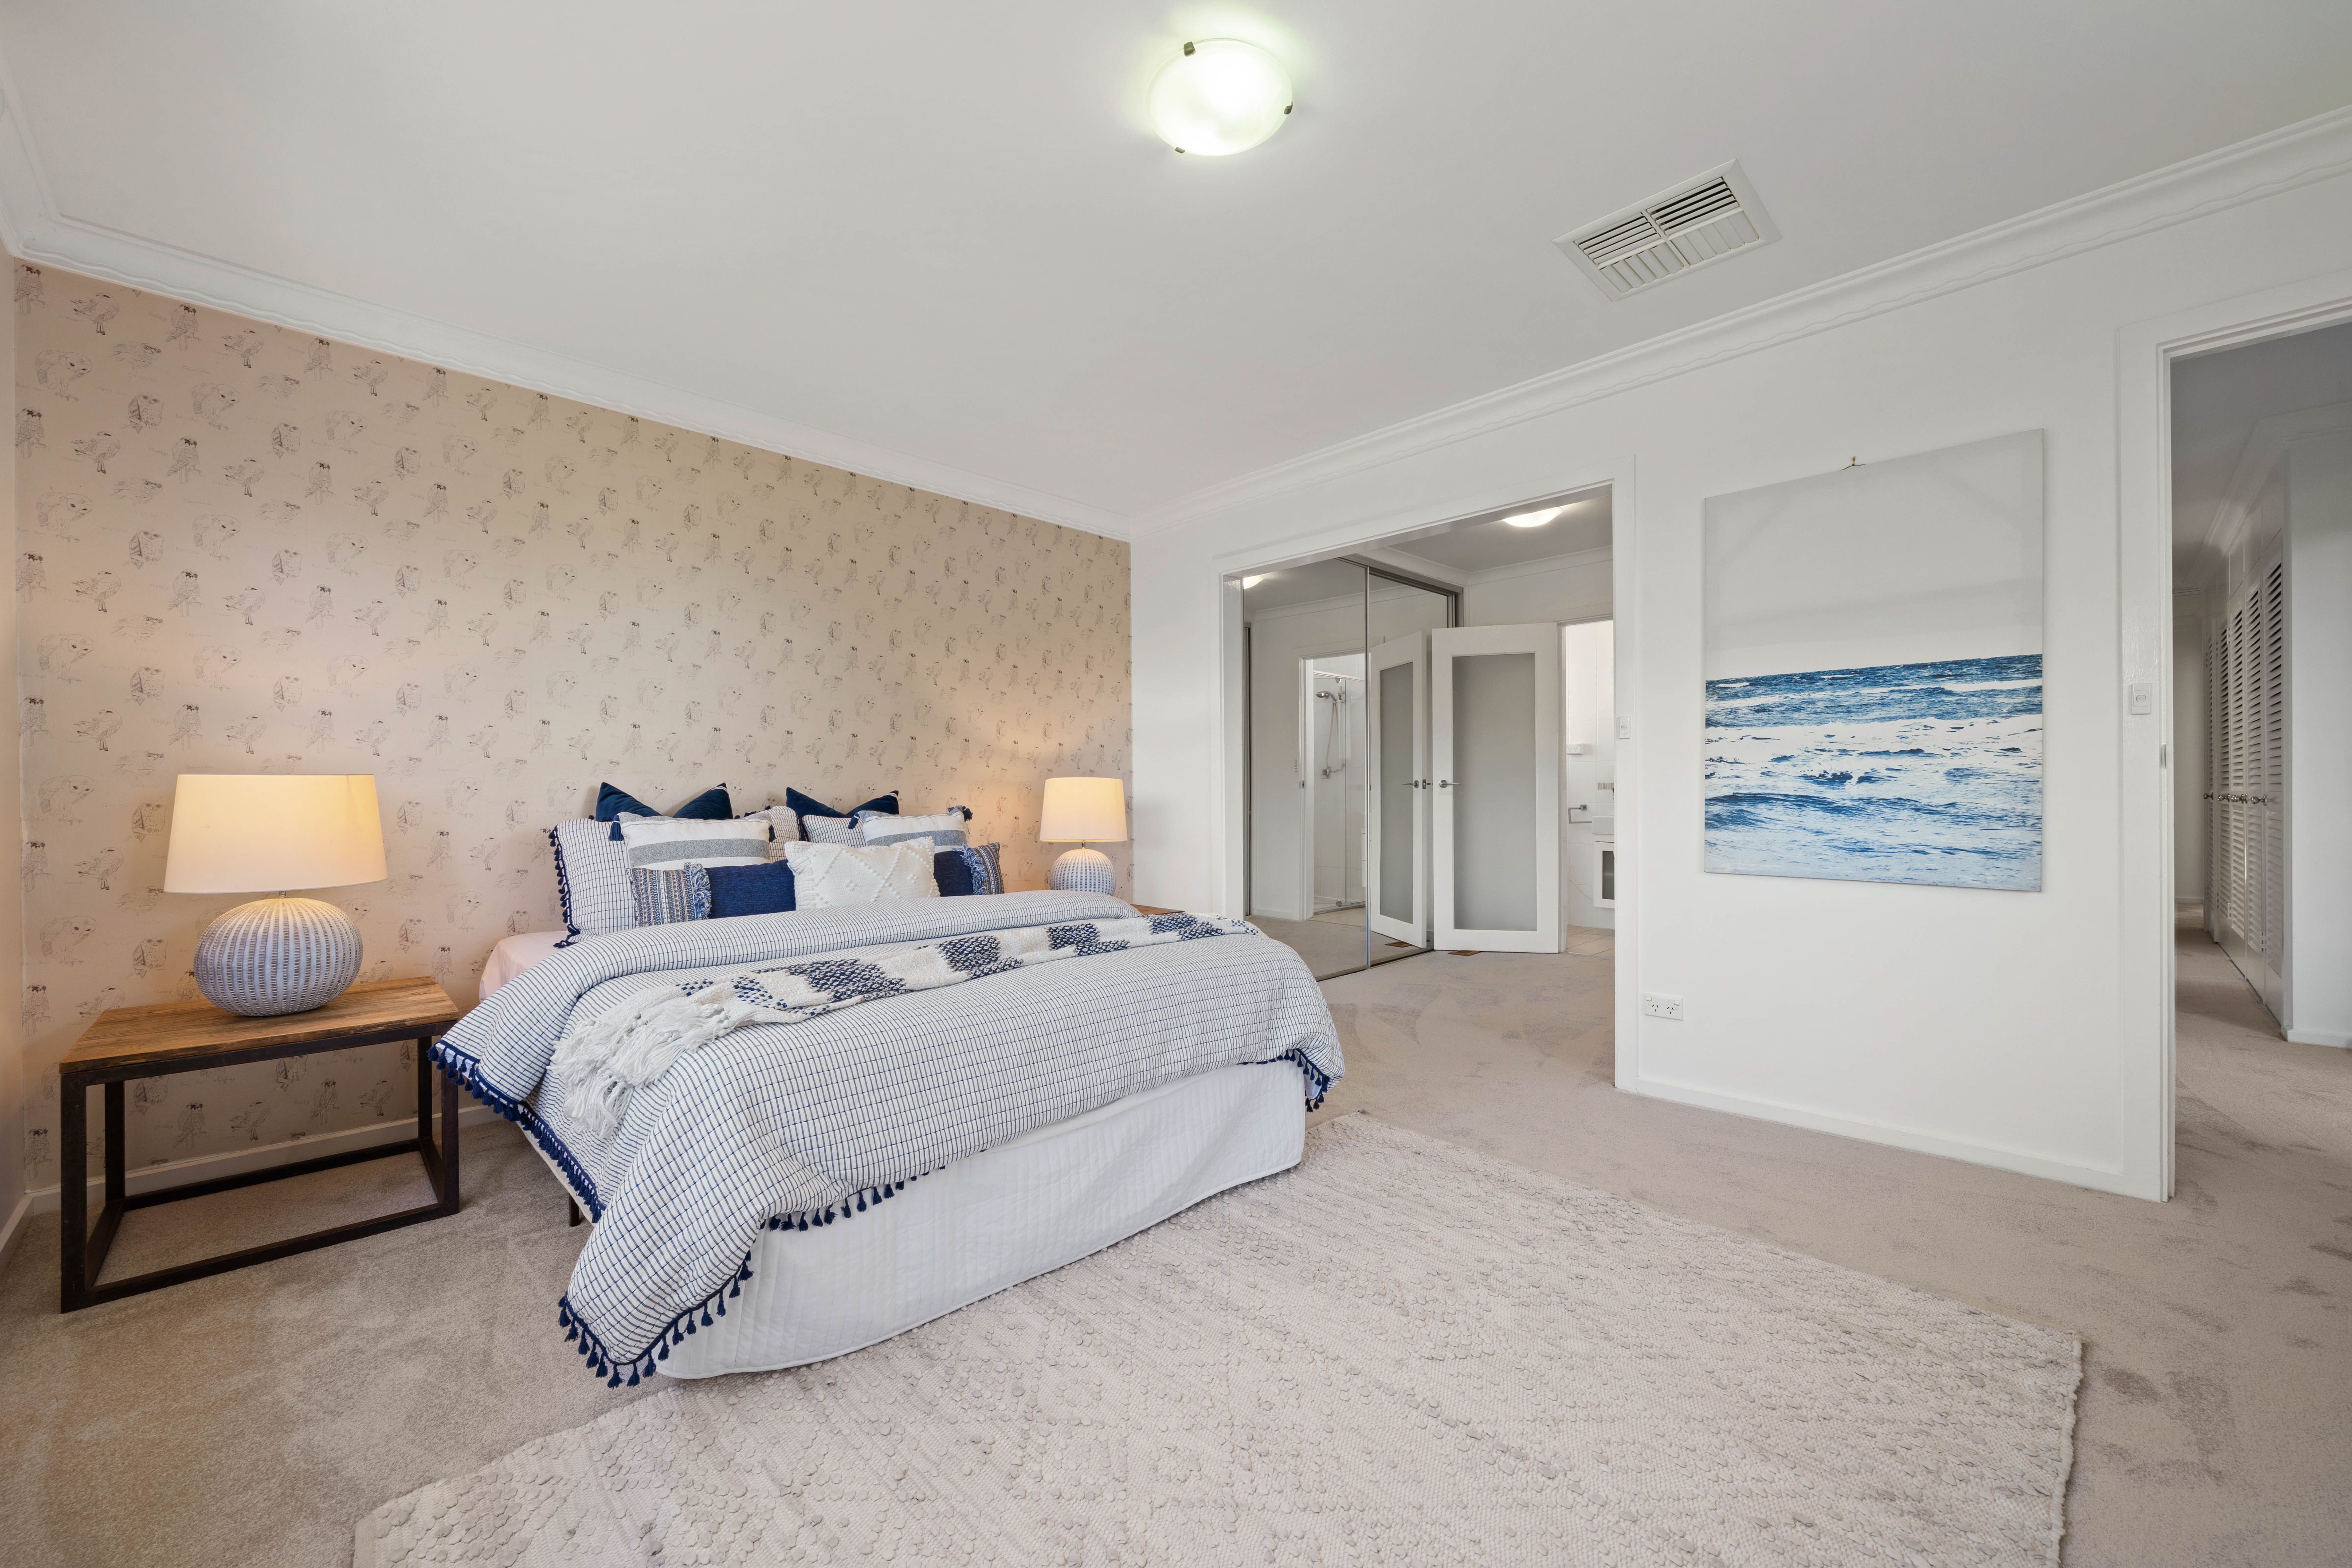
Five bedrooms + two ensuites
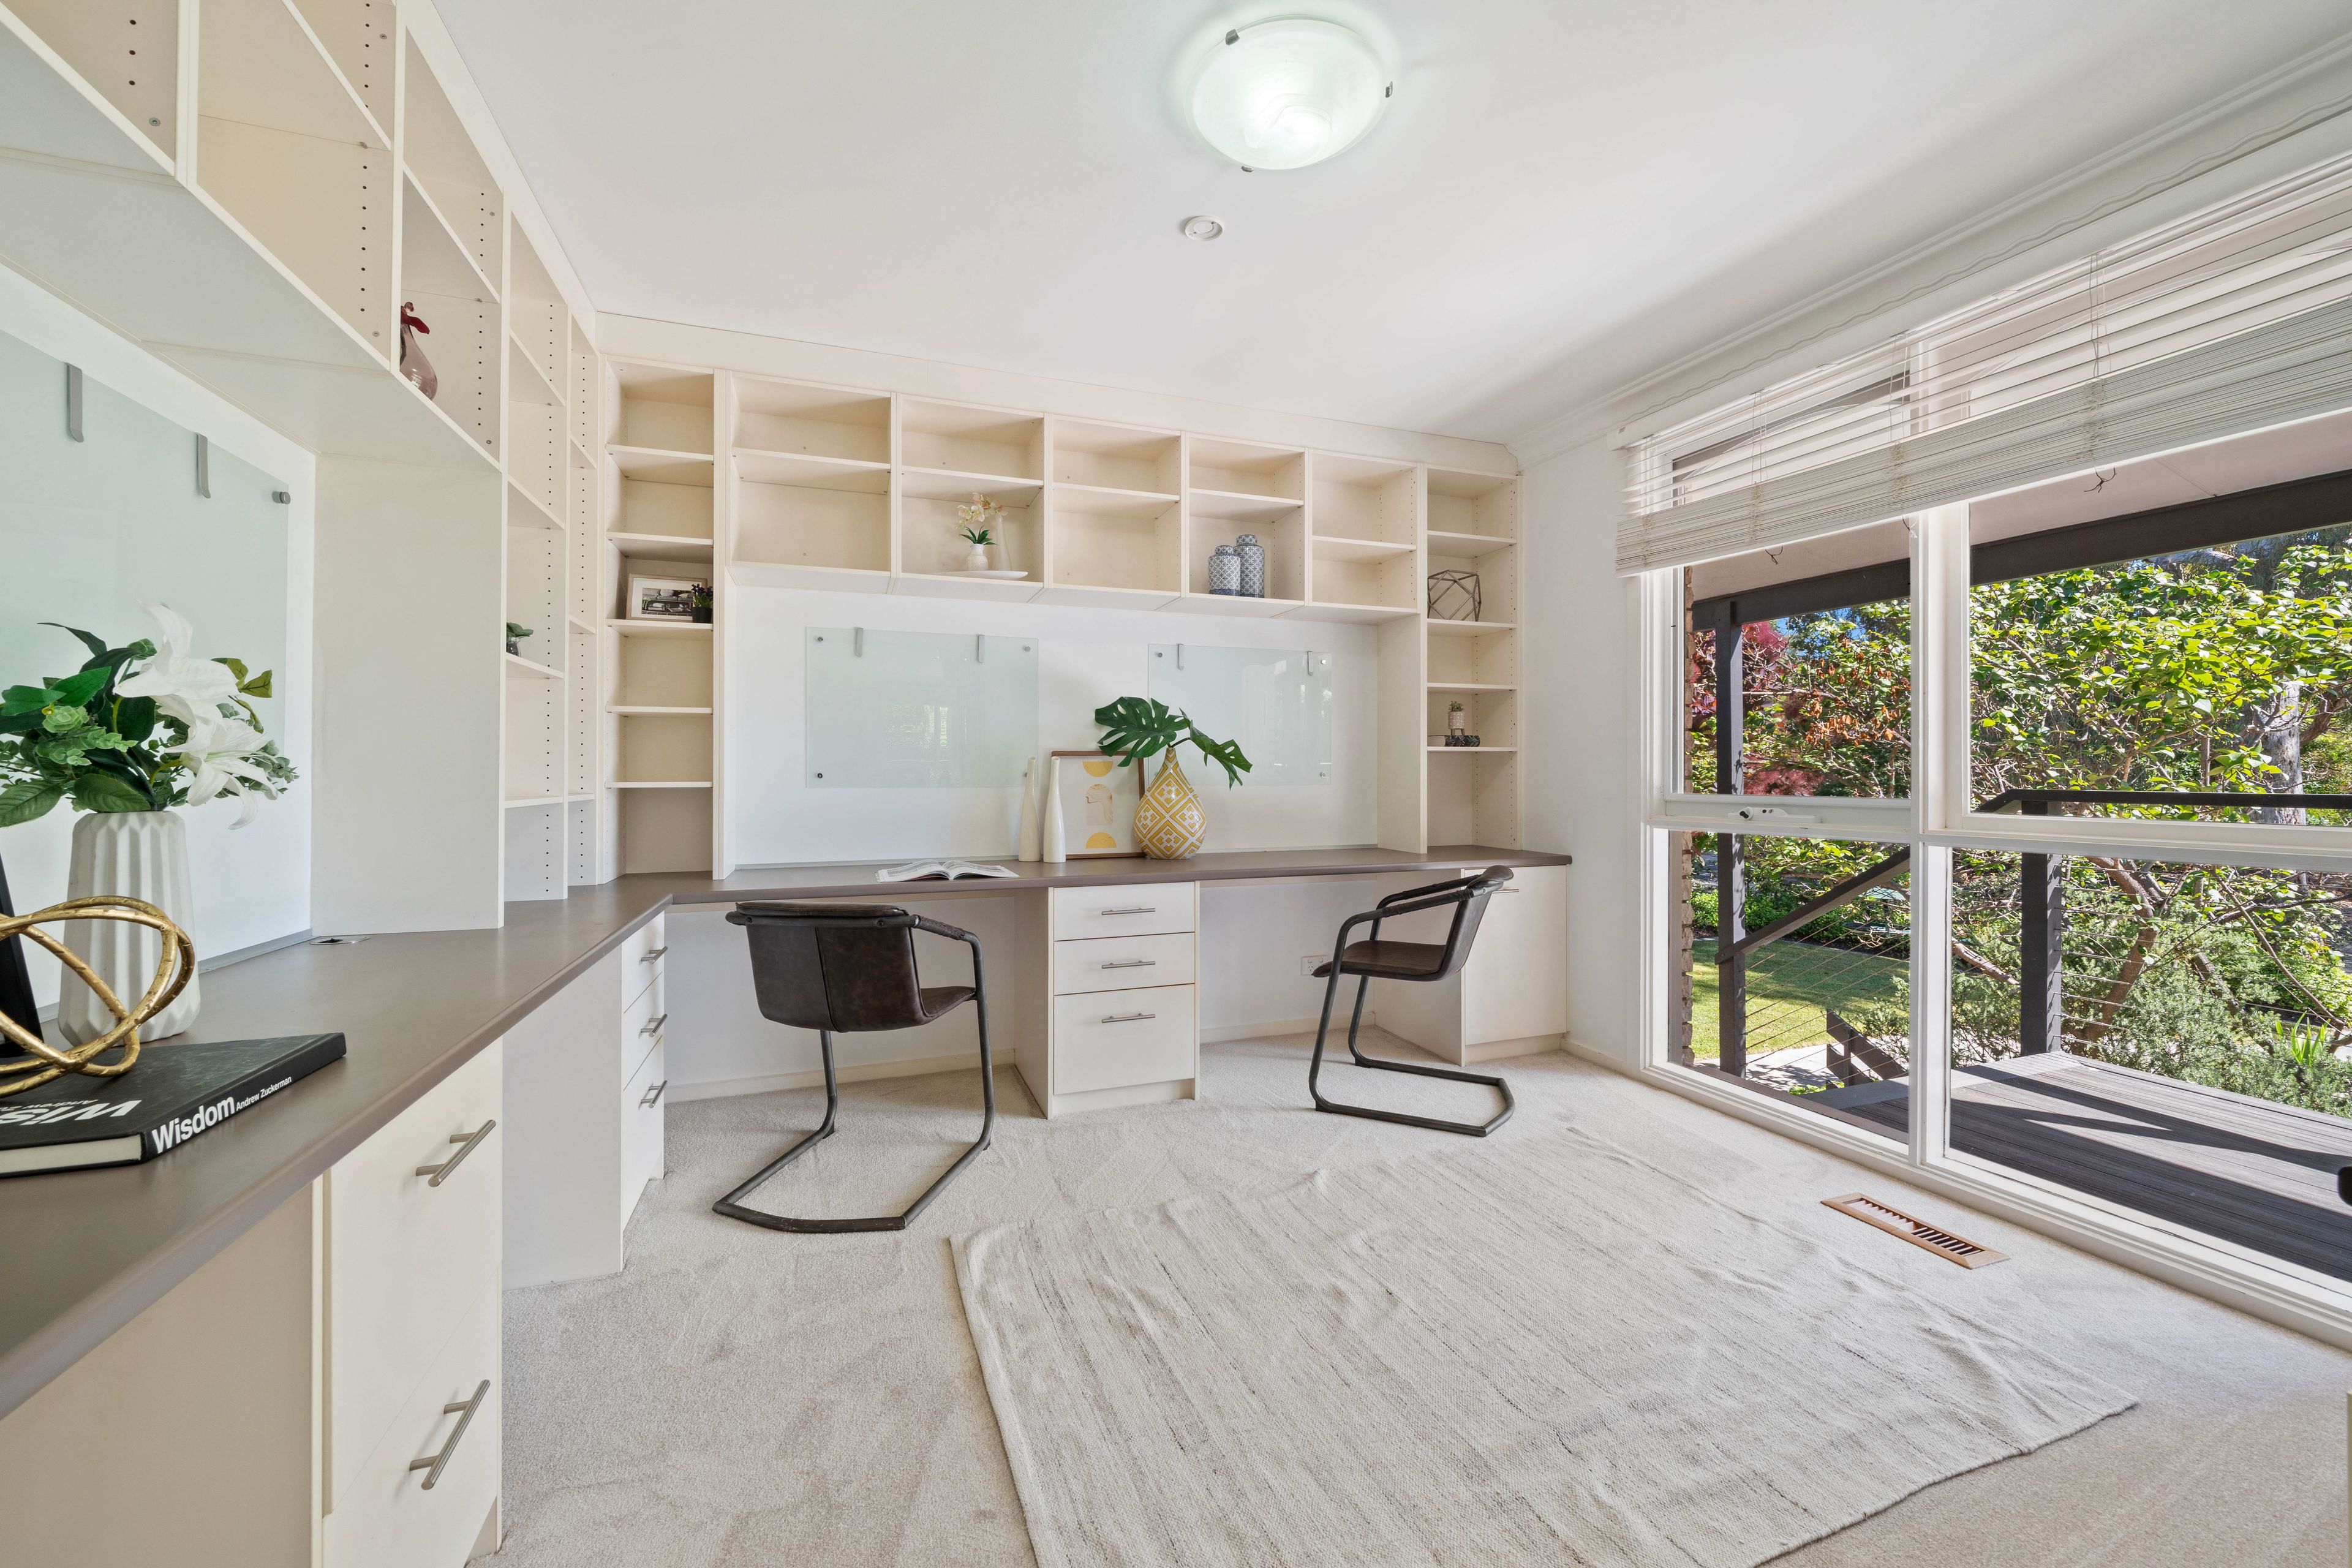
Study
Formal living
L shaped dining - concertina doors
Family room - sliding doors
Kitchen
Granite benchtops
Glass splashbacks
Miele gas hot plates (5)
Miele rangehood
Miele microwave oven
Miele electric wall oven
Bosch dishwasher
Covered front balcony - decking replaced (2025)
Covered rear terrace
Rumpus room/5th bedroom and second ensuite downstairs
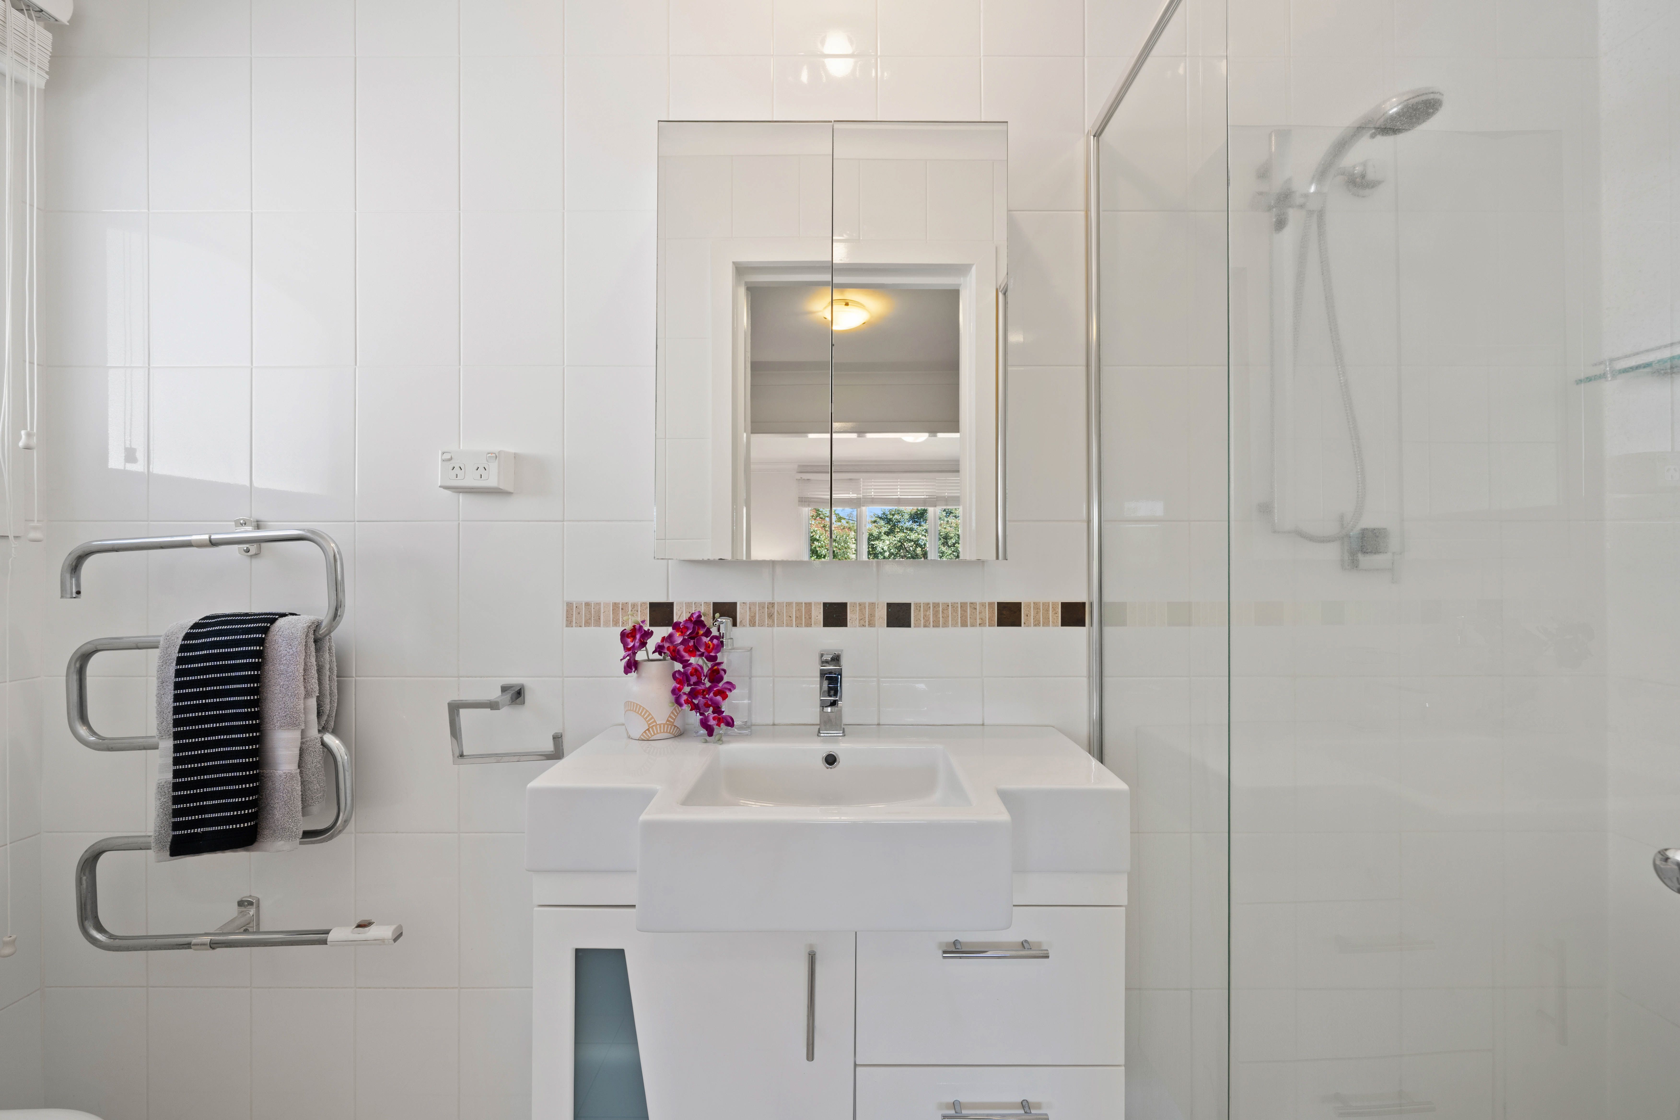
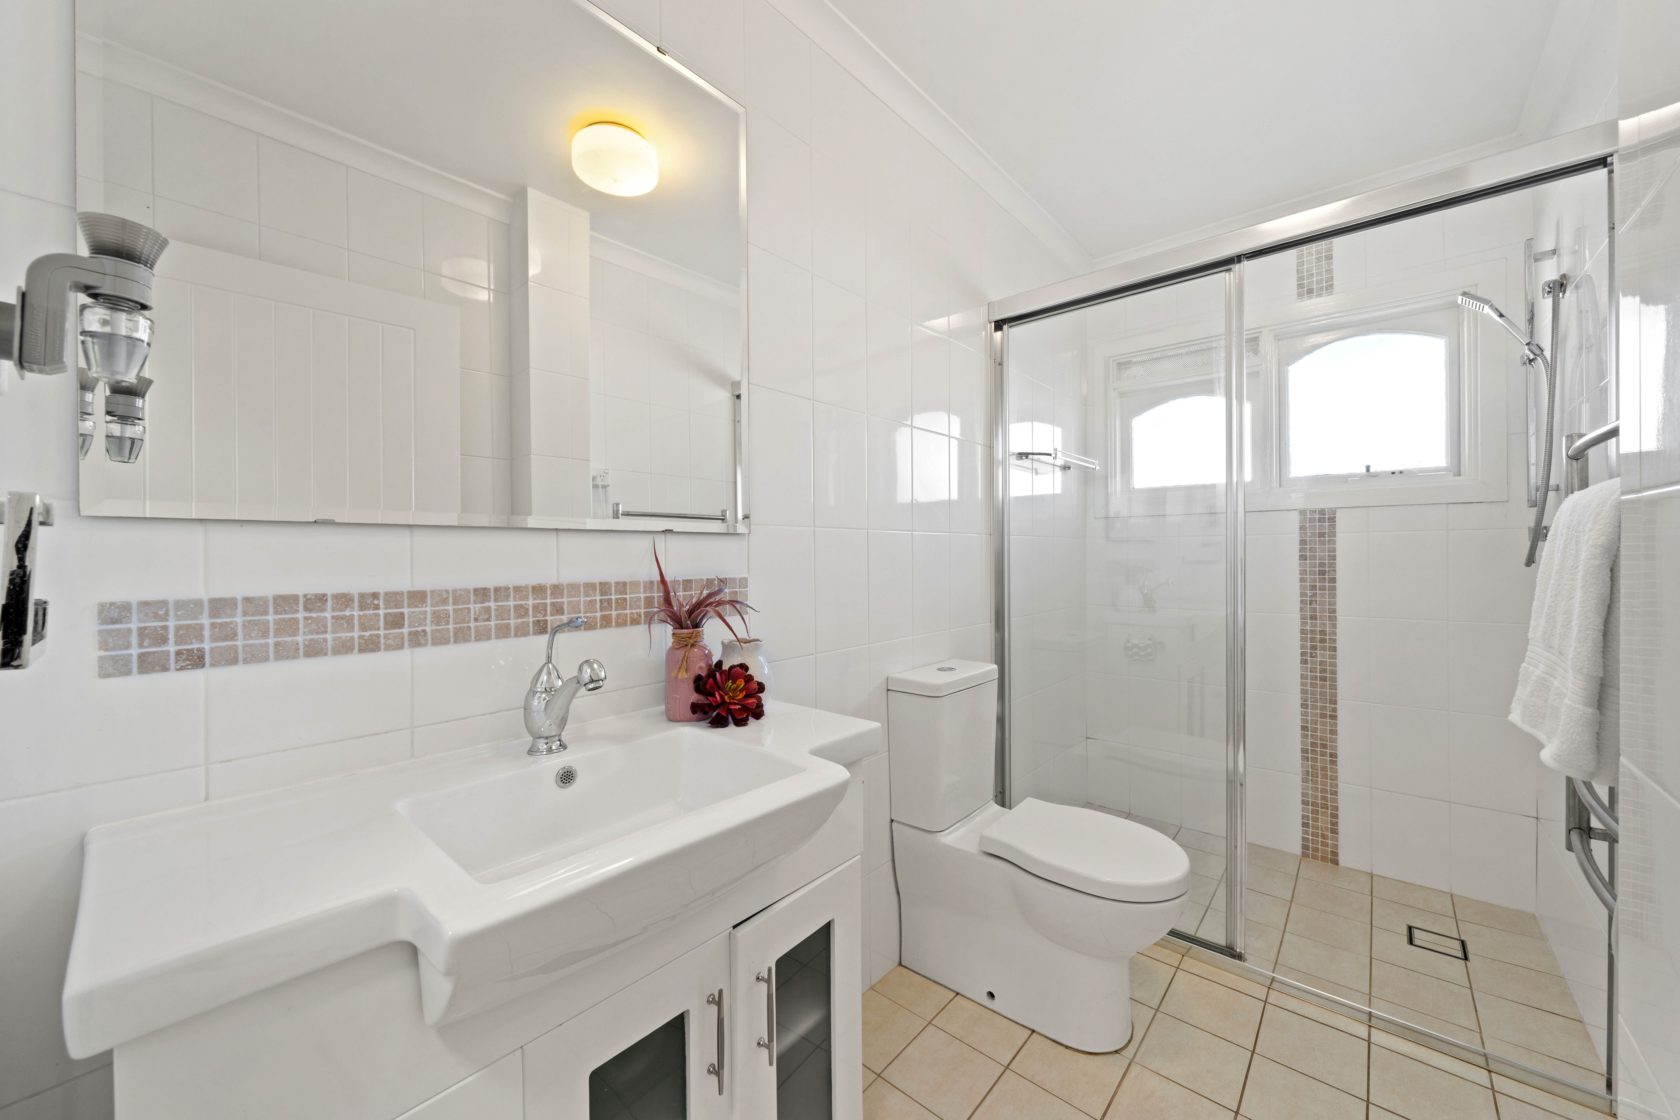
Updated bathrooms
Double garage under (internal access)
Two auto garage doors
Braemar ducted gas heating
BreezAir ducted evaporative cooling (December 2025)
Engineered timber flooring to living dining kitchen family hallway
New carpets to bedrooms
Double glazed windows to sliding doors to family room
Sliding doors to dining room
Catio (cat enclosure) to western terrace
Three phase power
Under stair storage
Sensor lighting to garage & to the western side of the garage
Inground (concrete) salt water pool (10 x 4m)
Ledge to three sides
Solar heated
DUX gas hot water (135litres)
Two Water tanks - both with pumps
- 2000litres
- 5000litres
Two garden sheds - electricity to one
Fruit trees; mandarin Lime Lemon Grapefruit Cherry & Apricot
Veggie patch Herb garden
Disclaimer: All information regarding this property has been obtained from sources we believe to be accurate; however, we cannot guarantee its accuracy. Photographs may have been virtually styled or digitally enhanced for presentation purposes. Interested persons should make and rely on their own enquiries in relation to all inclusions, figures, measurements, dimensions, layout, furniture and descriptions.
293m²
1,547m² / 0.38 acres
2 garage spaces
1.5
5
3
Next Steps:
Talk to a mortgage brokerAgents
- Loading...
Loan Market
Loan Market mortgage brokers aren’t owned by a bank, they work for you. With access to over 60 lenders they’ll work with you to find a competitive loan to suit your needs.