Inspection details
- Saturday14November
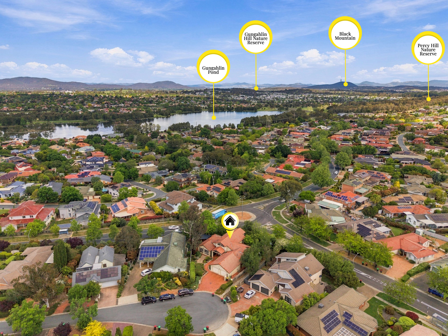
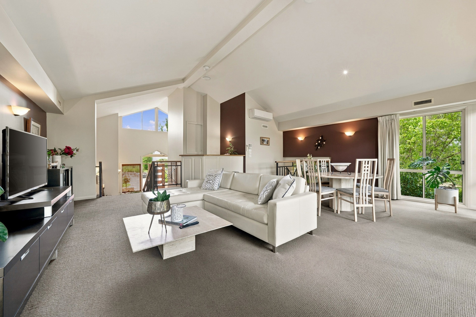
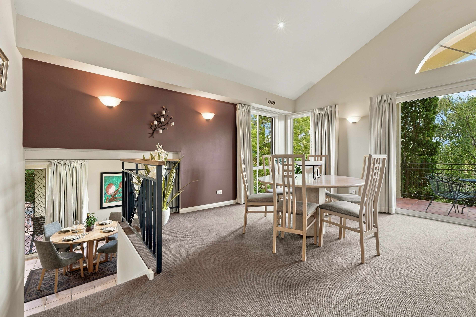
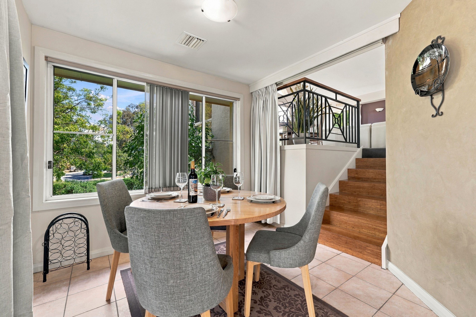
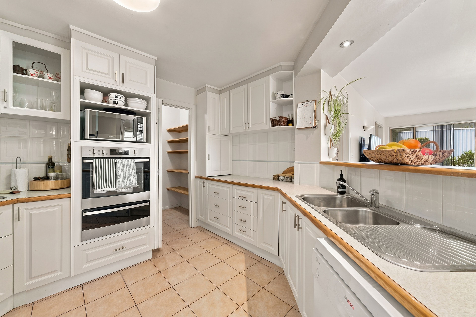
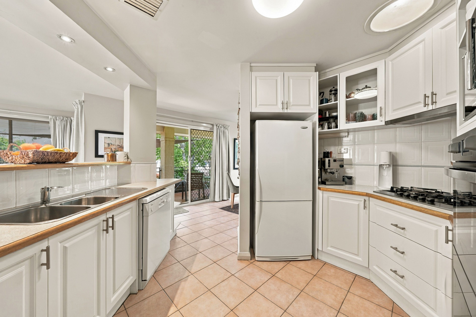
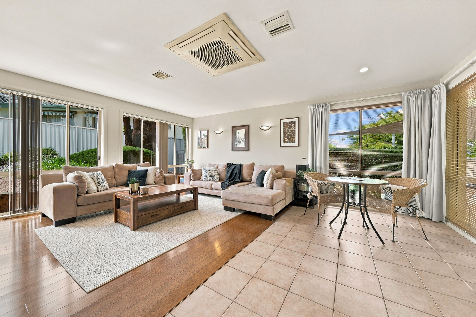
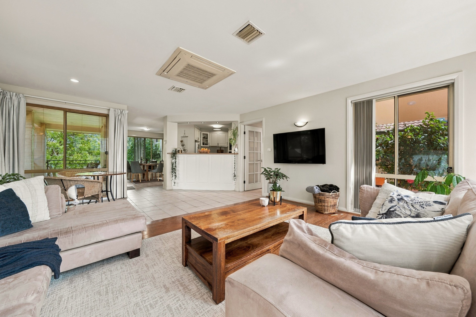
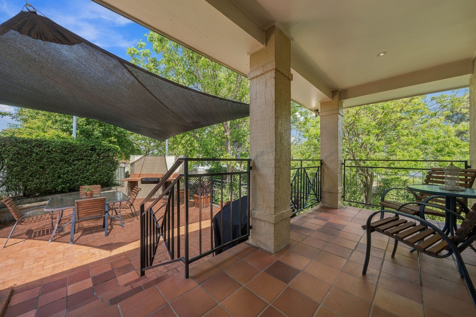
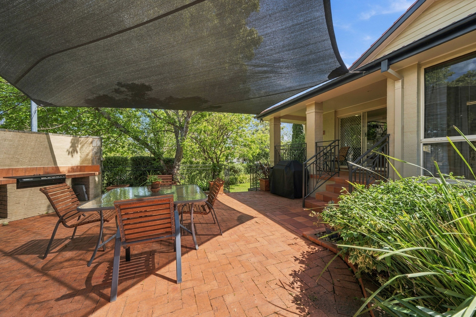
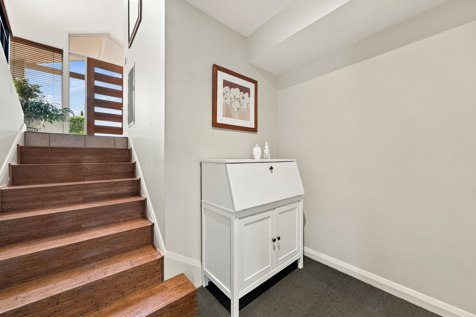
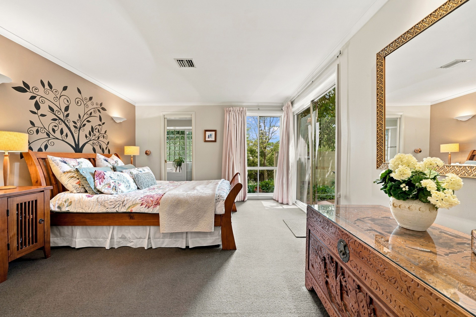
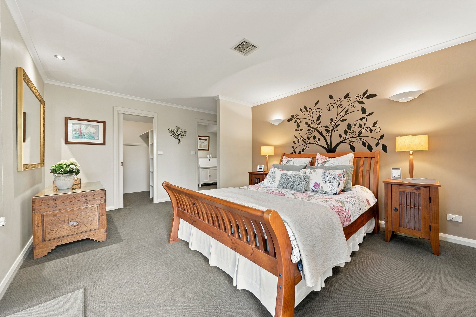
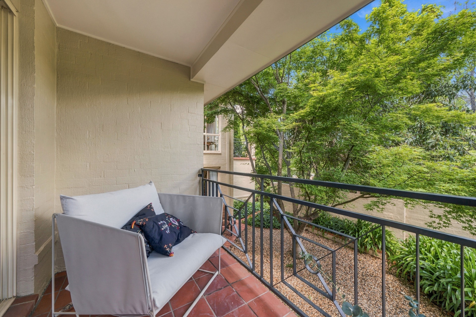
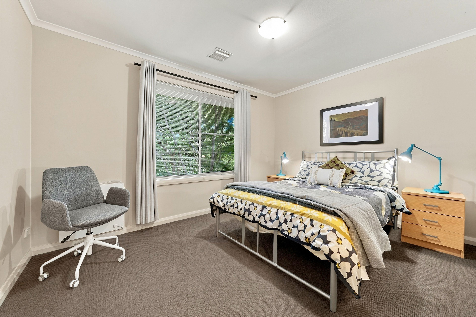
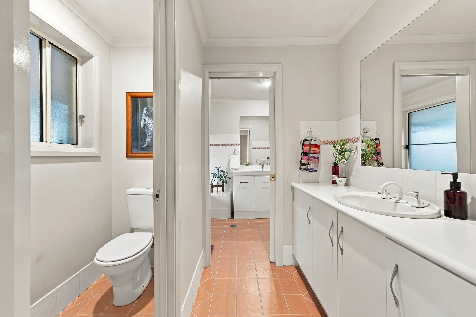
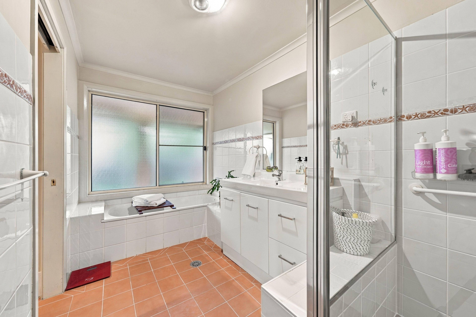
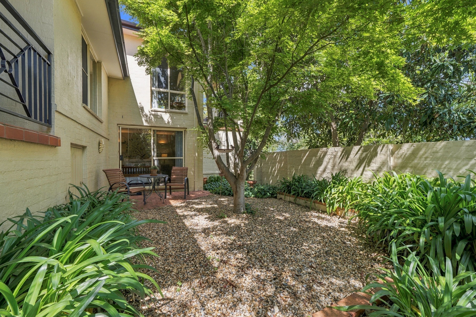
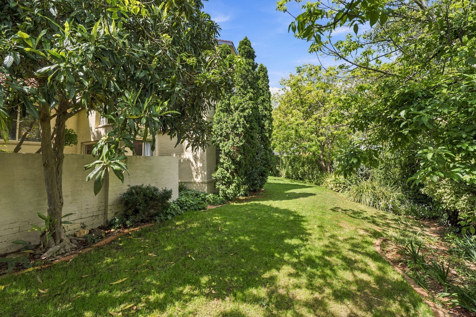
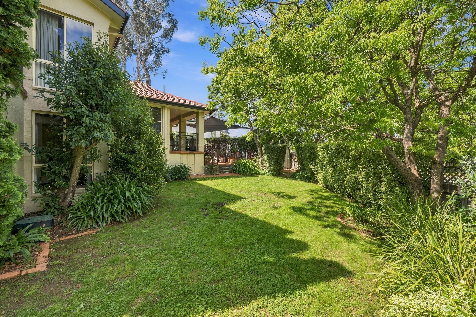
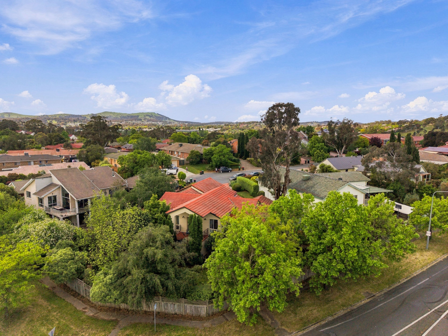
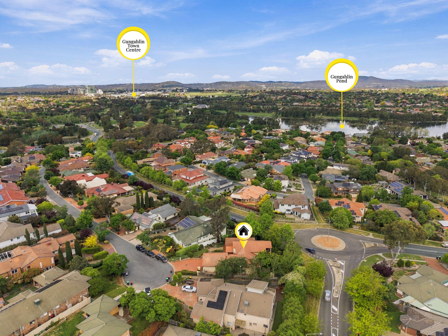
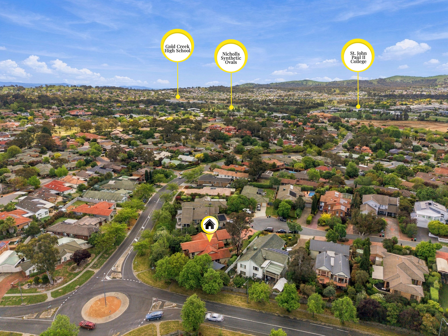
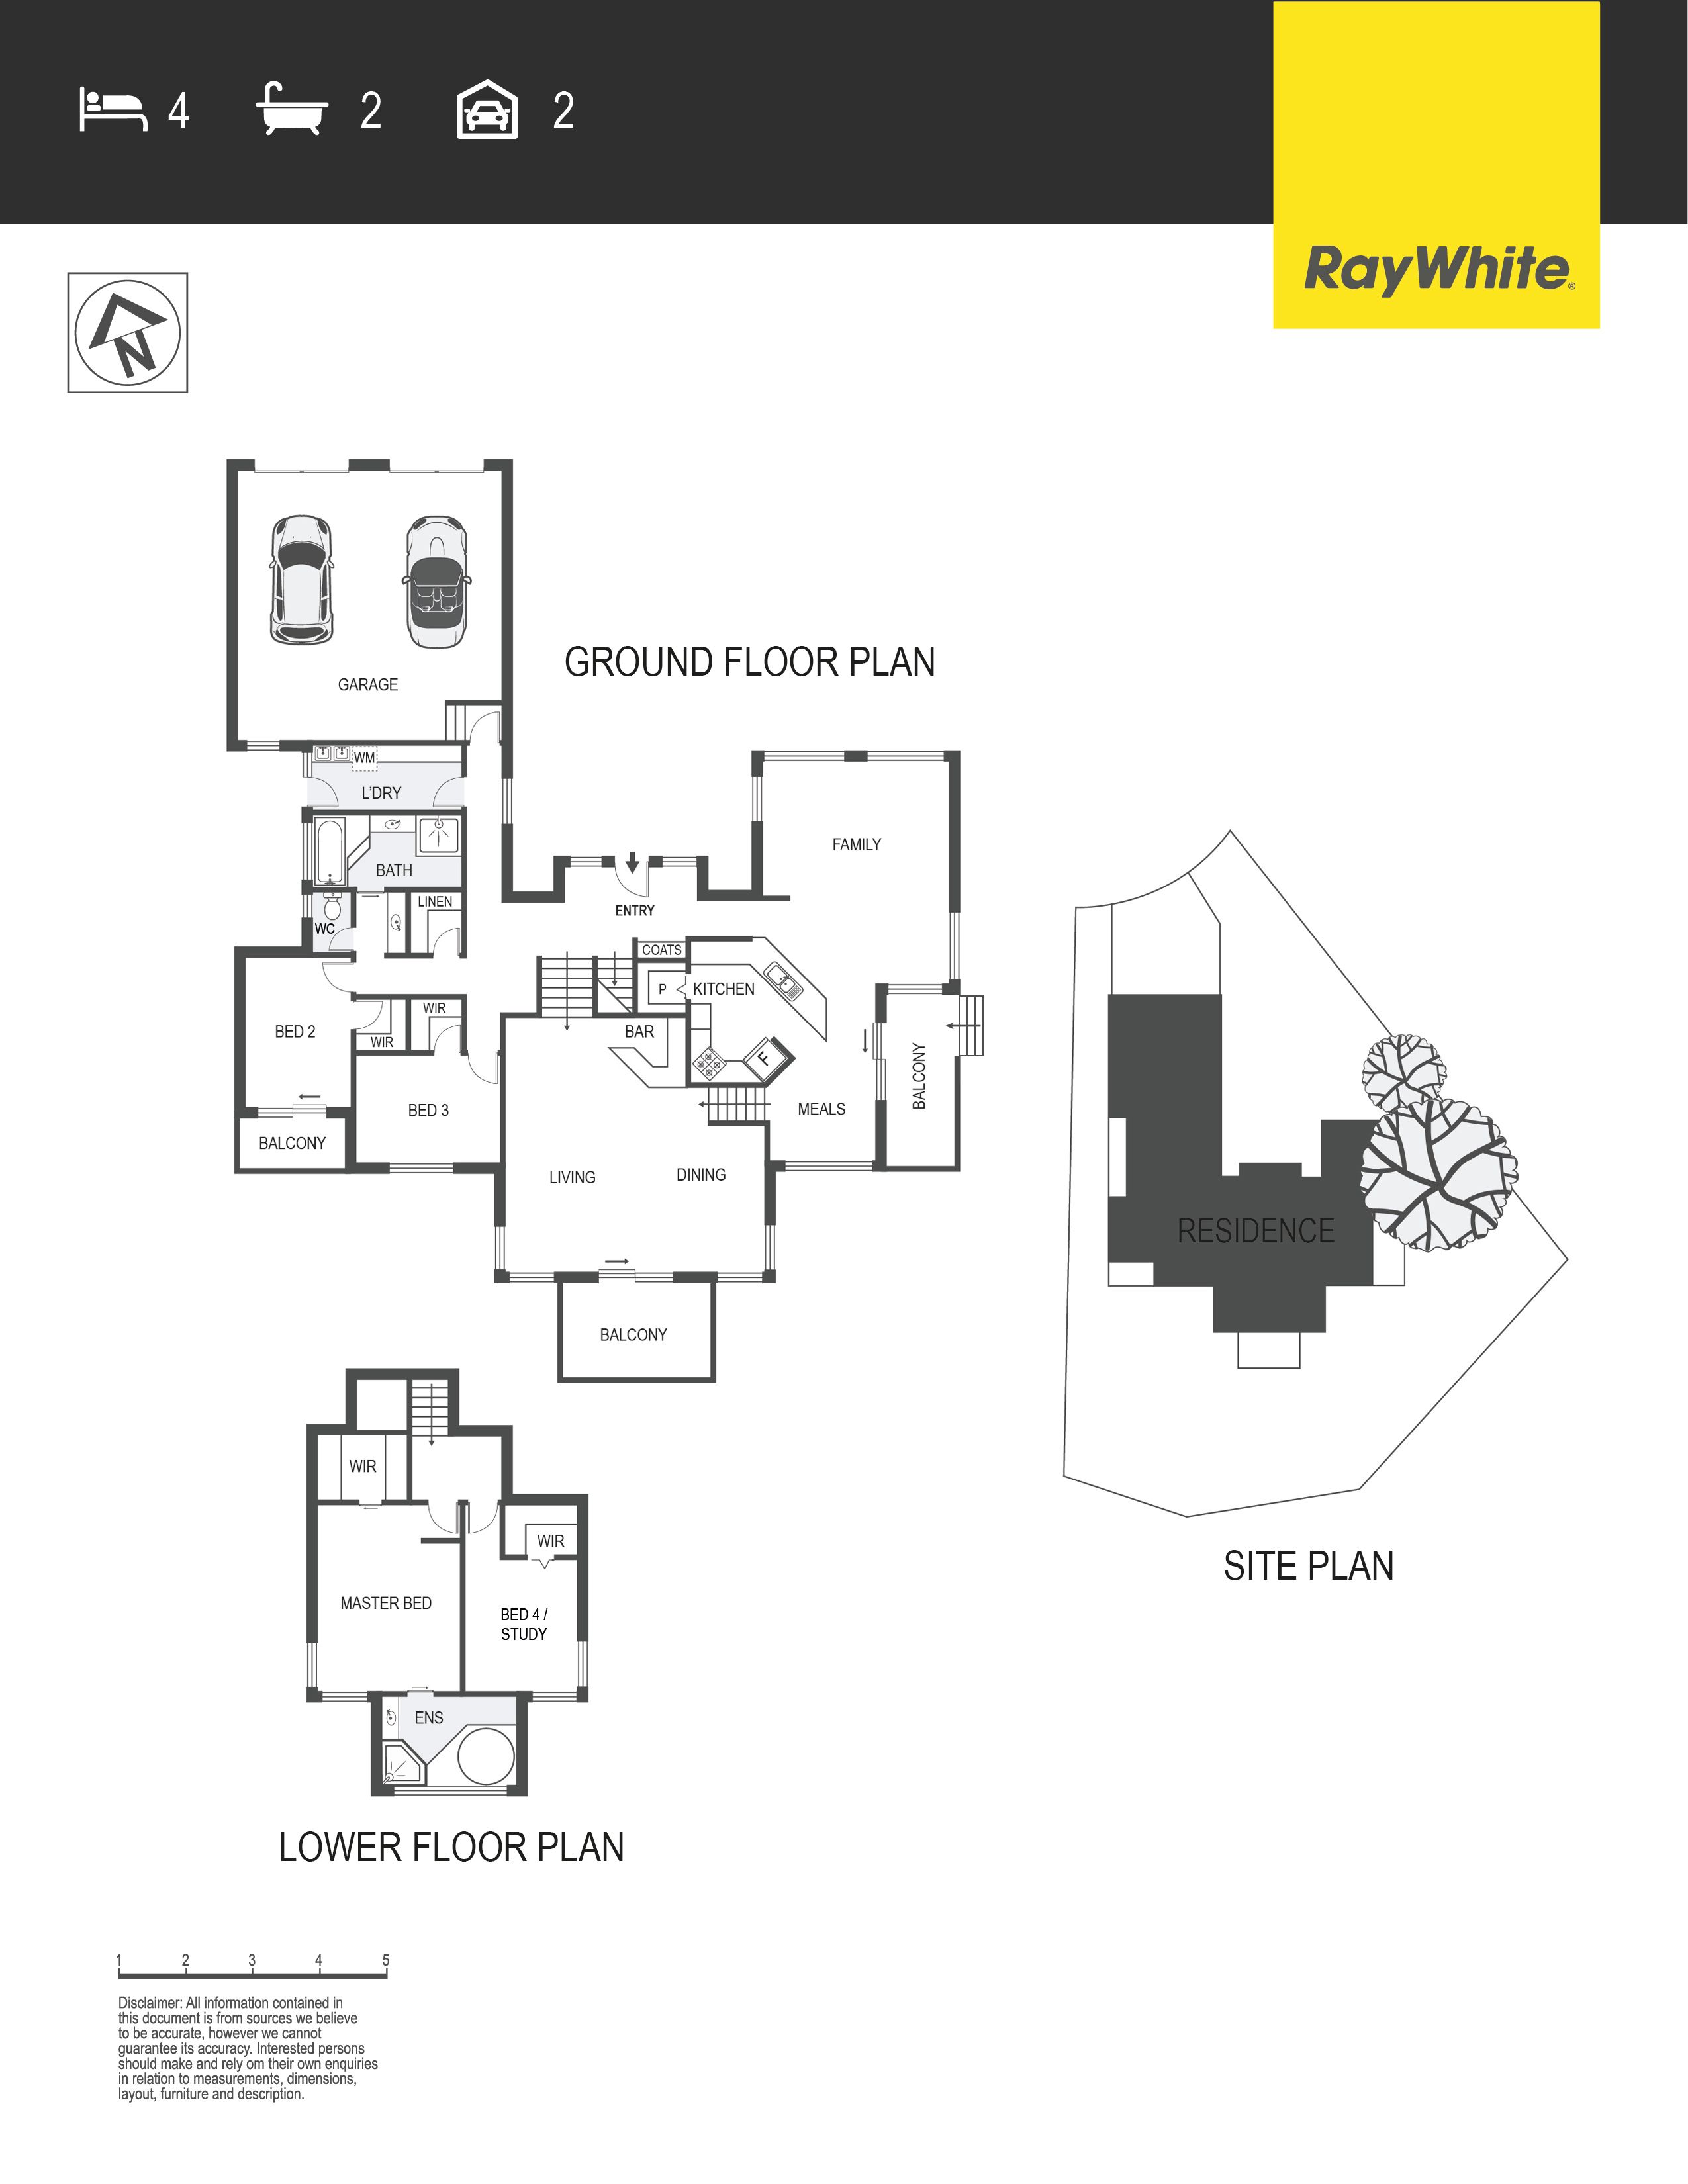
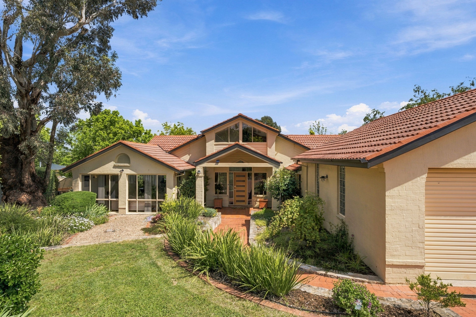
Immersed within lush leafy gardens, this excitingly different four bedroom ensuite family residence is a something special, exuding an ambience of privacy and seclusion.
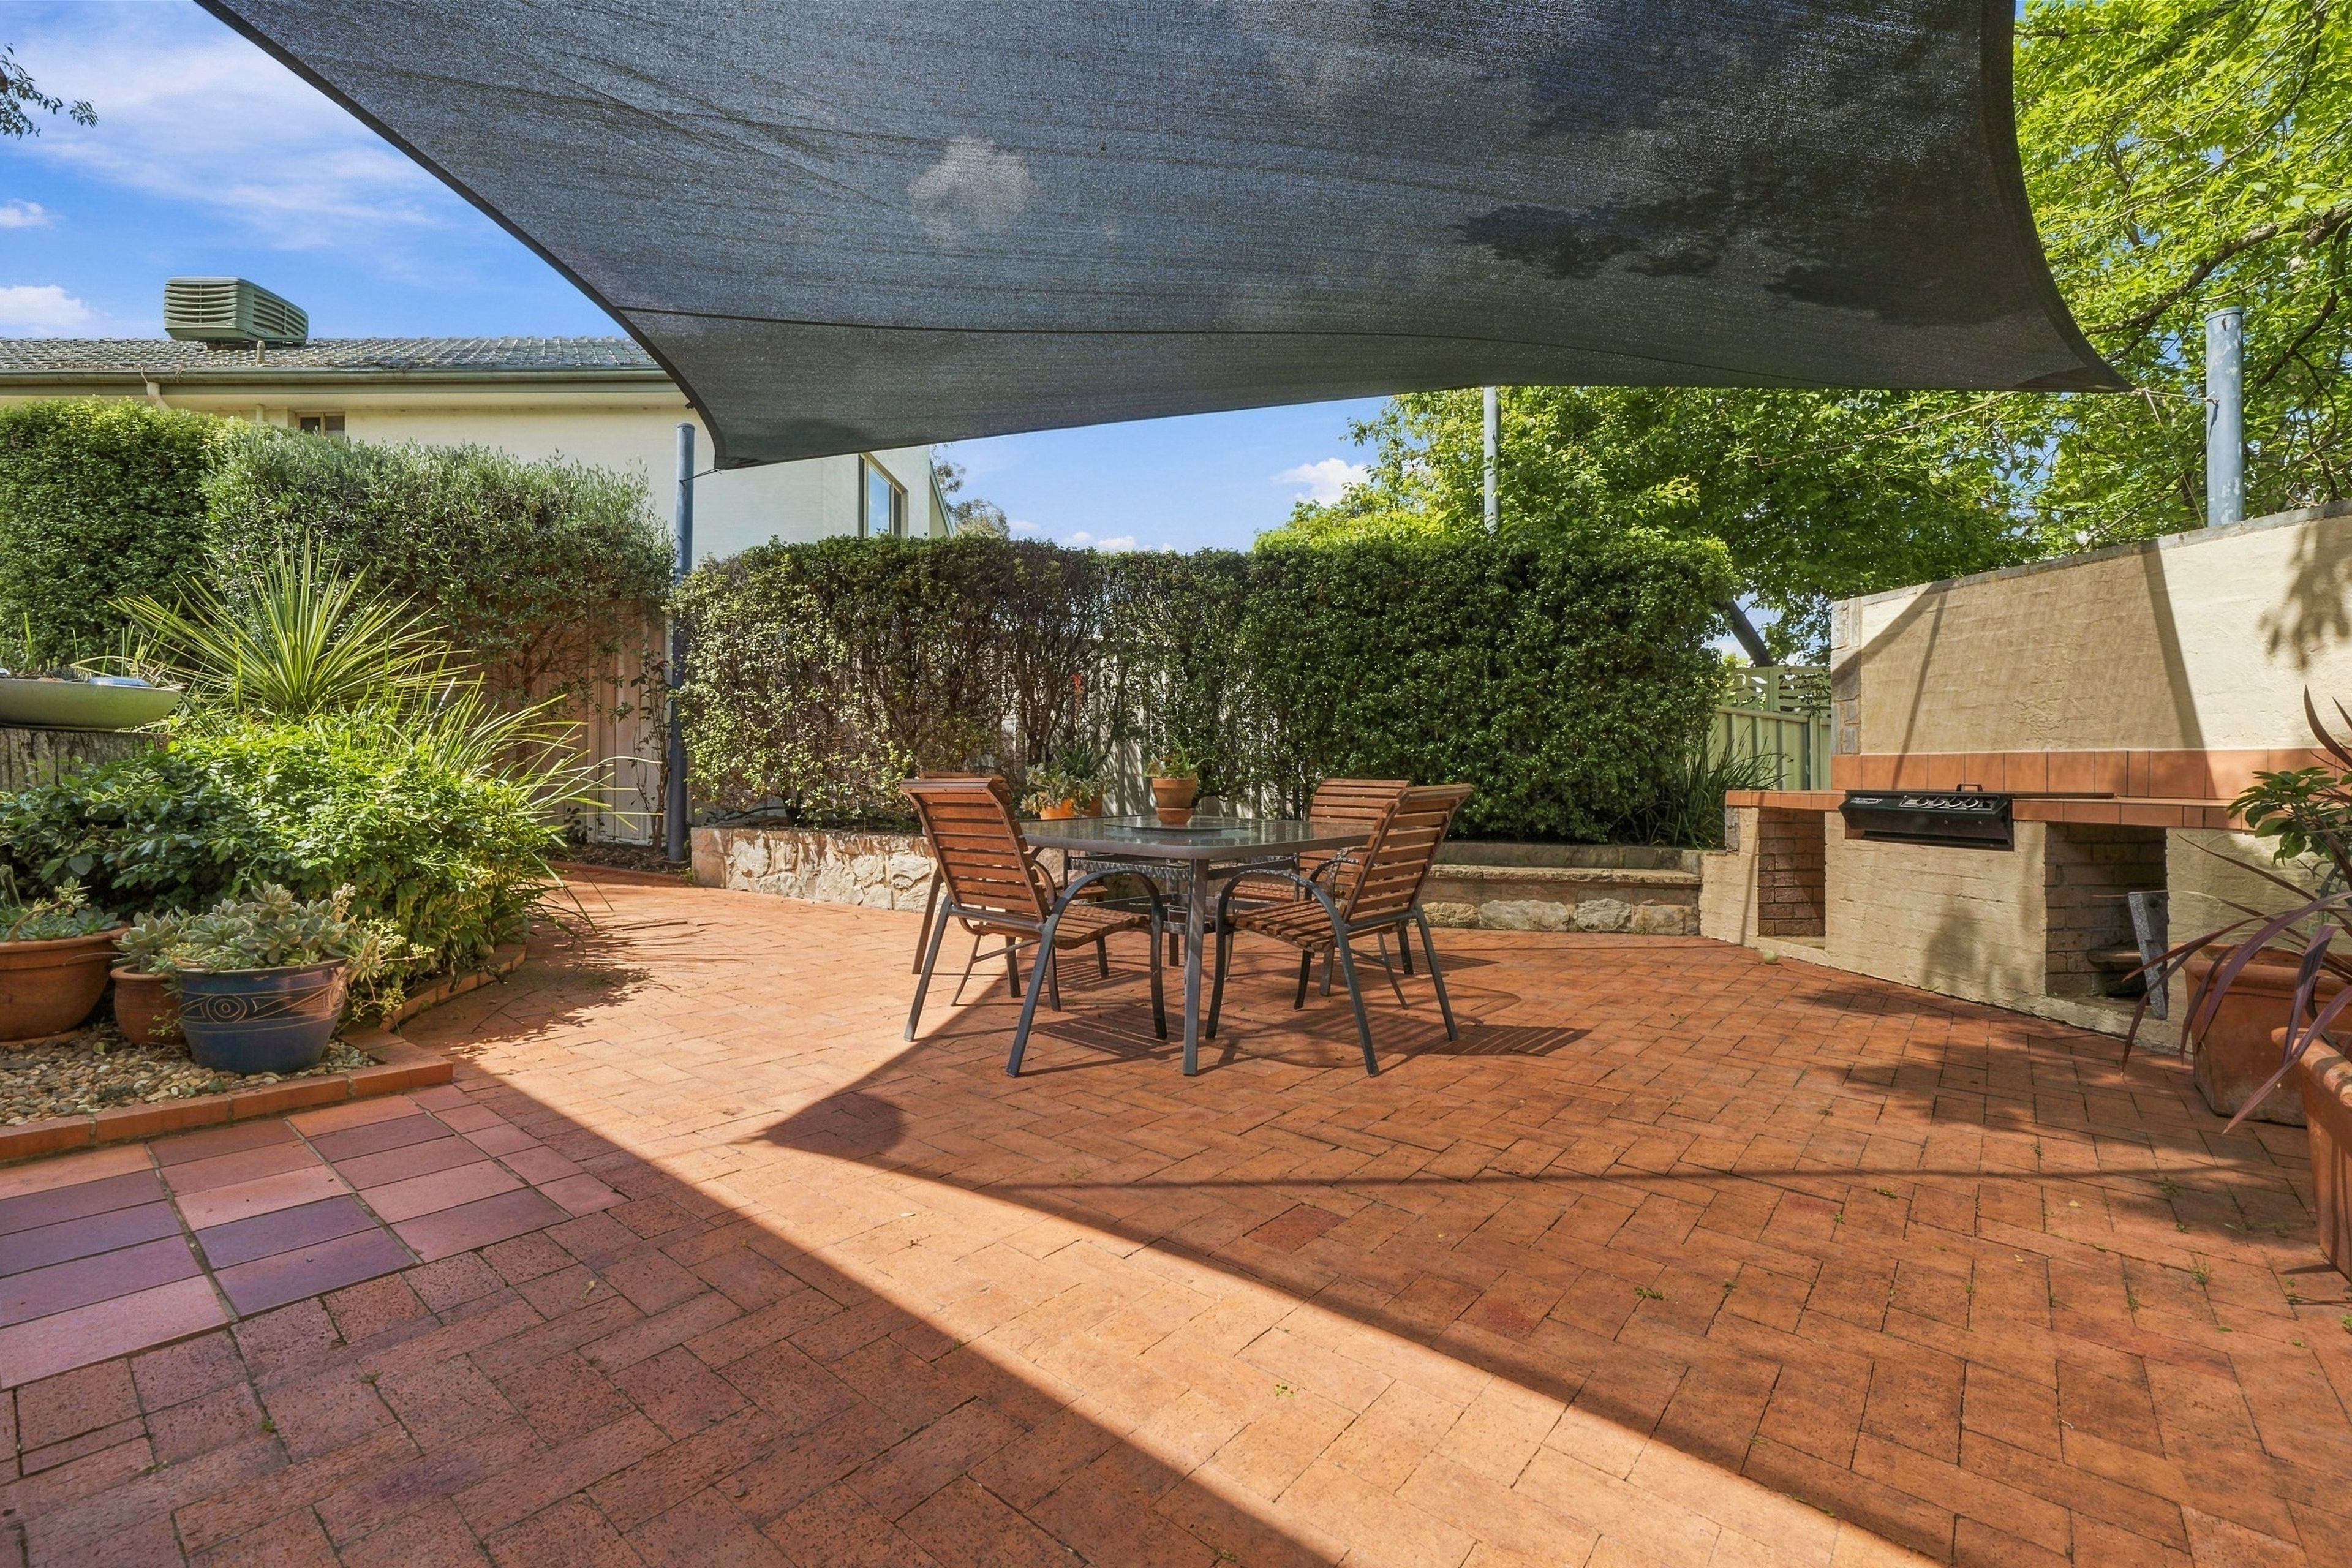
Central to the architects vision of building meaningfully, the home's design focuses on qualities such as simplicity, the use of light and shadow and the continuity of space extending outdoors to a covered entertaining terrace, with the backdrop of its picturesque leafy gardens.
Despite the contrast between the distinctive structural geometry of this clean line contemporary residence and the leafy irregularities of its secluded surroundings, unity is achieved through its thoughtful and precise landscaping.
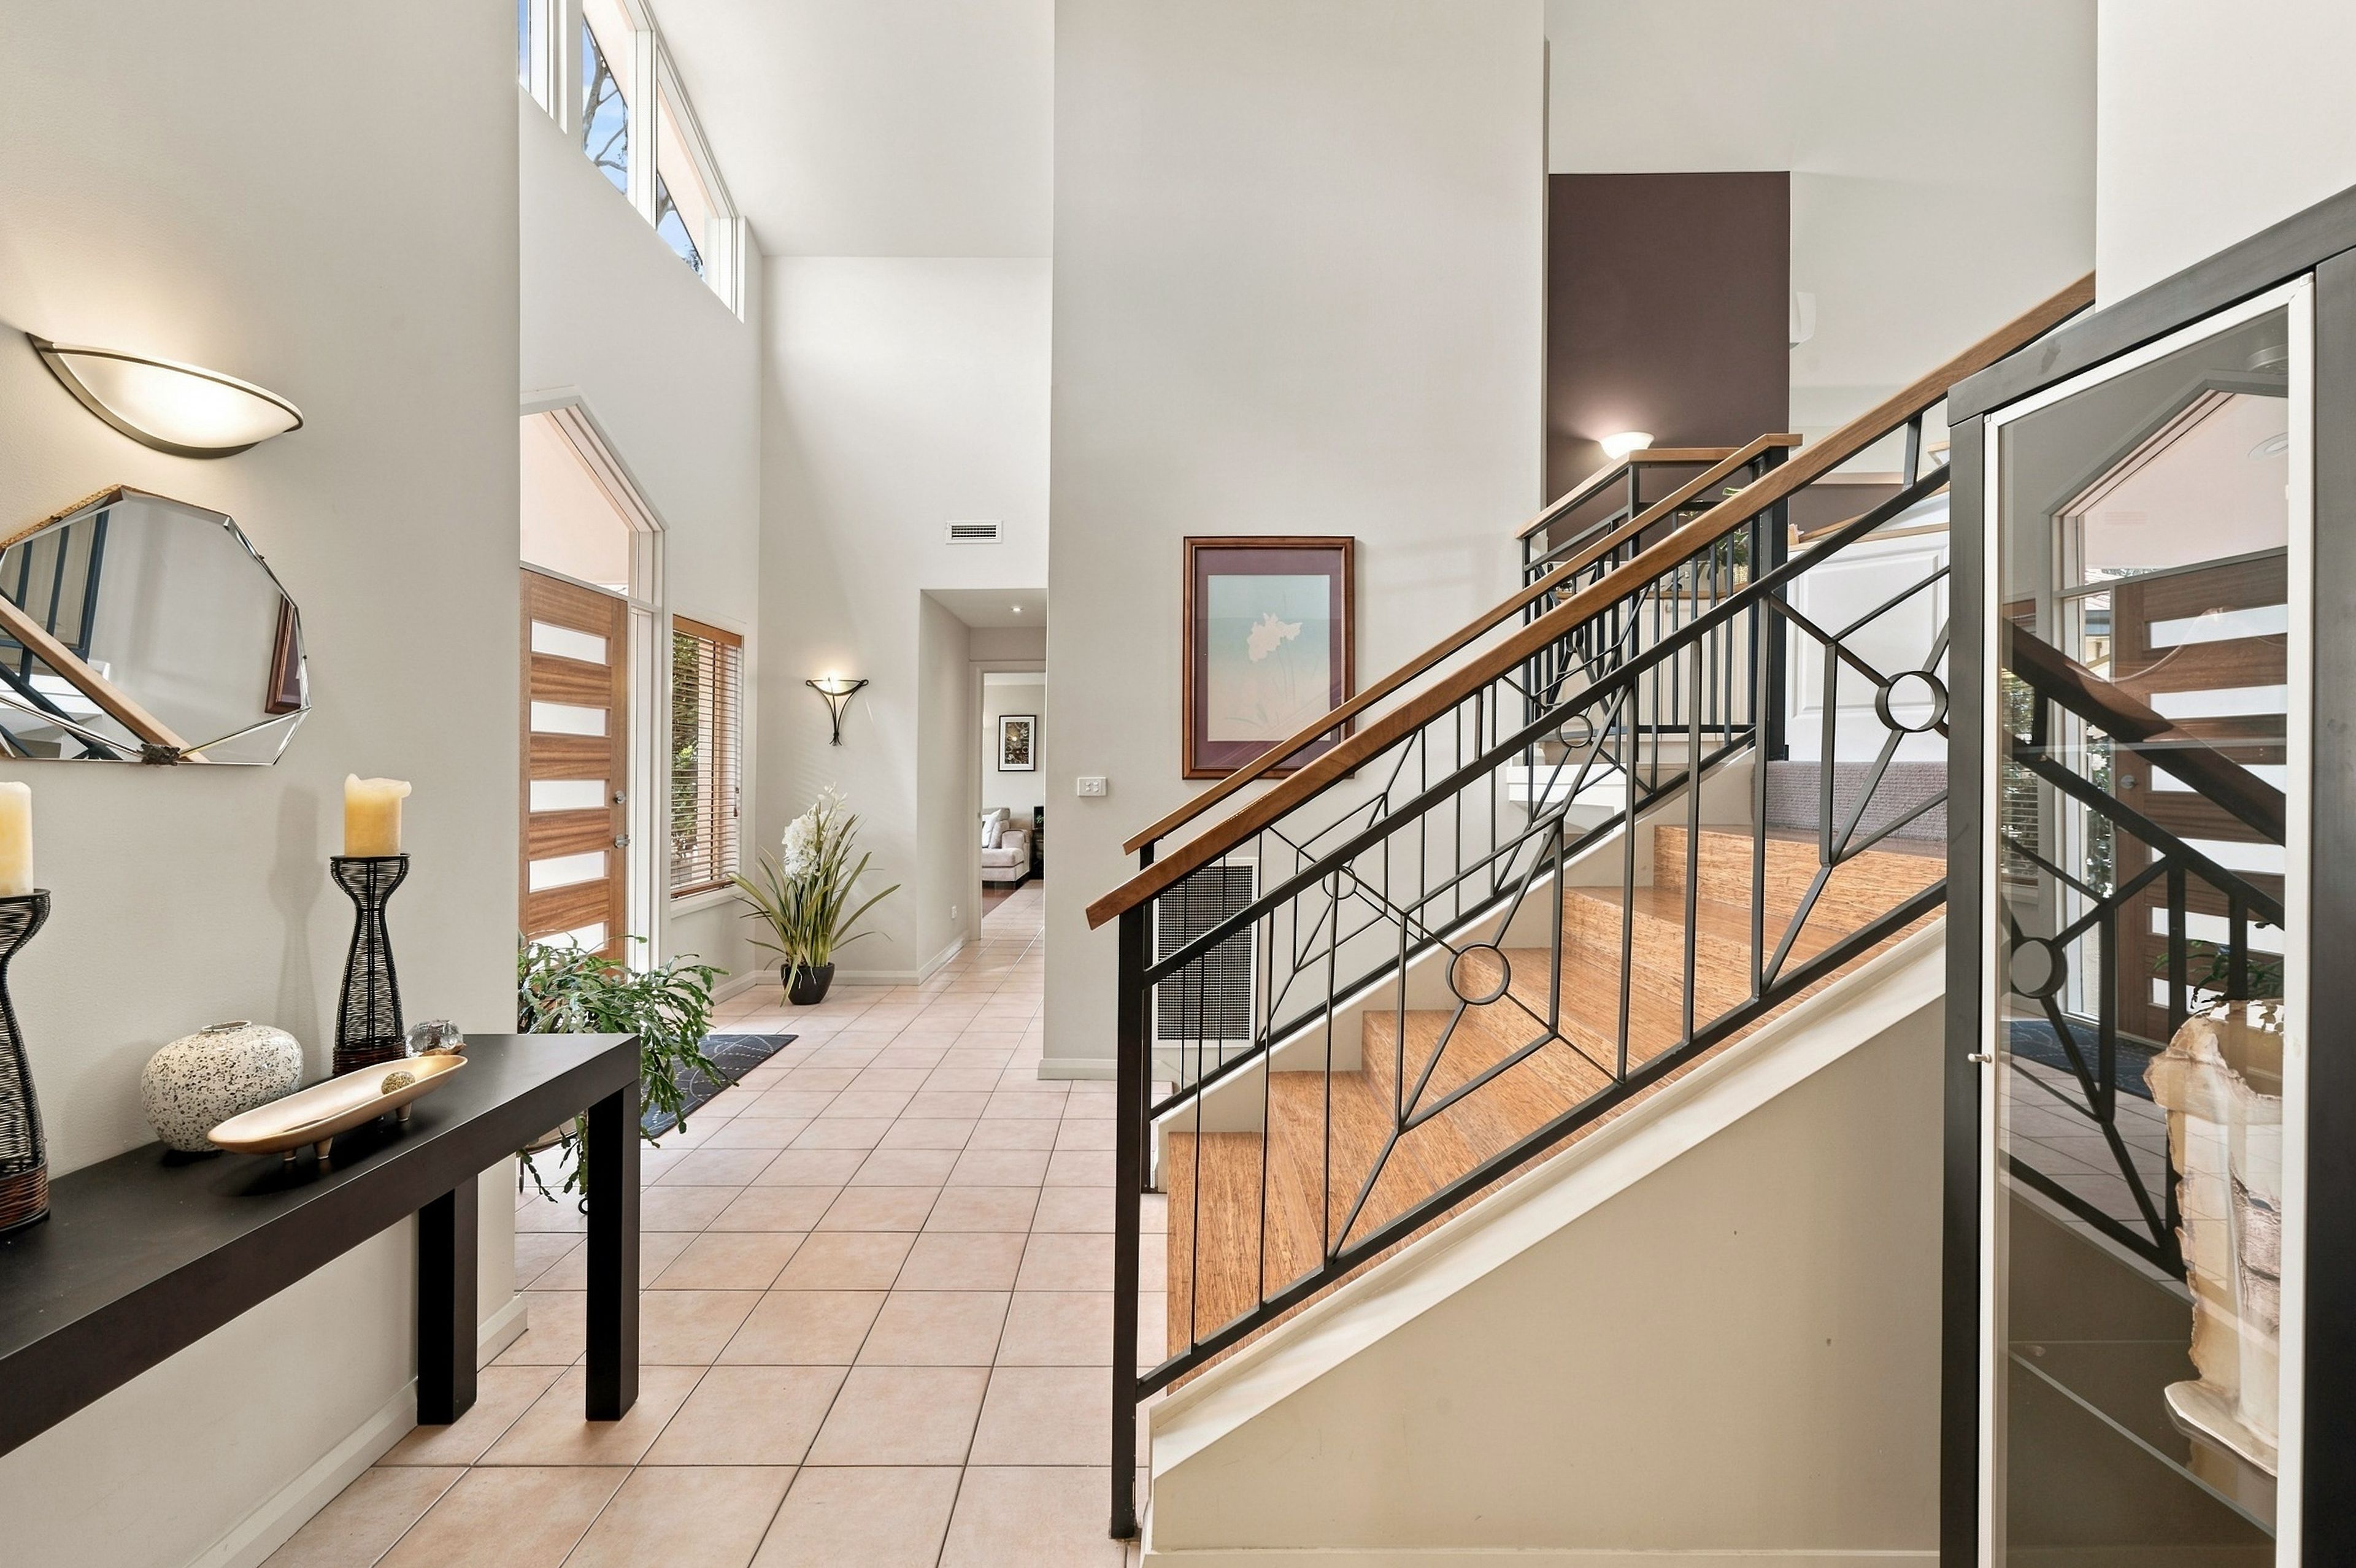
Inside, the home is a vibrant combination of cutting edge design principles.
Visually captivating interiors showcase large full length windows that enhance the sense of space and light.
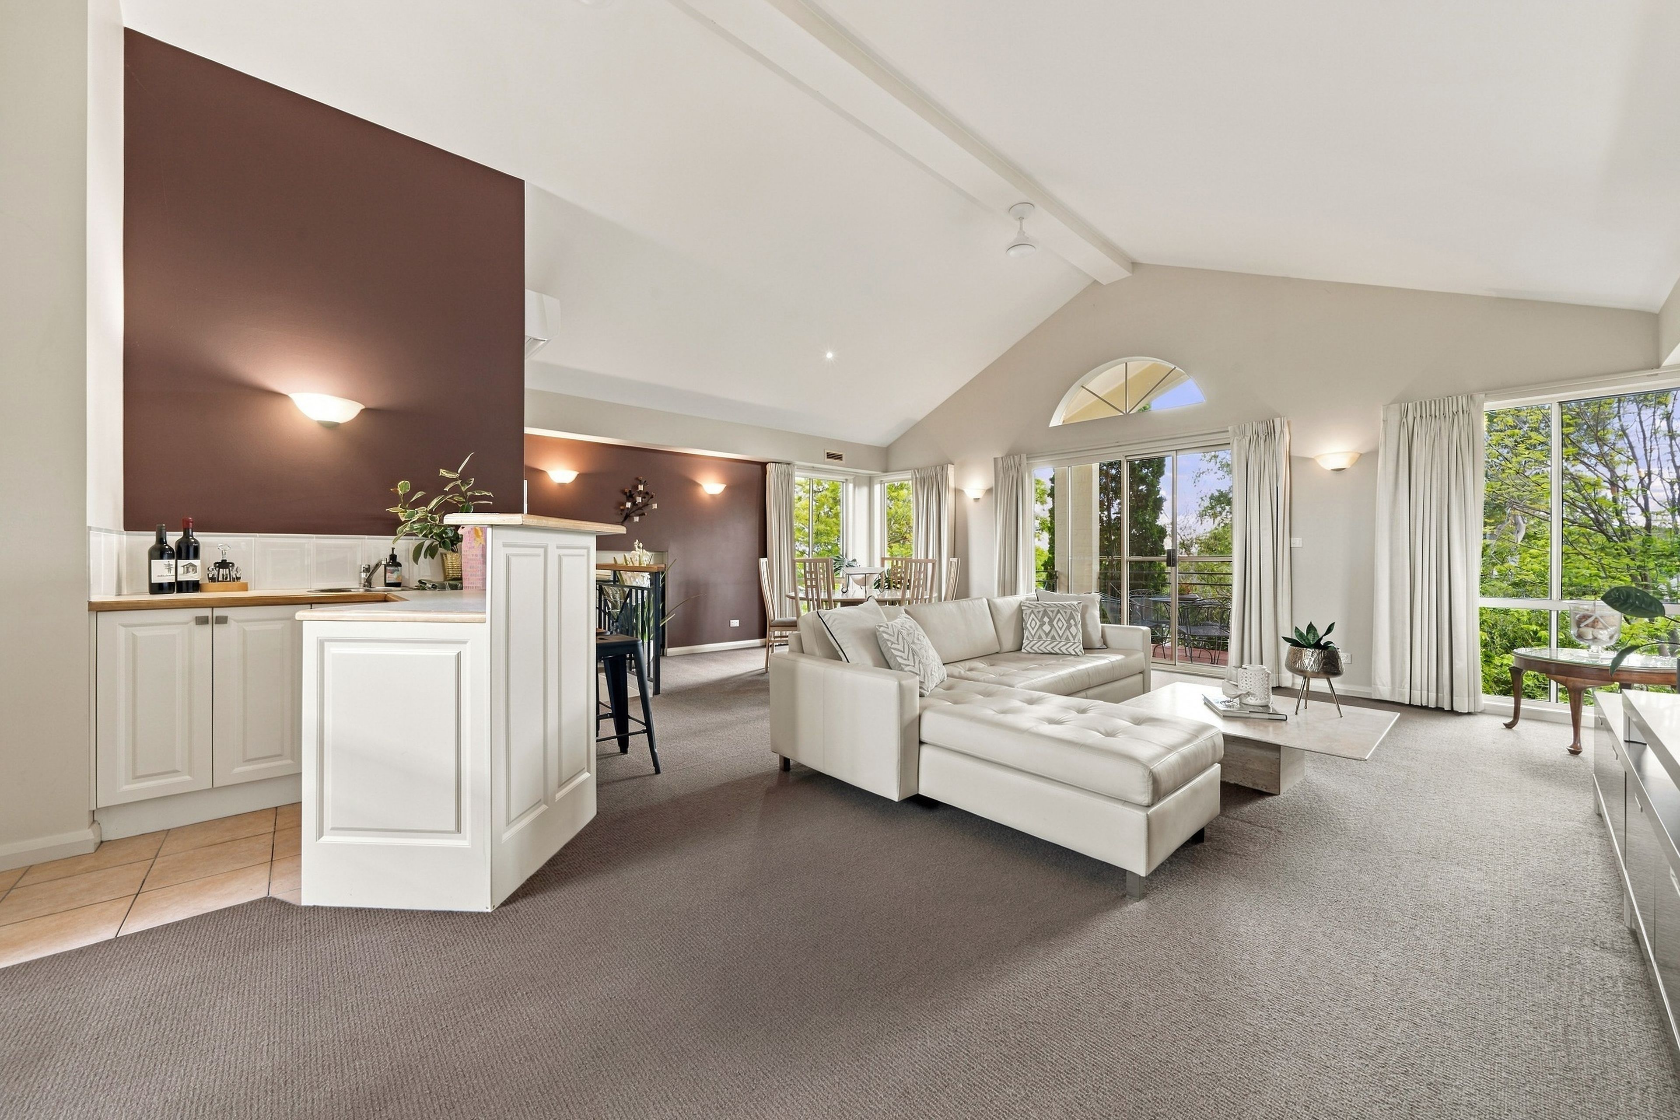
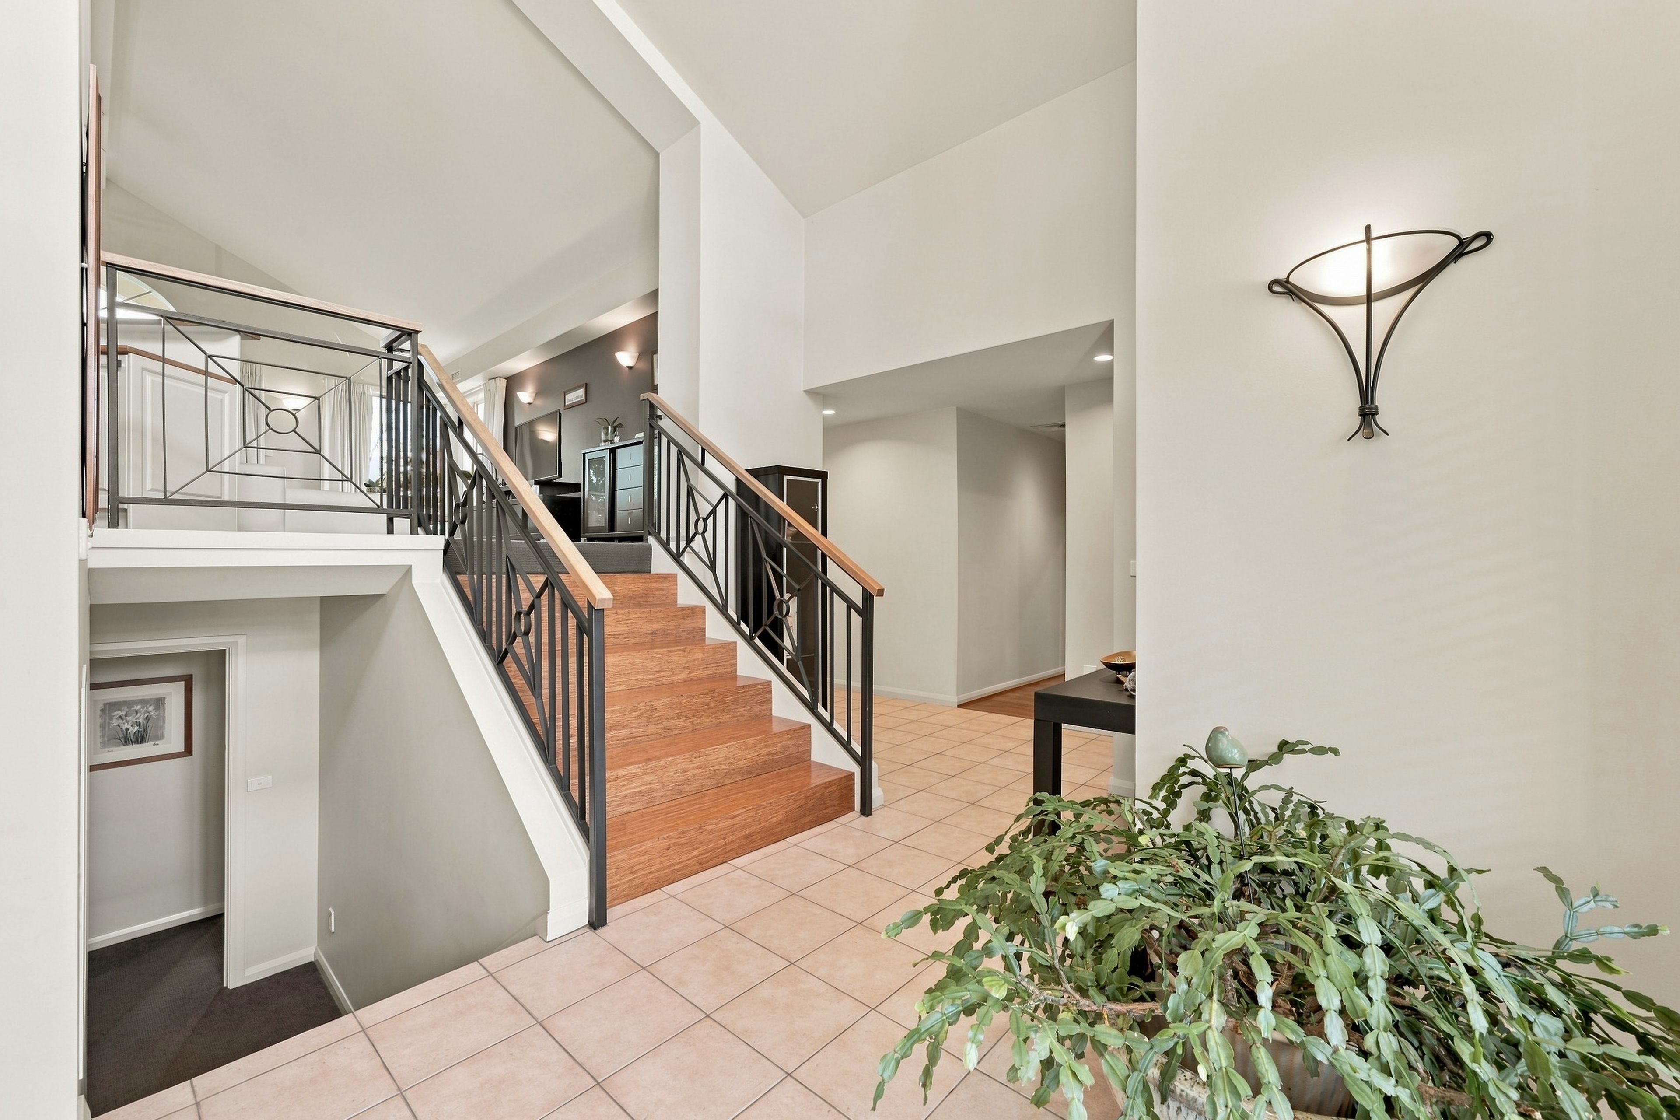
Multi-level, segregated, yet interlocking living spaces, featuring vaulted ceilings, present an classically contemporary mood.
A tasteful combination of bold and soft neutral colours is destined to complement a broad variety of furnishings.
A centrally located kitchen is well appointed and boasts a walk in pantry and adjoining meals and family rooms.
Interacting enticingly with a secluded outdoor terrace, entertaining is encouraged, on either a grand or intimate scale.
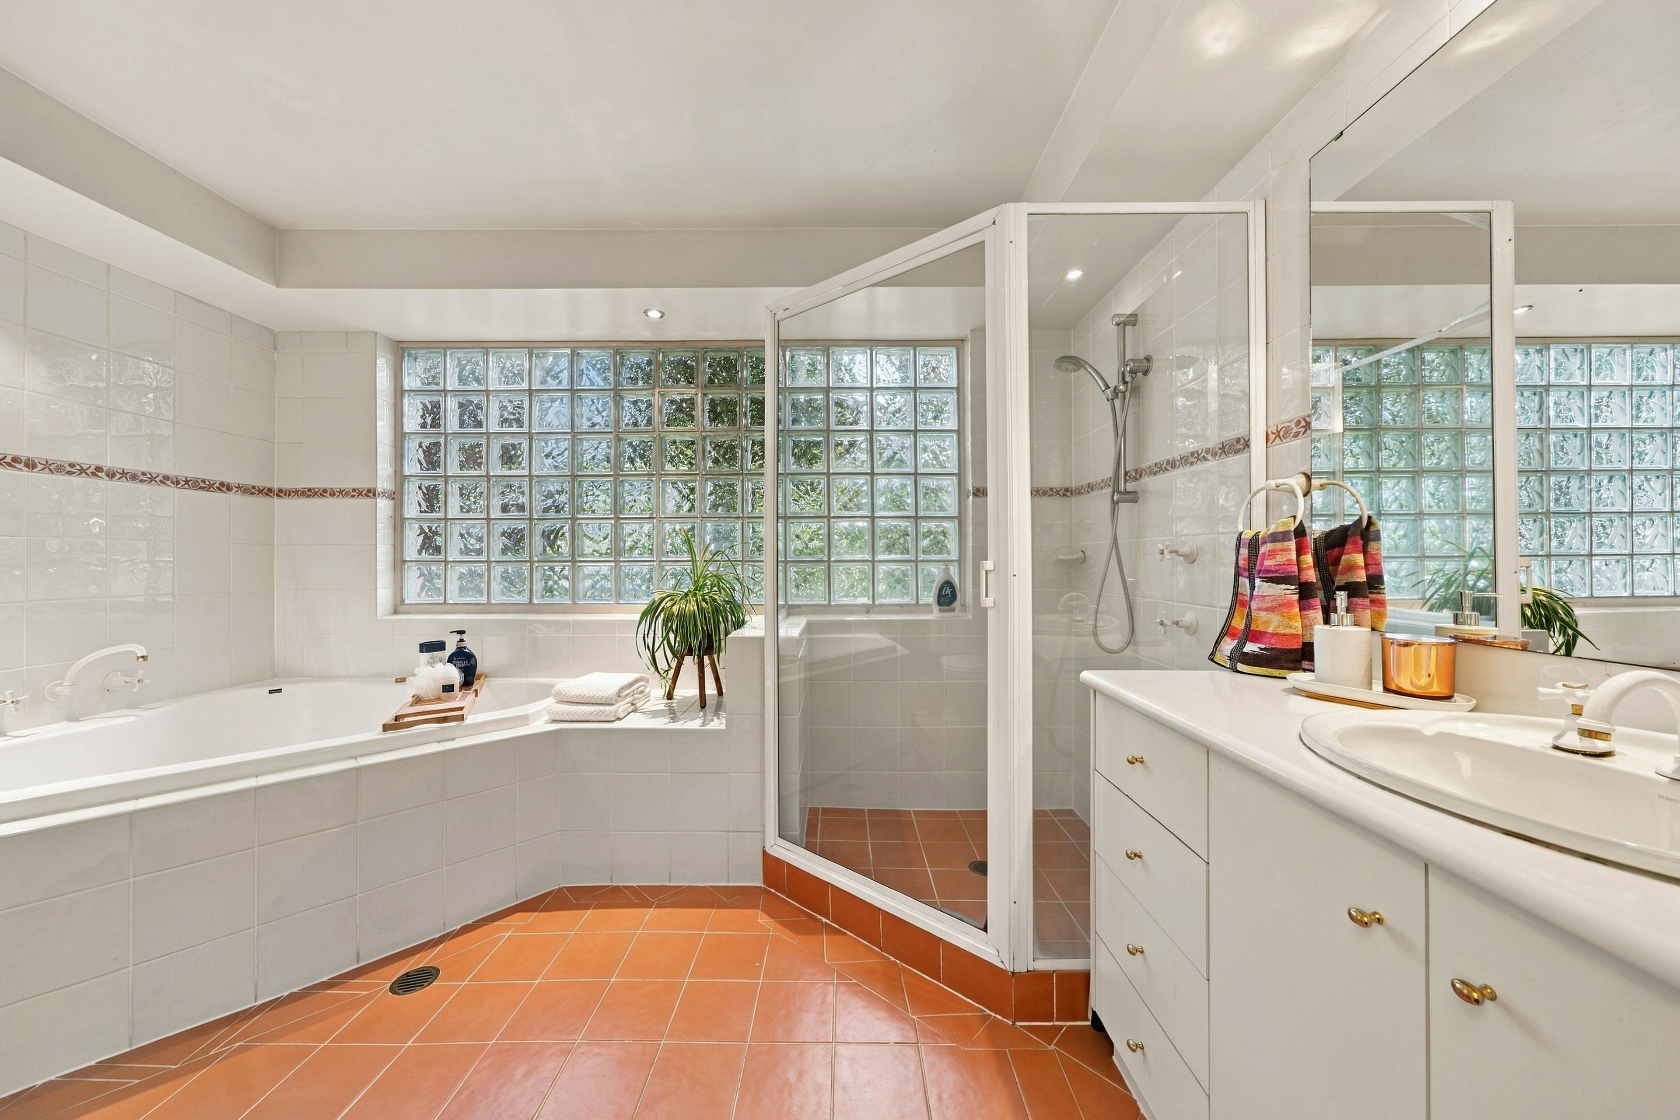
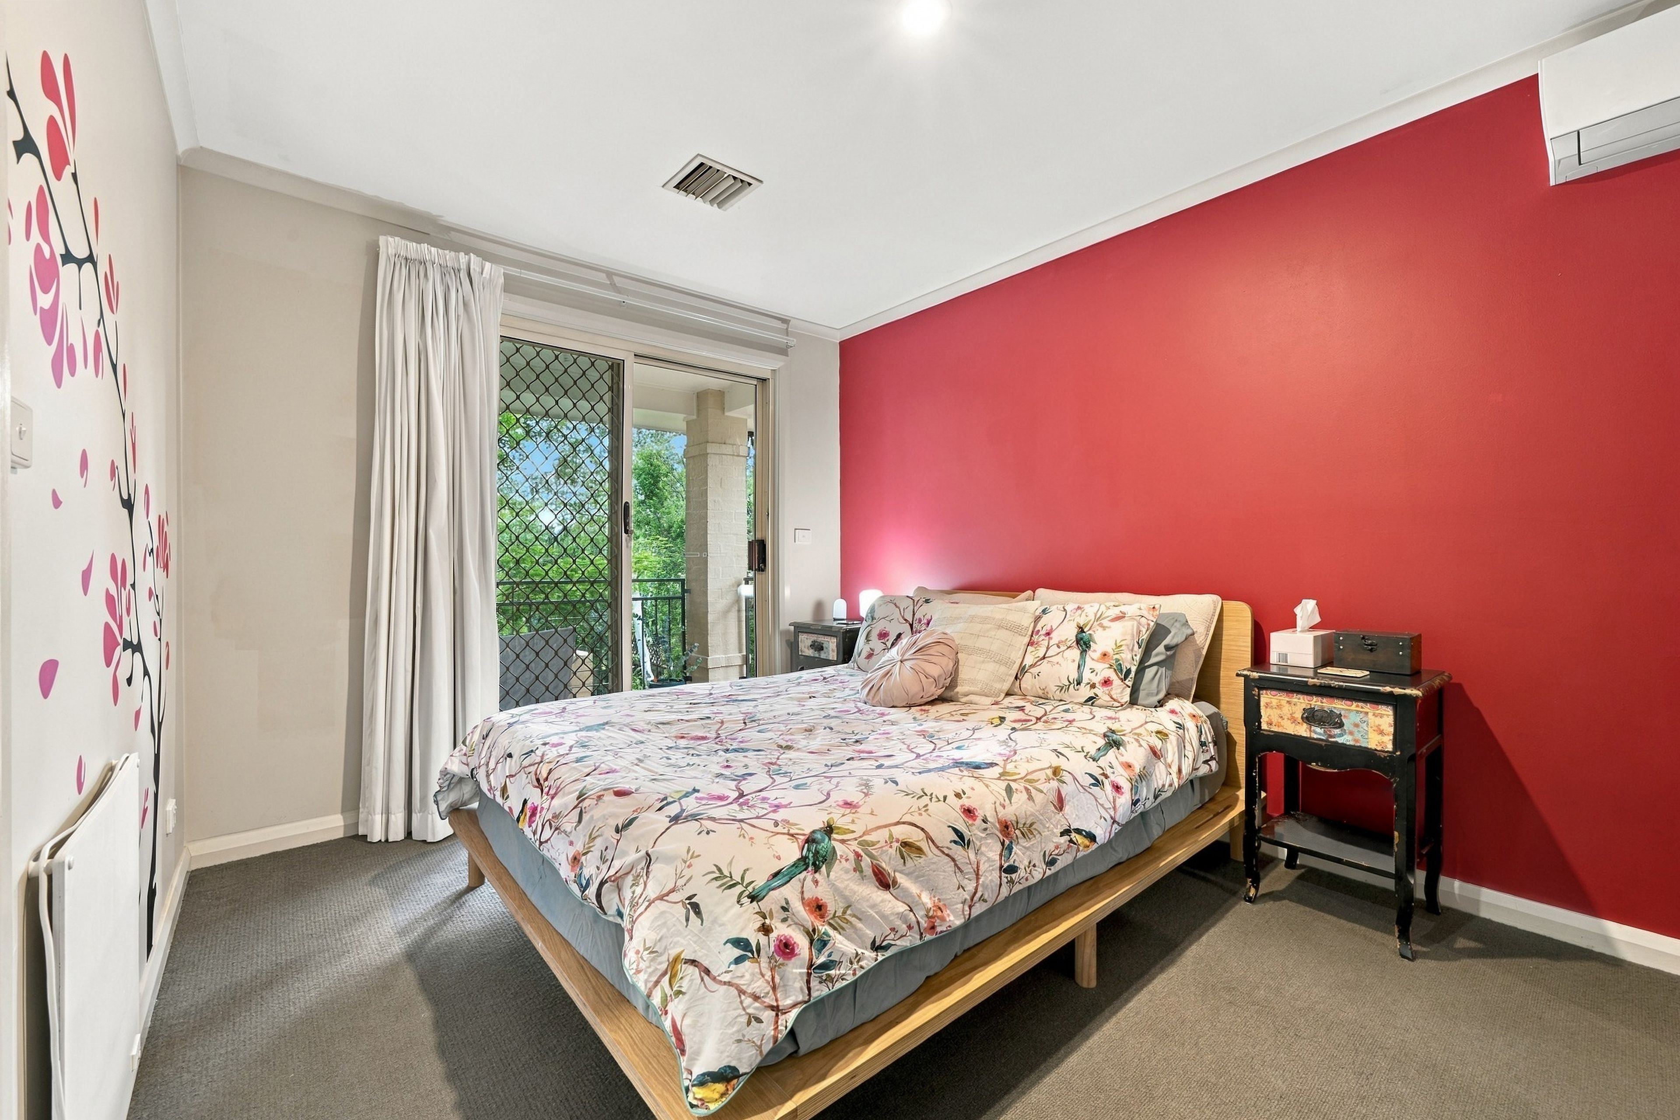
A generous main bedroom features a luxurious open plan ensuite which is a work of invention and allows a sense of indulgence often confined to palatial residences.
Built to exacting standards, there may be other homes - but not like this.
A home that will inspire those seeking something higher in standards of home design and ultimately, achieving a comfortable lifestyle.
FEATURES & INCLUSIONS
Formal living/dining area - vaulted ceiling
Built in bar
Balcony
Fujitsu wall mounted r/c a/c
Kitchen
Westinghouse electric wall oven
Westinghouse gas hot plates (5)
Bellini rangehood
Bosch dishwasher
Walk in pantry
Fujitsu reverse cycle a/c to family room
Family/melals area
Covered rear terrace
Bedroom one WIR + ensuite (spa)
Courtyard
Under stair storage
Bedroom two WIR + Juliette balcony
Fujitsu wall mounted r/c a/c
Electric space heater
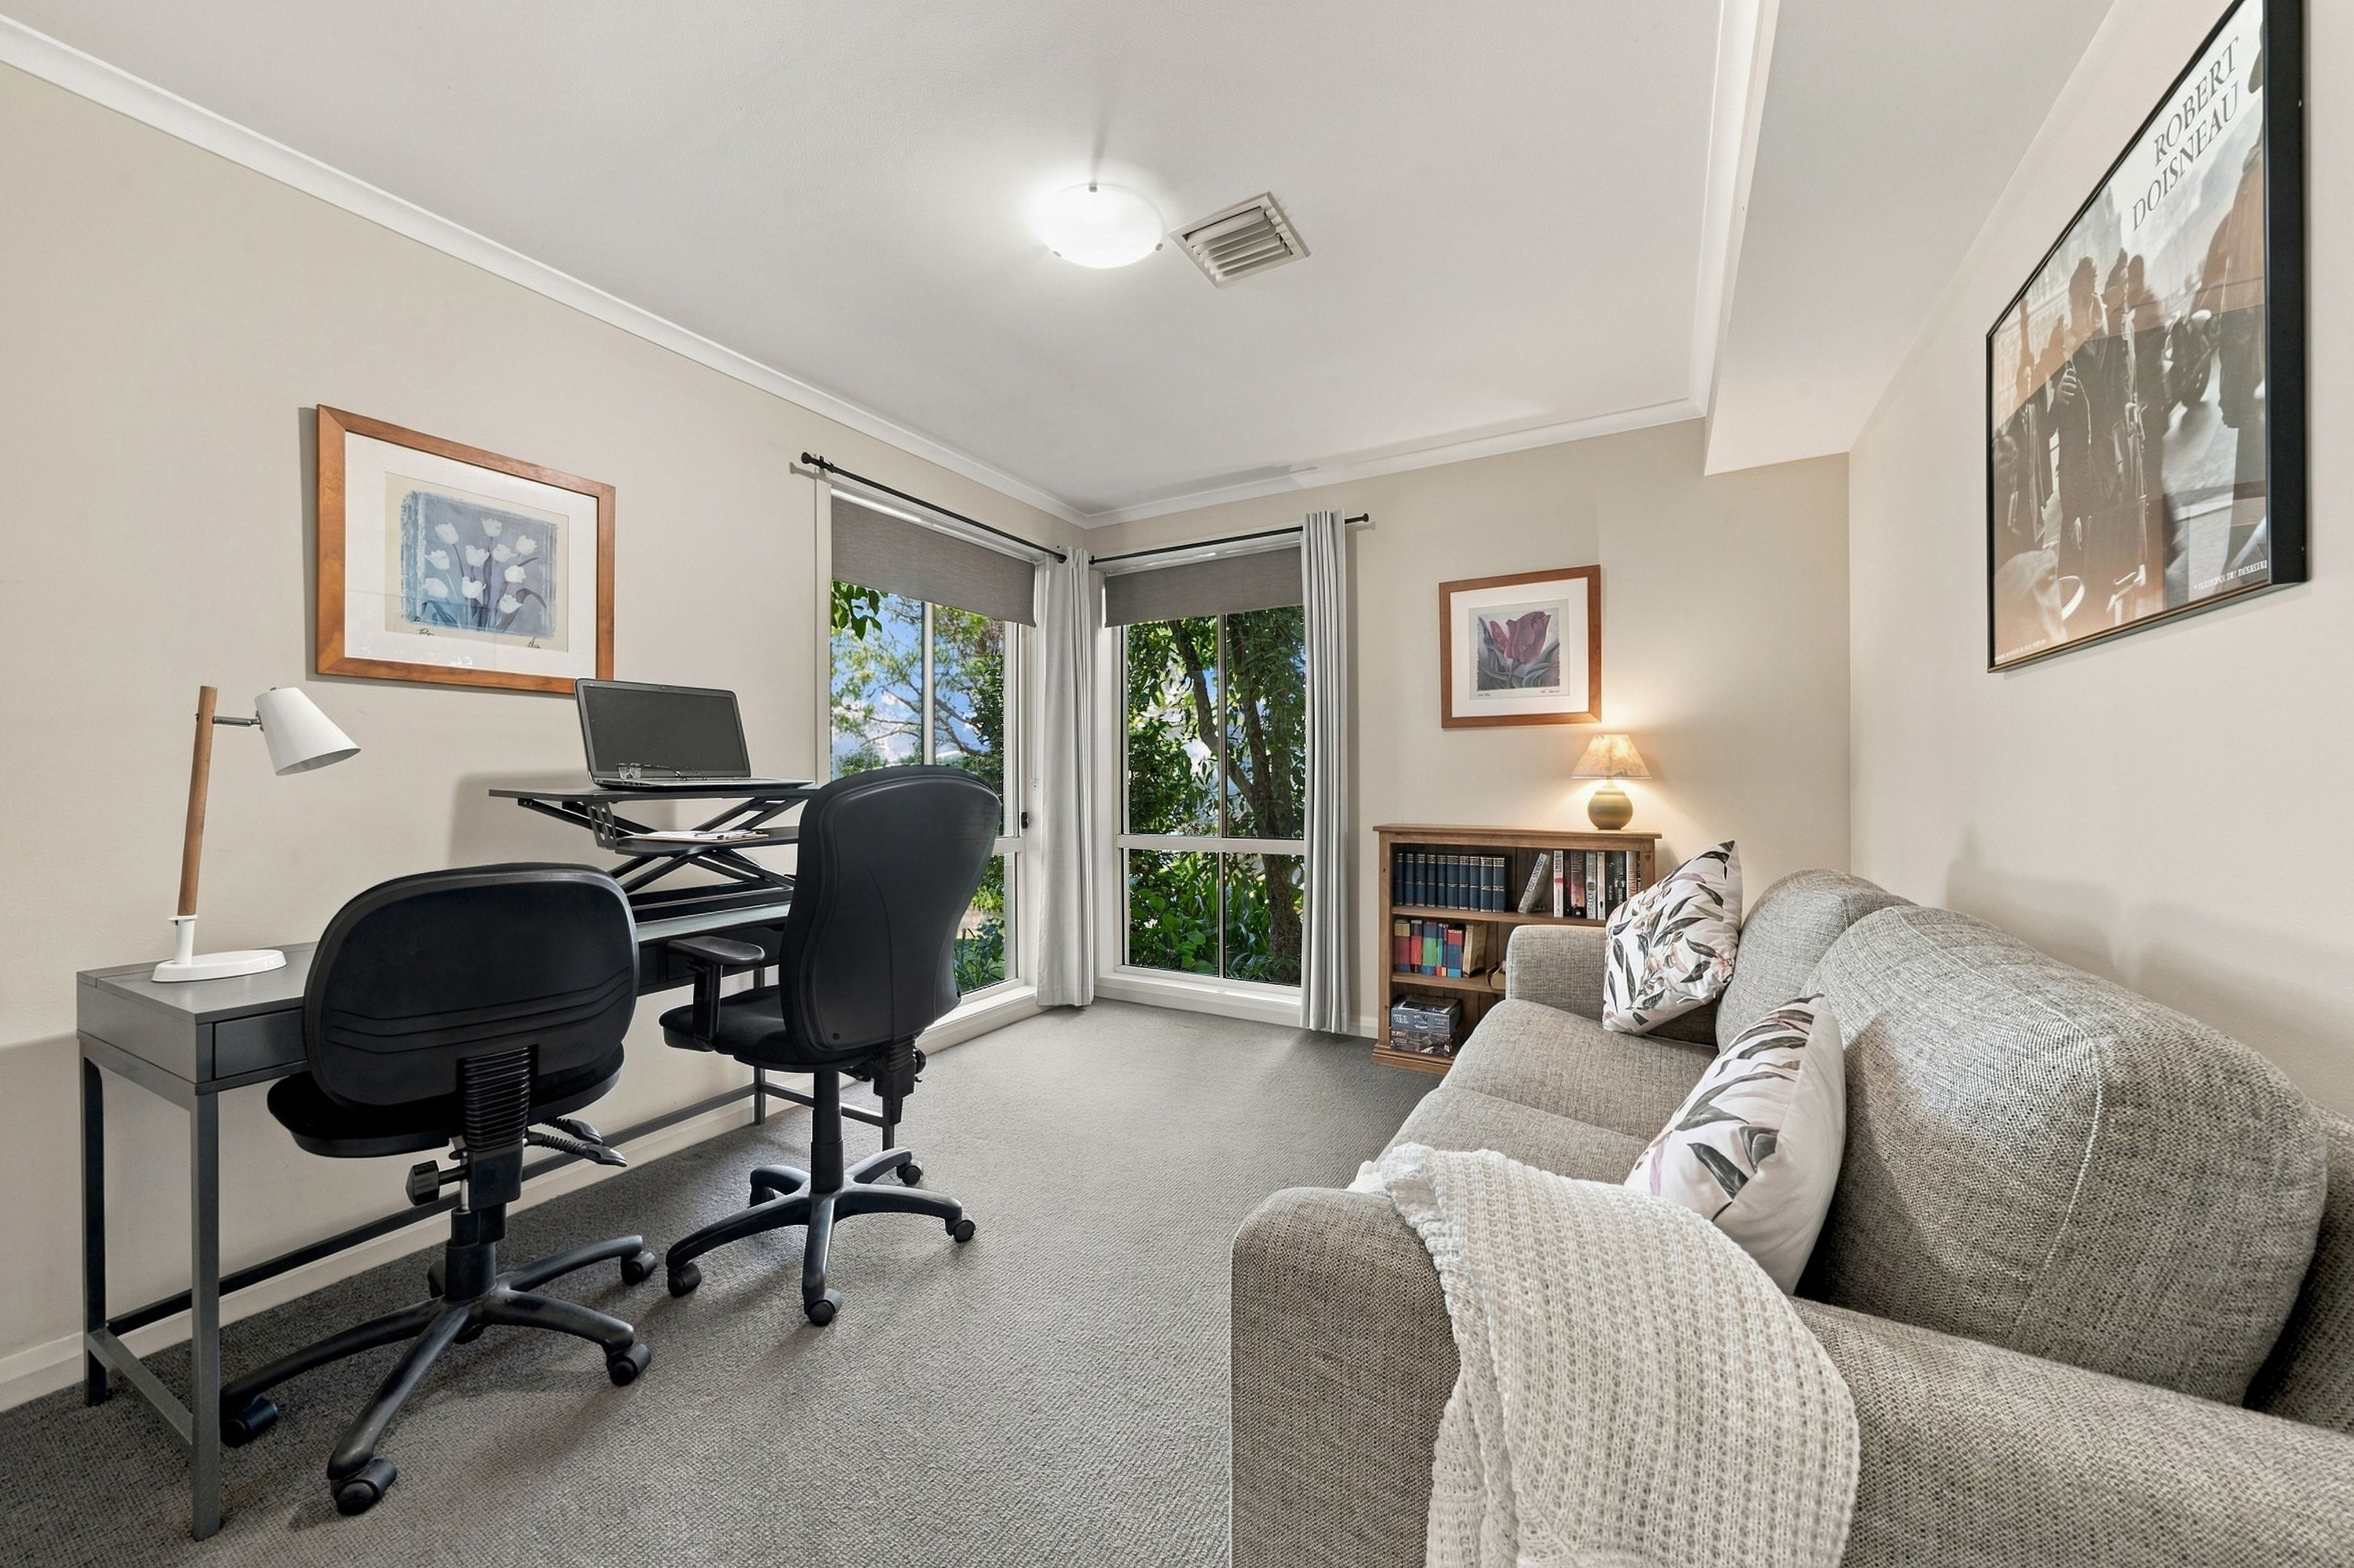
Bedroom three WIR
Bedroom four WIR
Bathroom - three way
Heated towel rail
Shower waterproofed (2026)
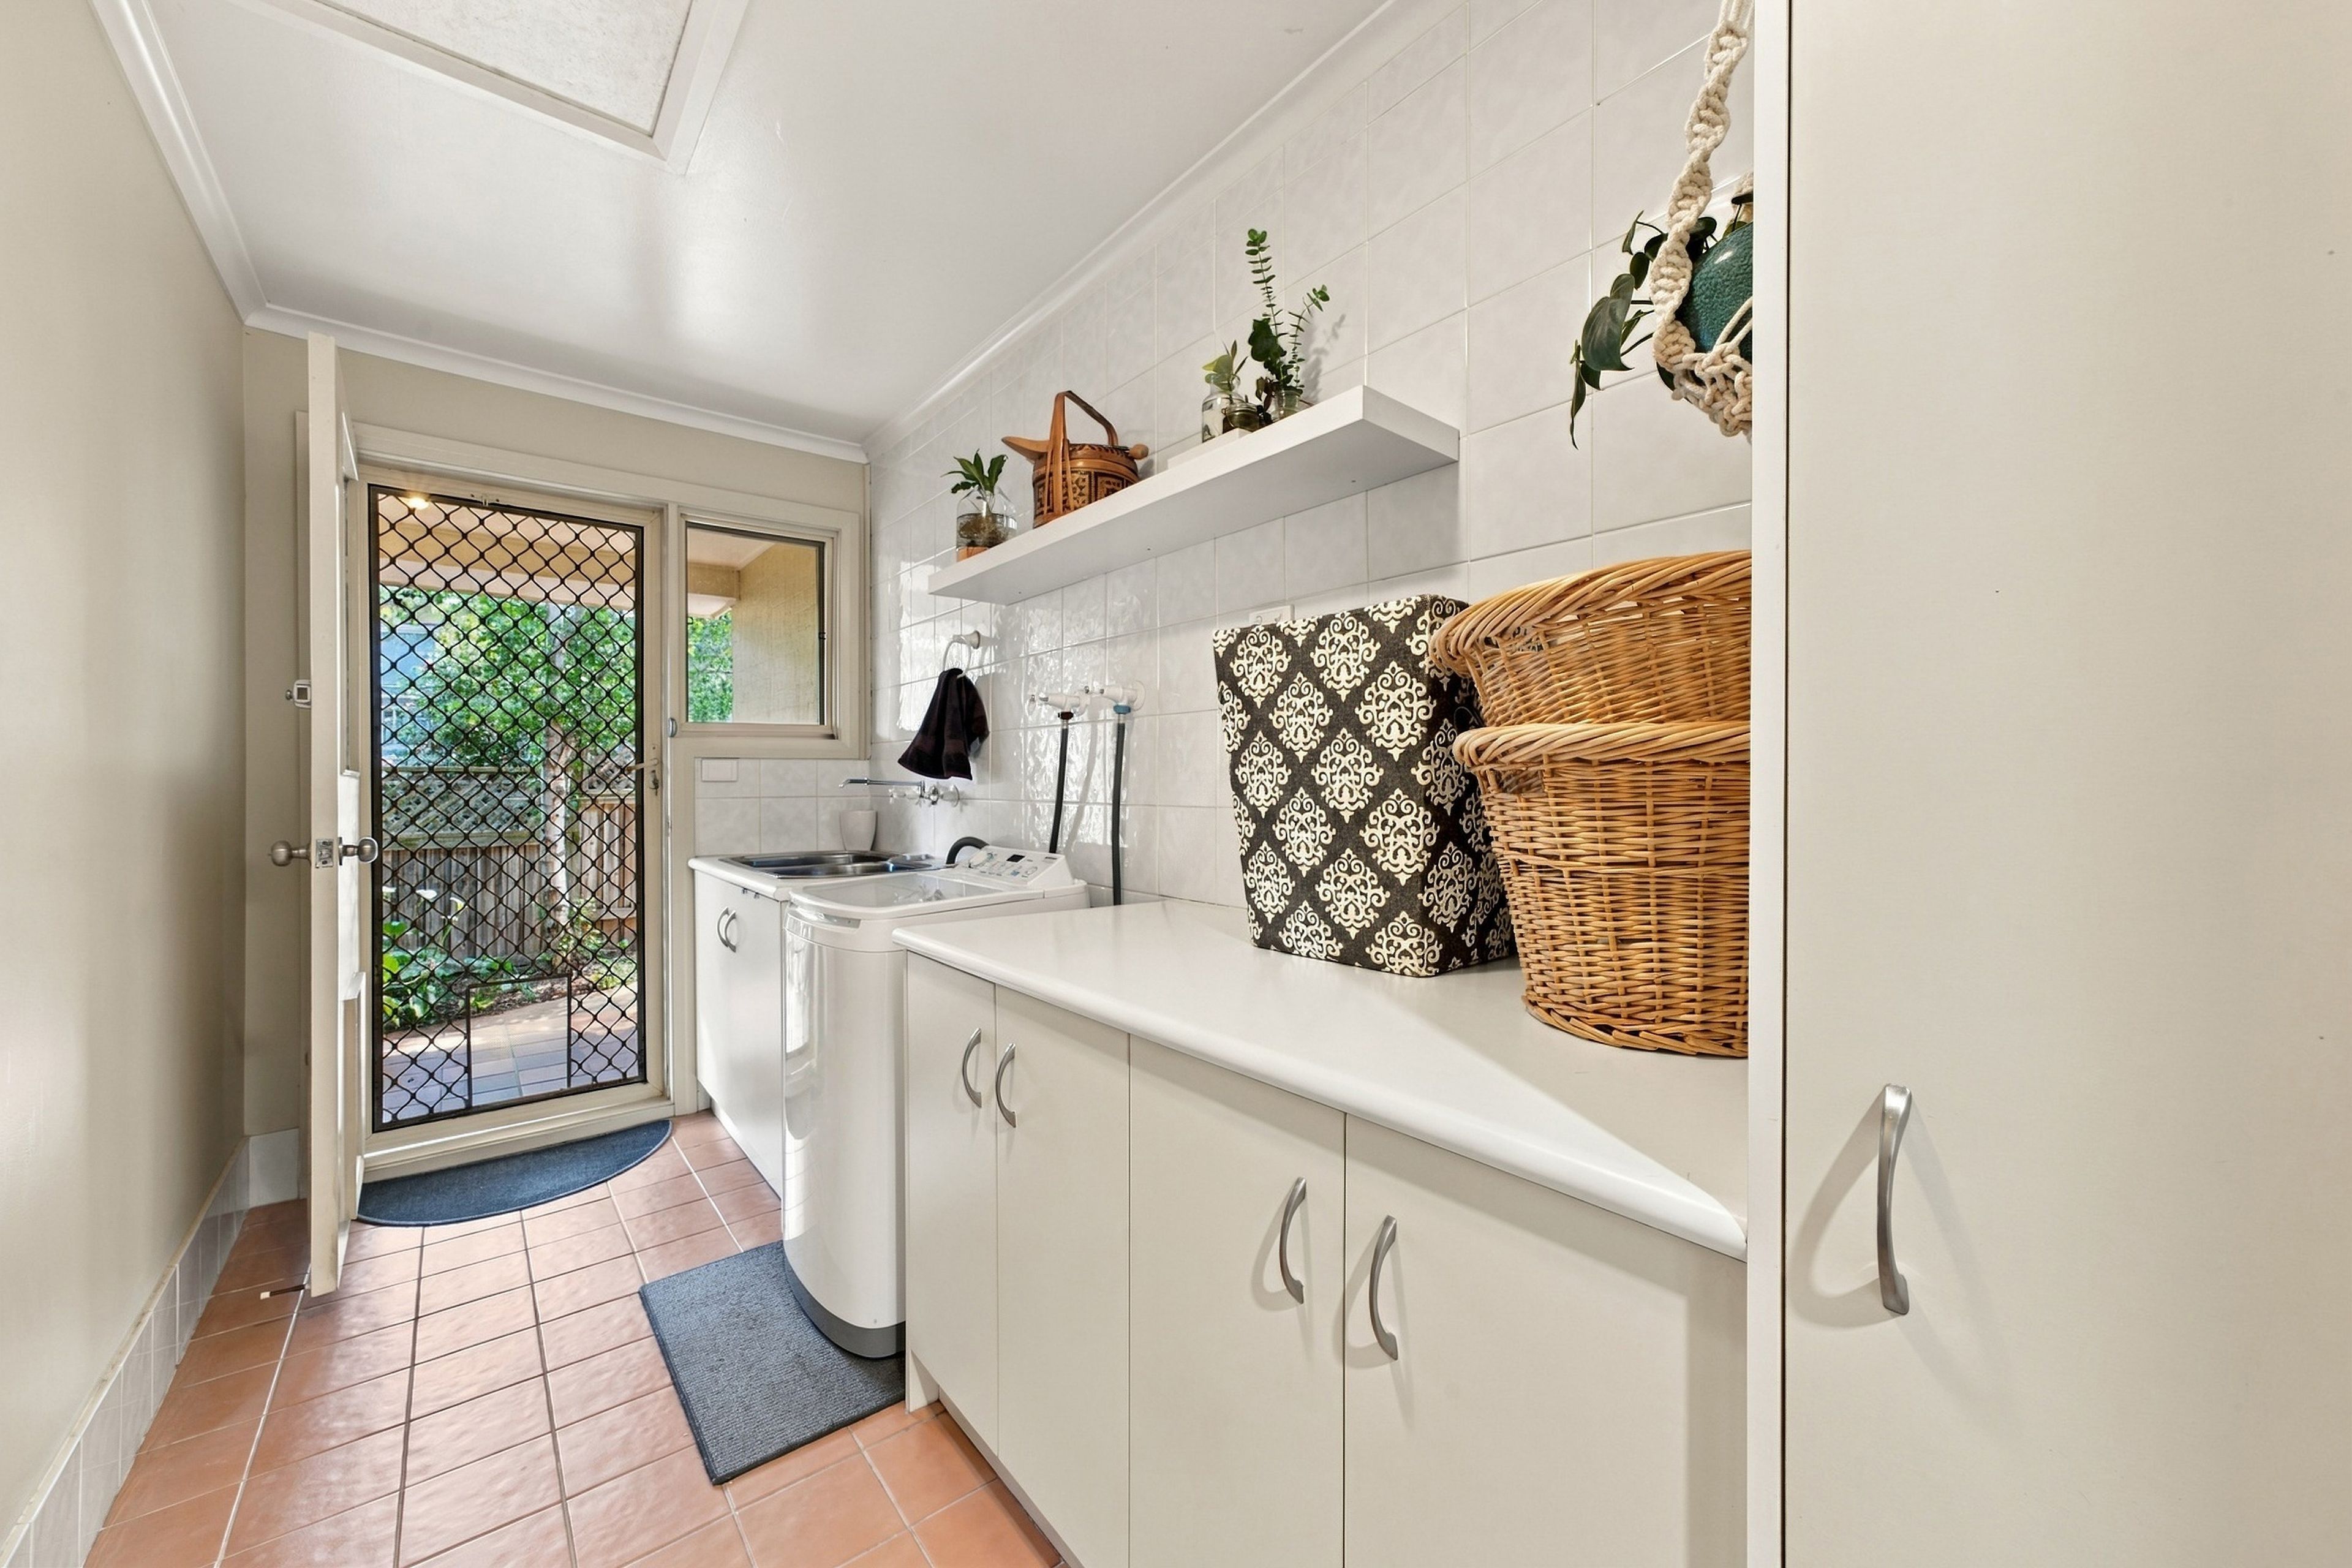
Laundry
Covered balcony
Double attached garage
Internal access
Auto garage doors (2)
Rinnai Infiniti gas hot water
Braemar ducted gas heating
Ducted vacuum
Walk in linen
Under house storage
Attic storage
Disclaimer: All information regarding this property has been obtained from sources we believe to be accurate; however, we cannot guarantee its accuracy. Photographs may have been virtually styled or digitally enhanced for presentation purposes. Interested persons should make and rely on their own enquiries in relation to all inclusions, figures, measurements, dimensions, layout, furniture and descriptions.
250m²
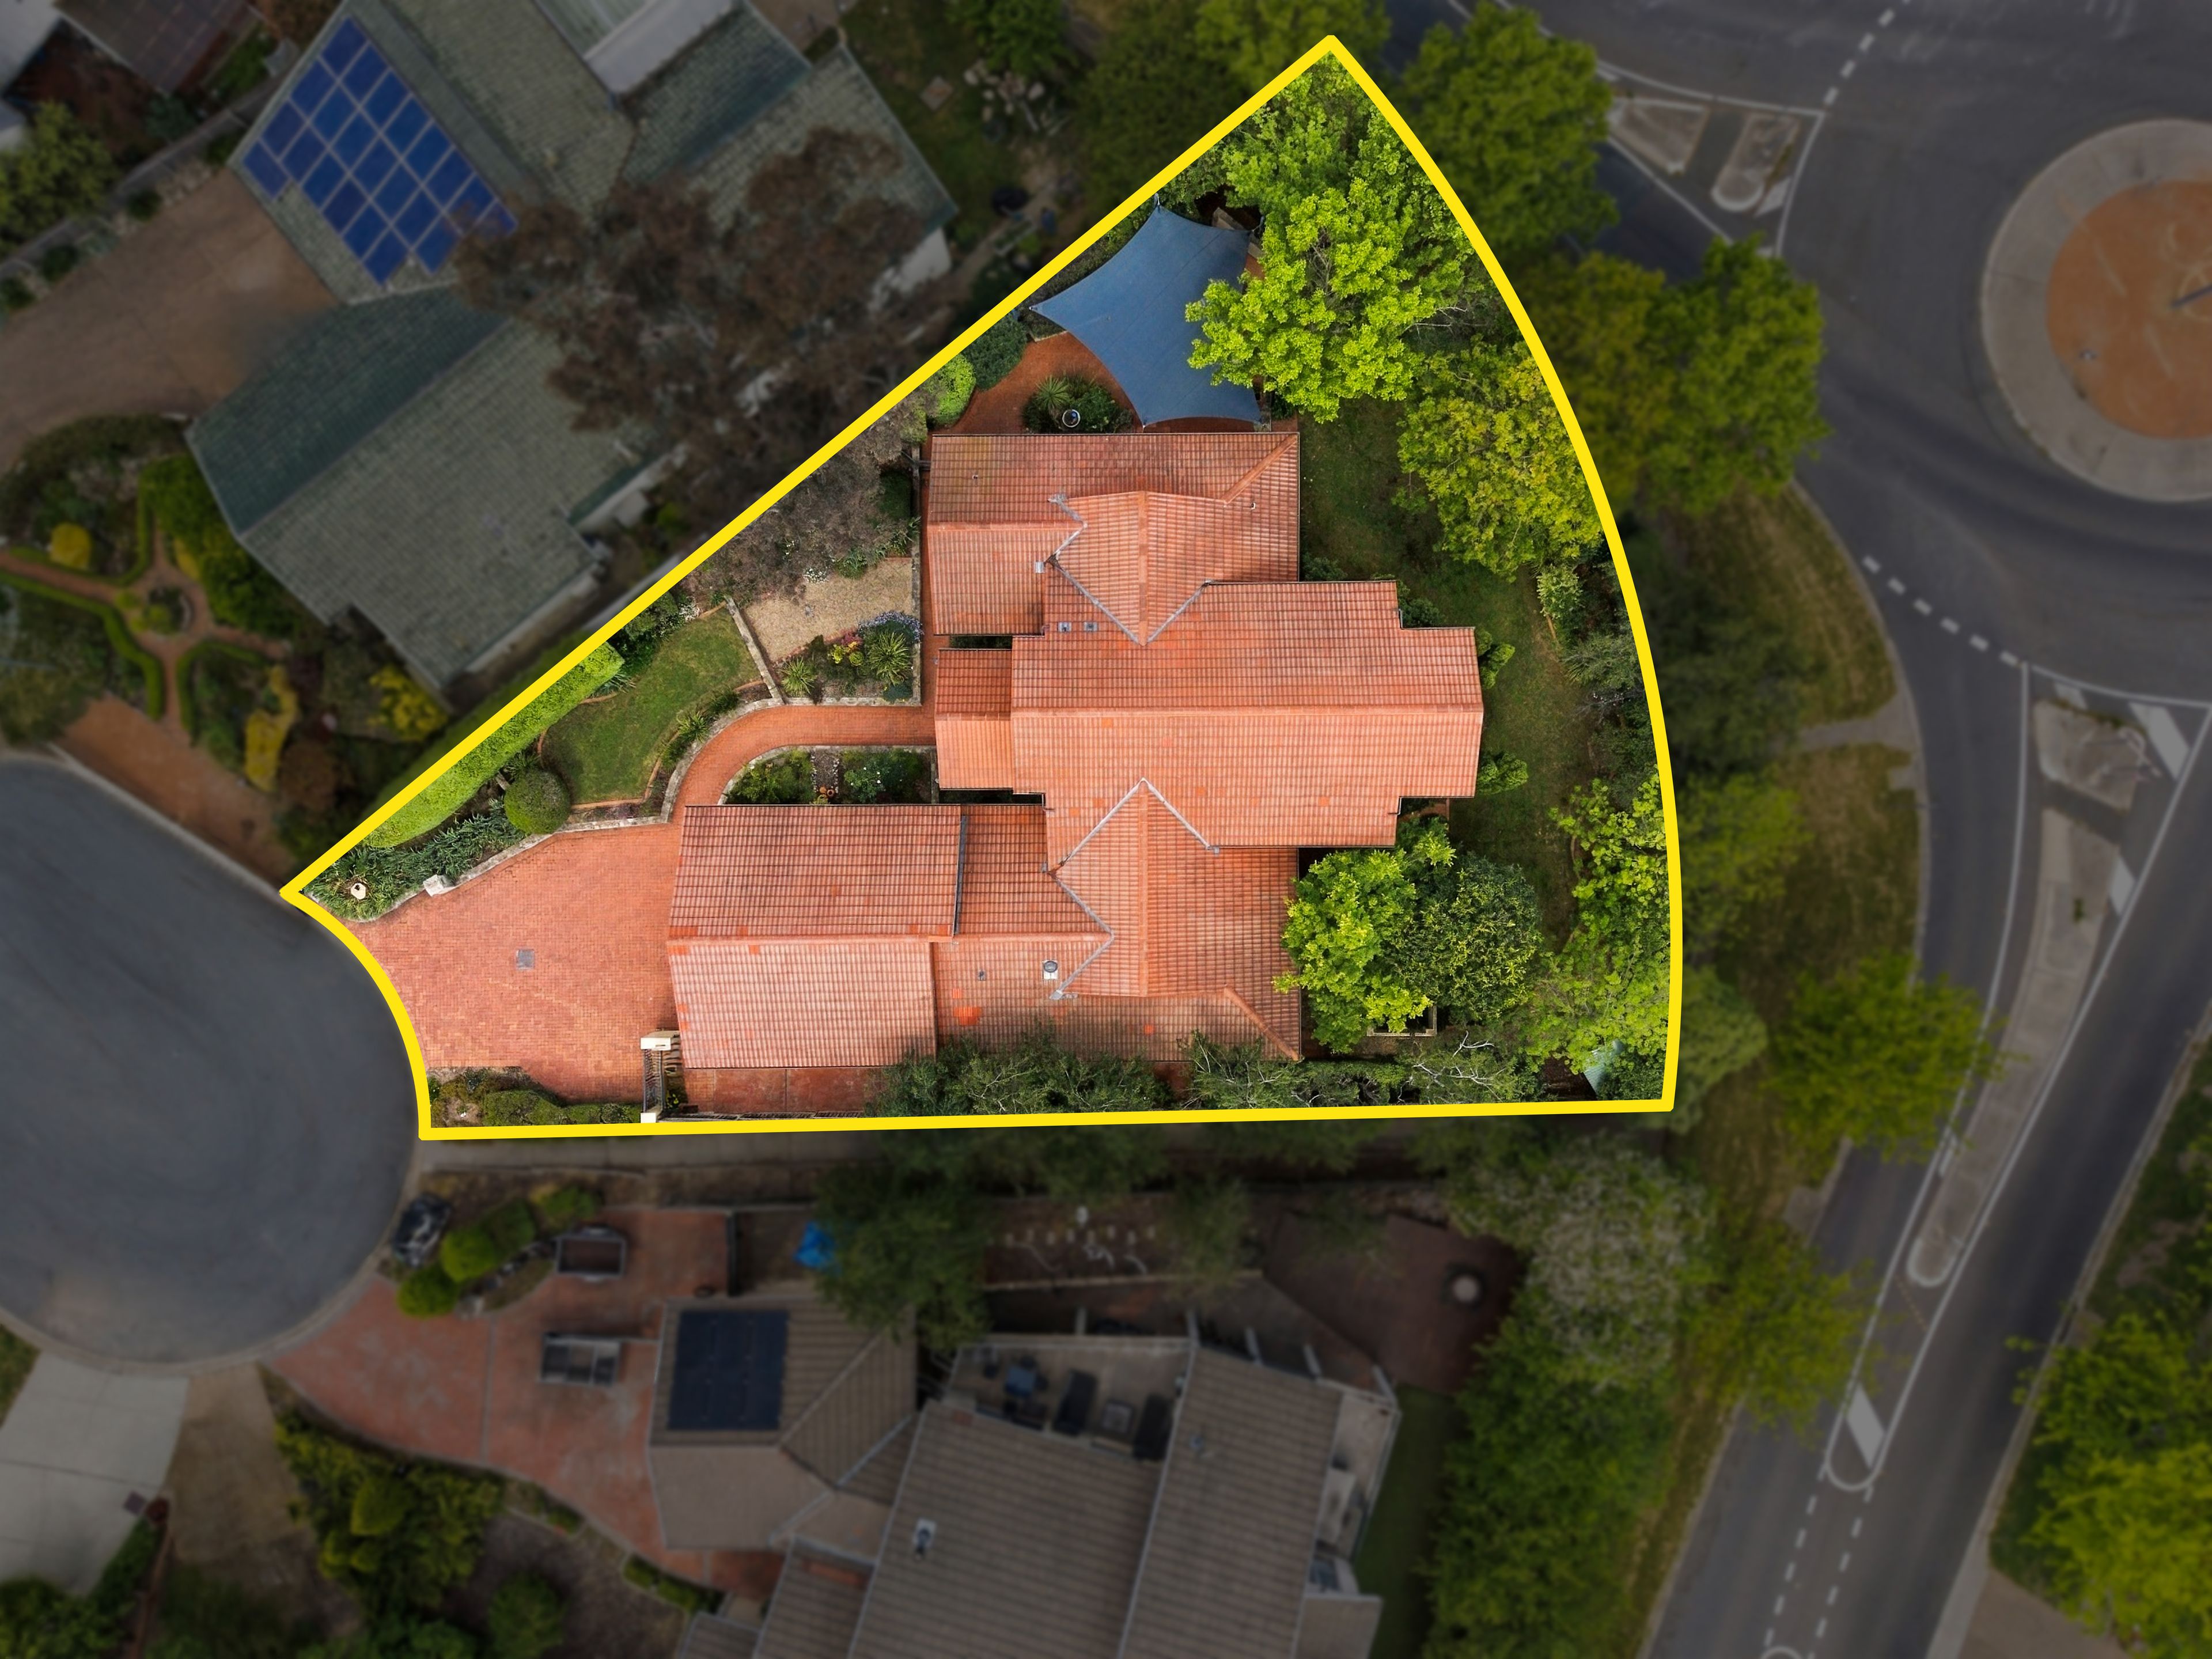
1,000m² / 0.24 acres
2 garage spaces
2
4
2
Next Steps:
Talk to a mortgage brokerAgents
- Loading...
Loan Market
Loan Market mortgage brokers aren’t owned by a bank, they work for you. With access to over 60 lenders they’ll work with you to find a competitive loan to suit your needs.