Inspection and auction details
- Saturday14November
- Saturday14November
- Tuesday17November
- Saturday21November
- +2 more inspections
- Auction5December
Auction location: On Site
- Photos
- Floorplan
- Description
- Ask a question
- Location
- Next Steps
House for Sale in Scullin
The Ultimate Family Entertainer - Five Bedrooms and an Enviable Outdoor Space on 899m²
- 5 Beds
- 3 Baths
- 2 Cars
Next Steps:
Talk to a mortgage brokerPlease Note - This property will be auctioned on-site on Saturday 05/12/2026 at 11am unless sold prior to.
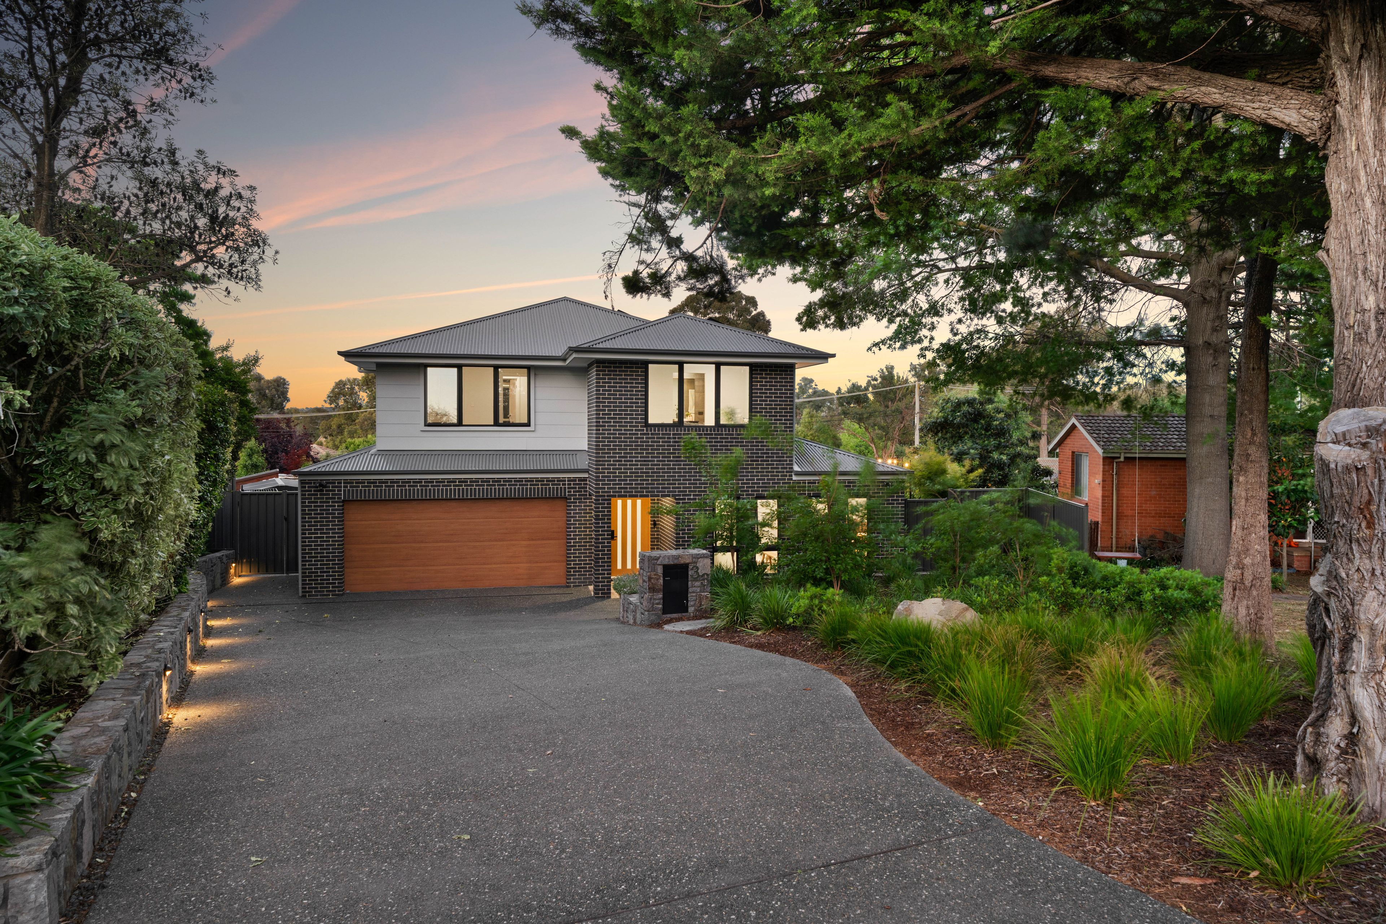
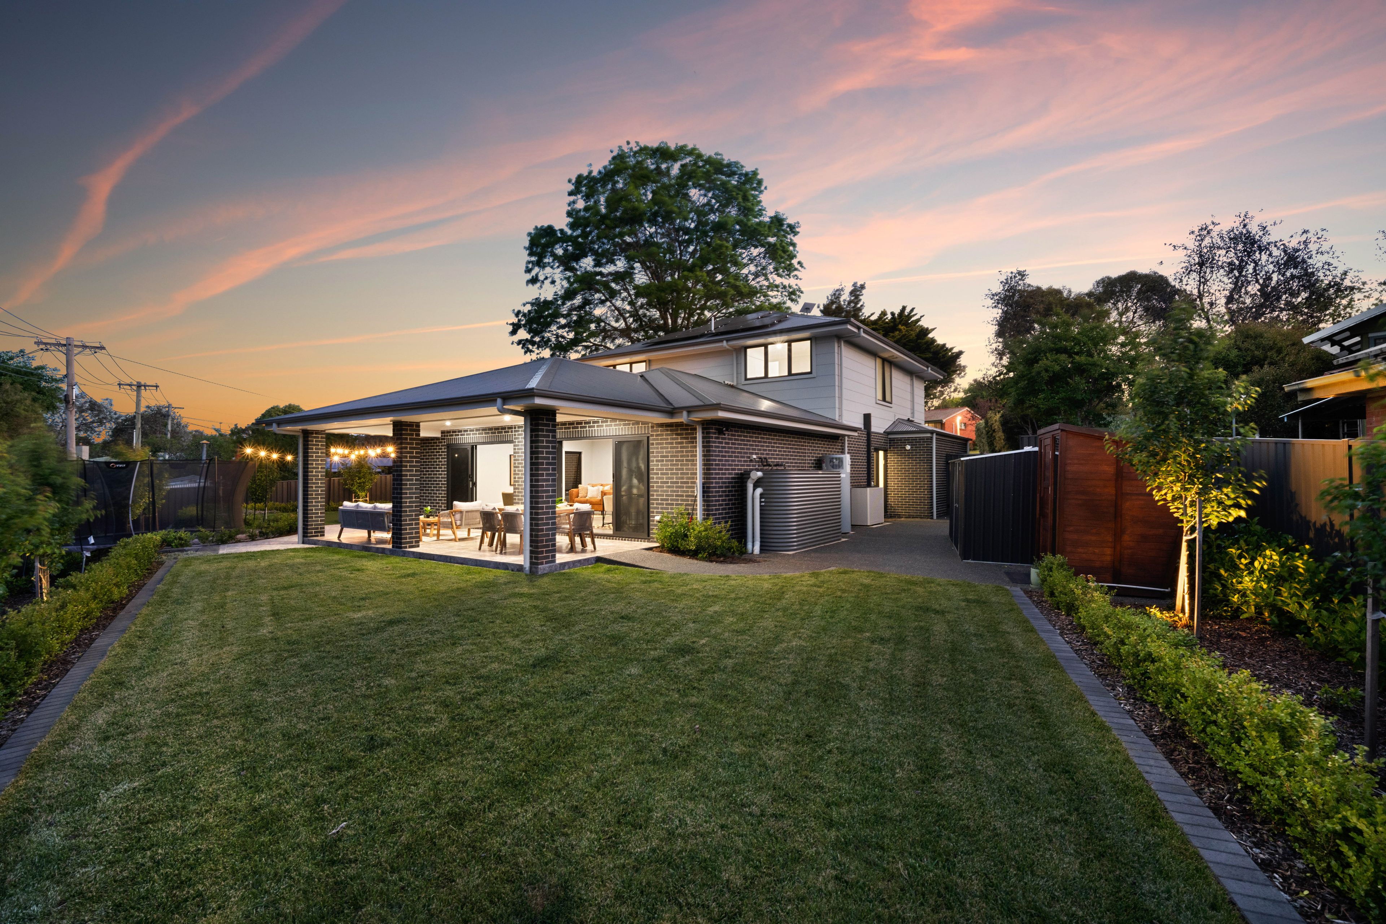
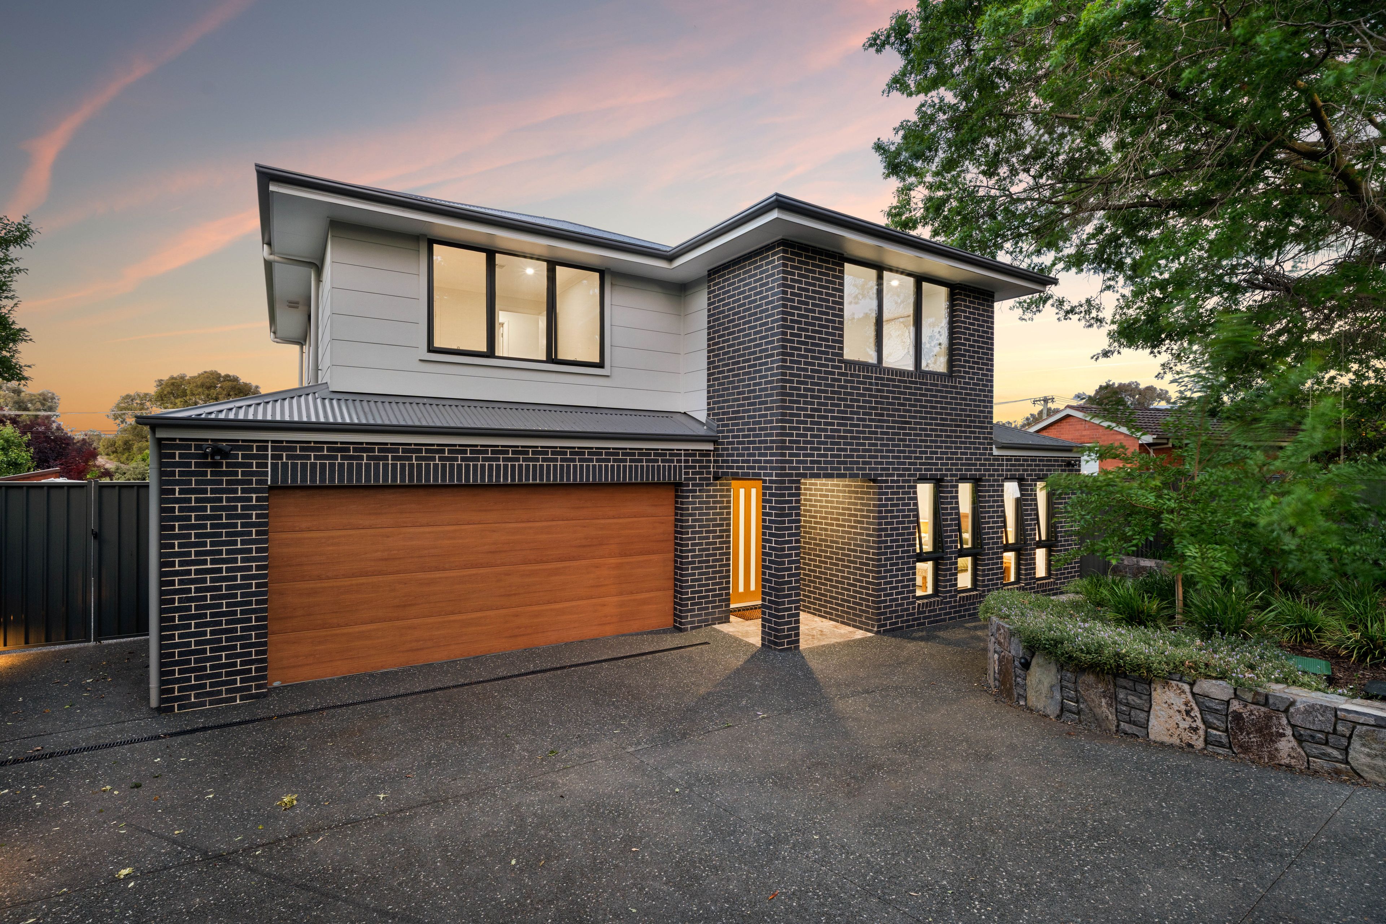
Rebuilt from the ground up in 2025 by McDonald Jones Homes, this stunning five-bedroom family residence pairs the style and easy liveability of a new build with something new estates rarely offer: a huge 899m2 block in an established, leafy pocket of Scullin.
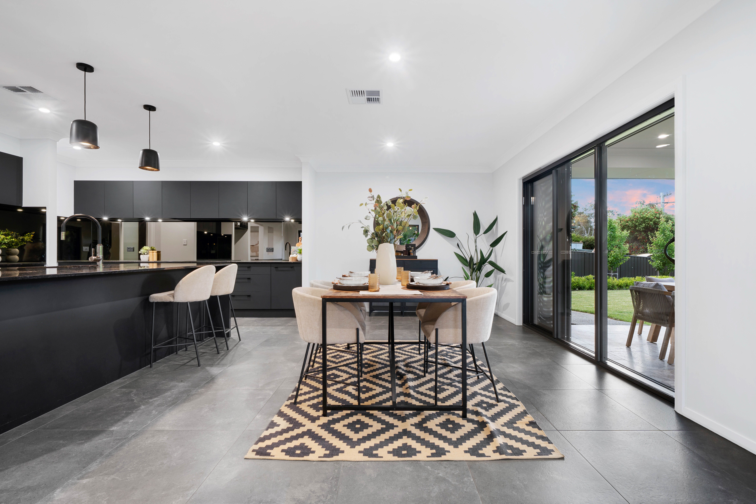
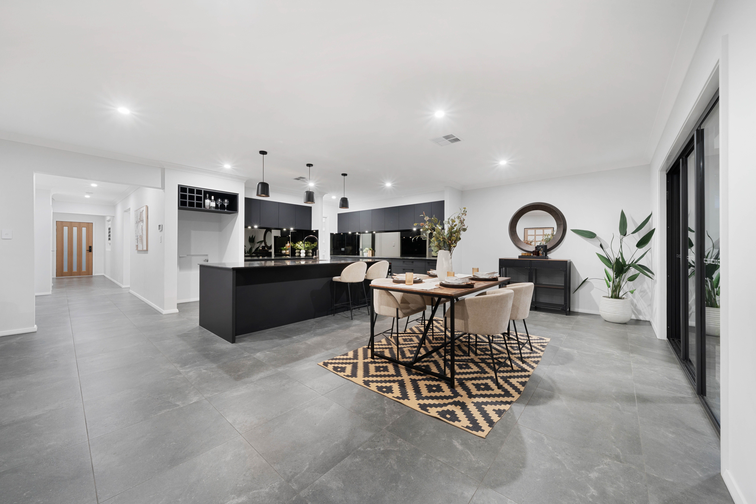
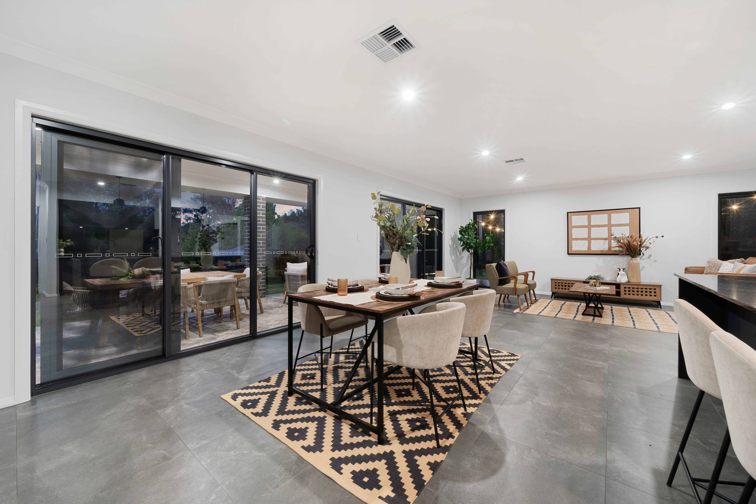
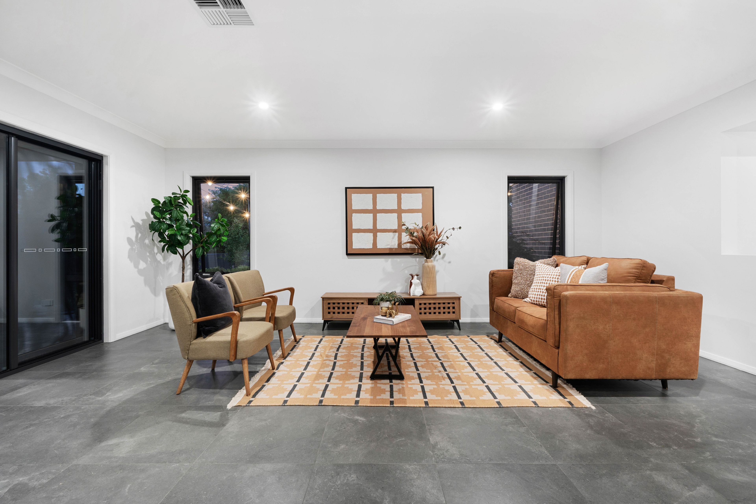
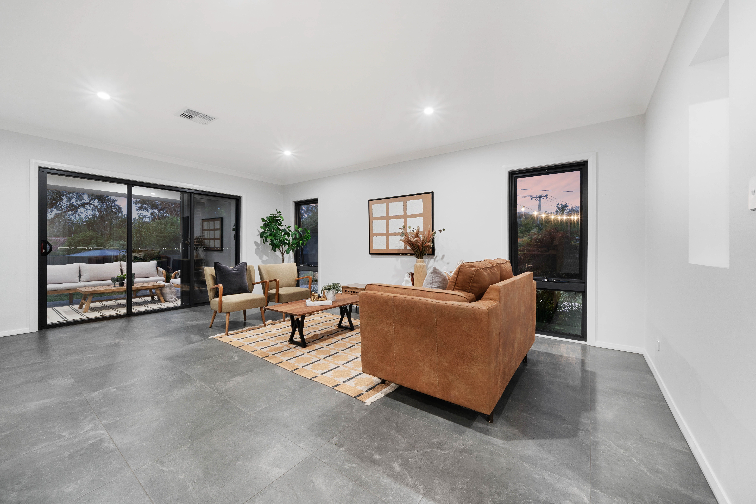
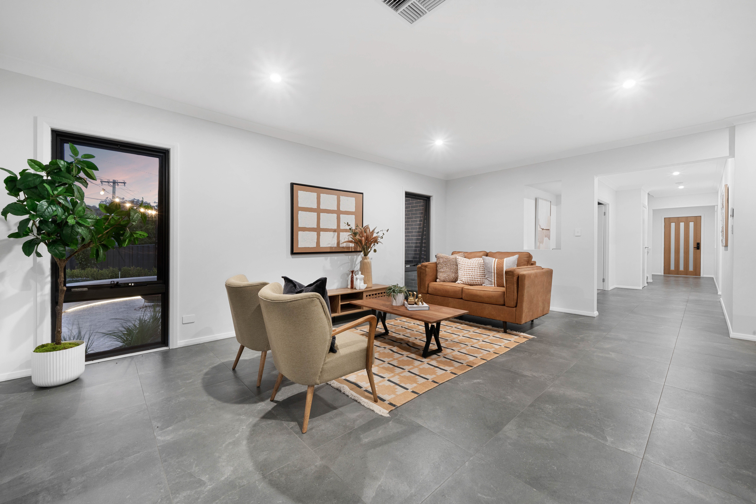
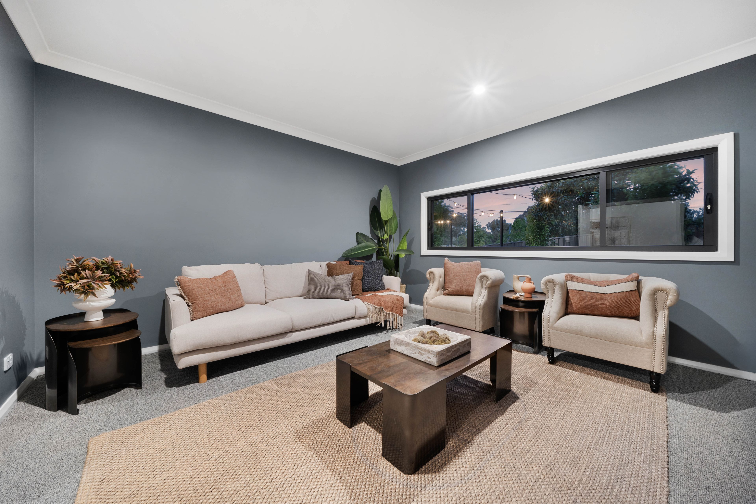
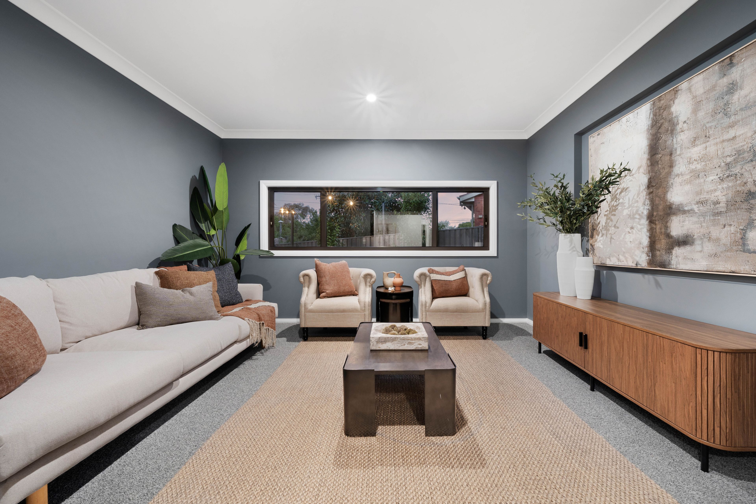
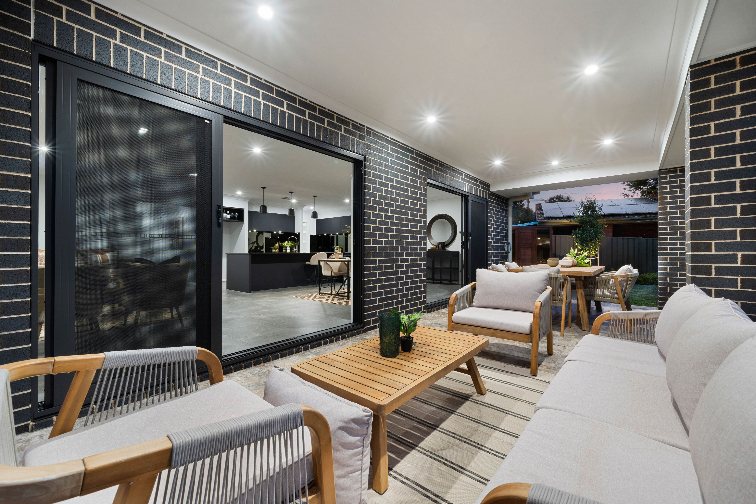
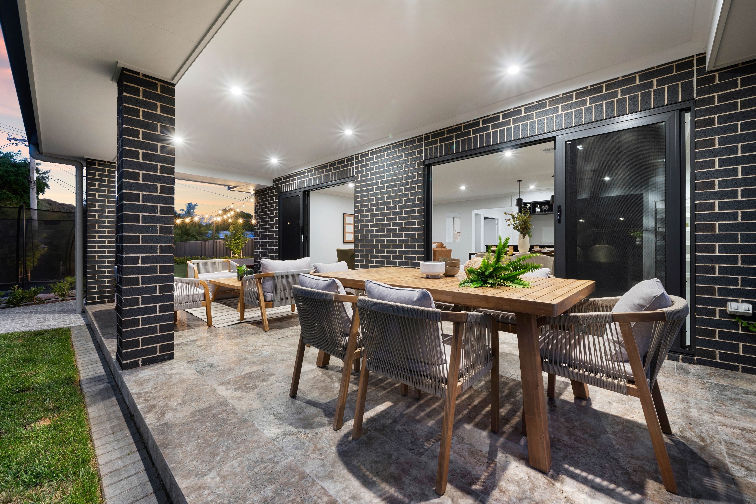
A sophisticated, monochromatic palette throughout sets the tone, with a thoughtfully planned layout that gives everyone room to spread out, including extended family. The open-plan living and dining area is the natural hub of the home, with two sets of sliding doors opening to the generous alfresco. A separate media room is a cosy retreat for movie nights or works equally well as a formal lounge.
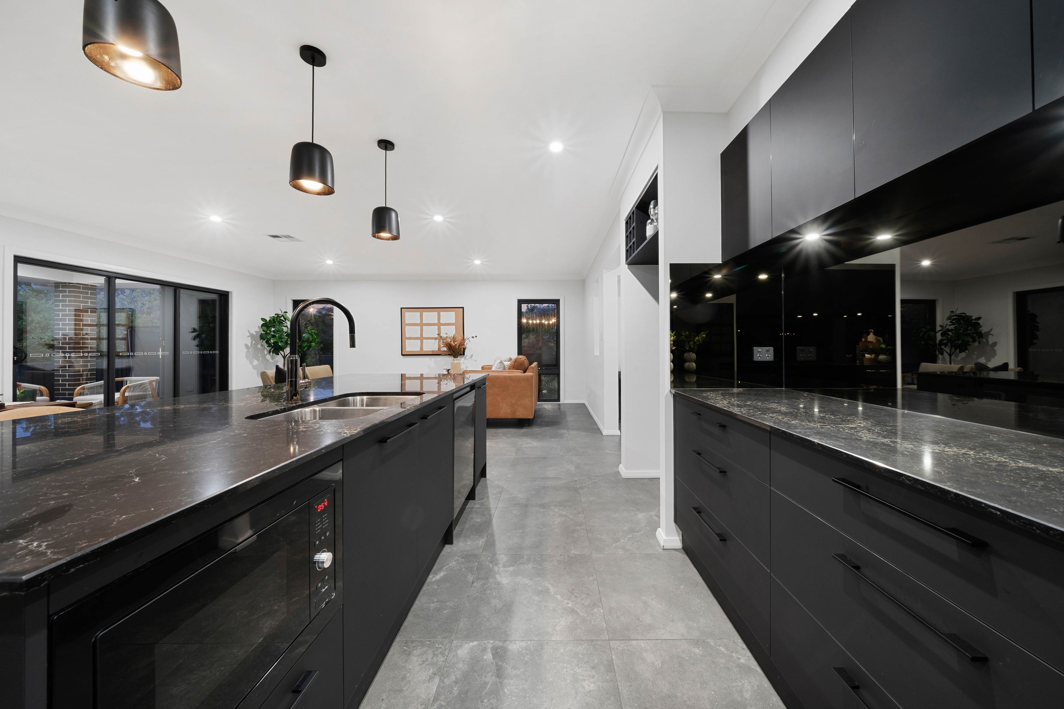
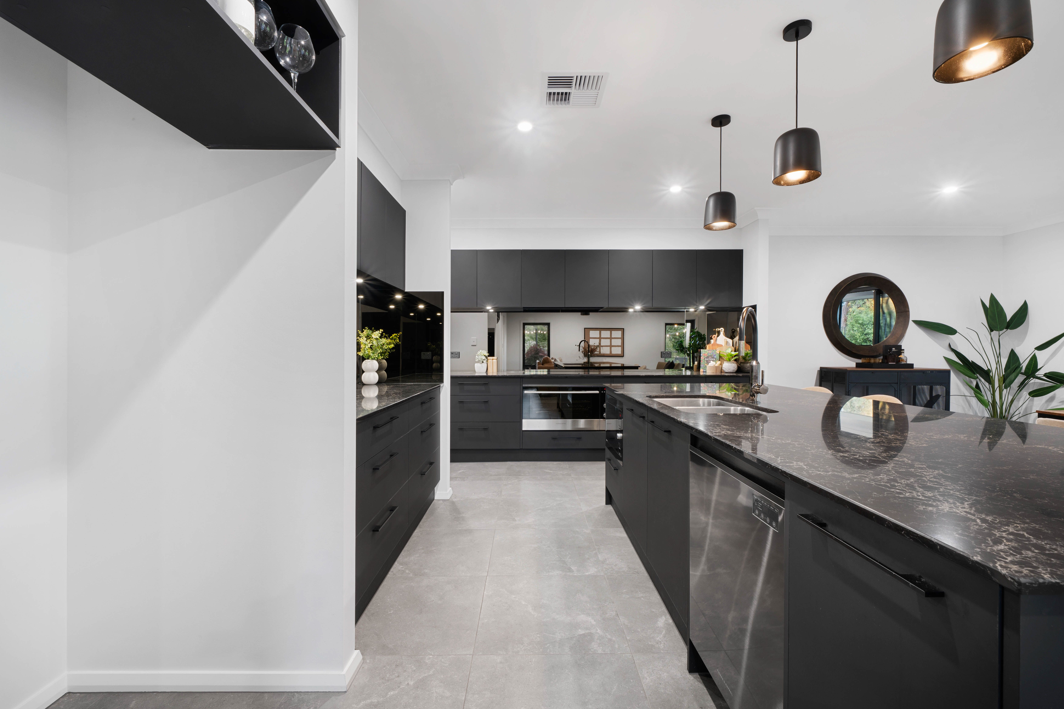
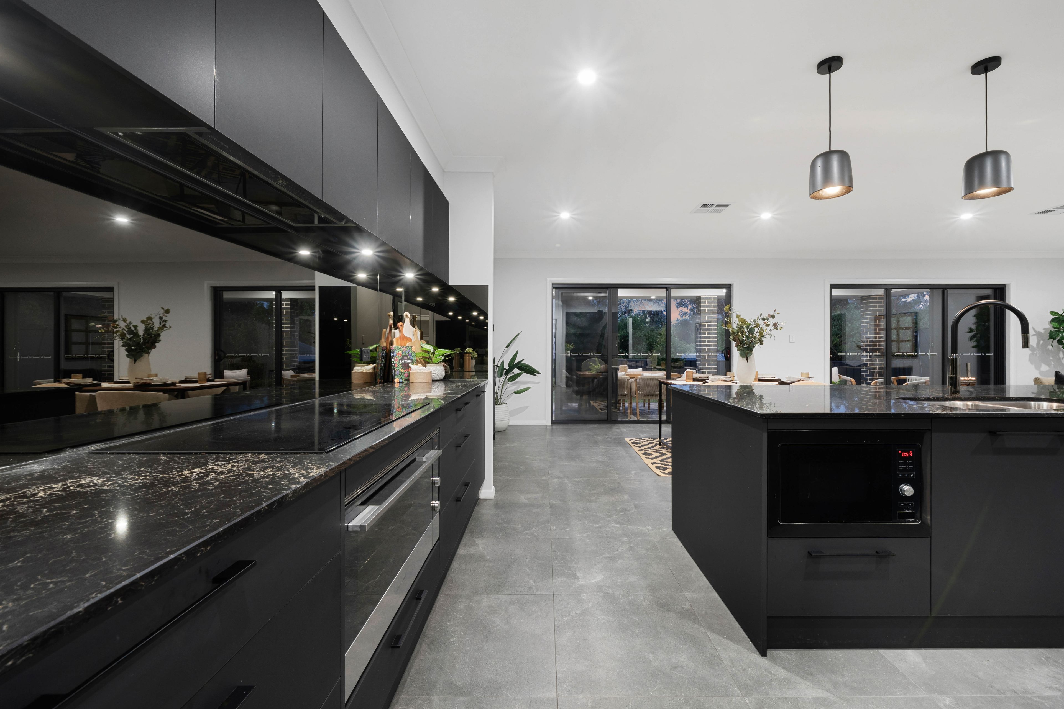
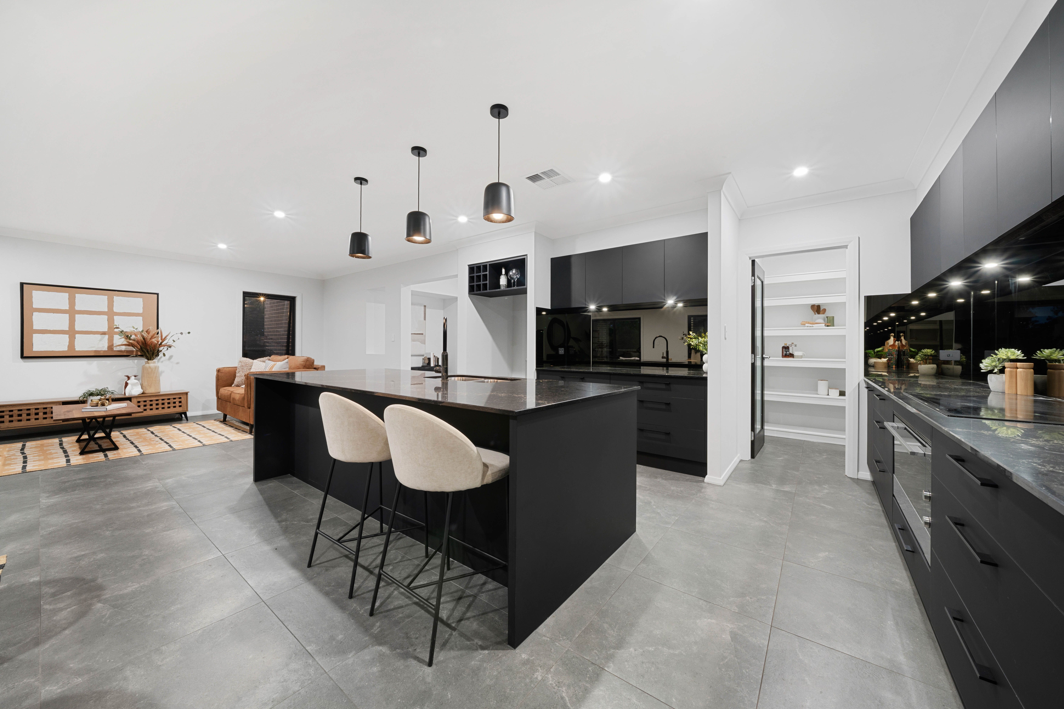
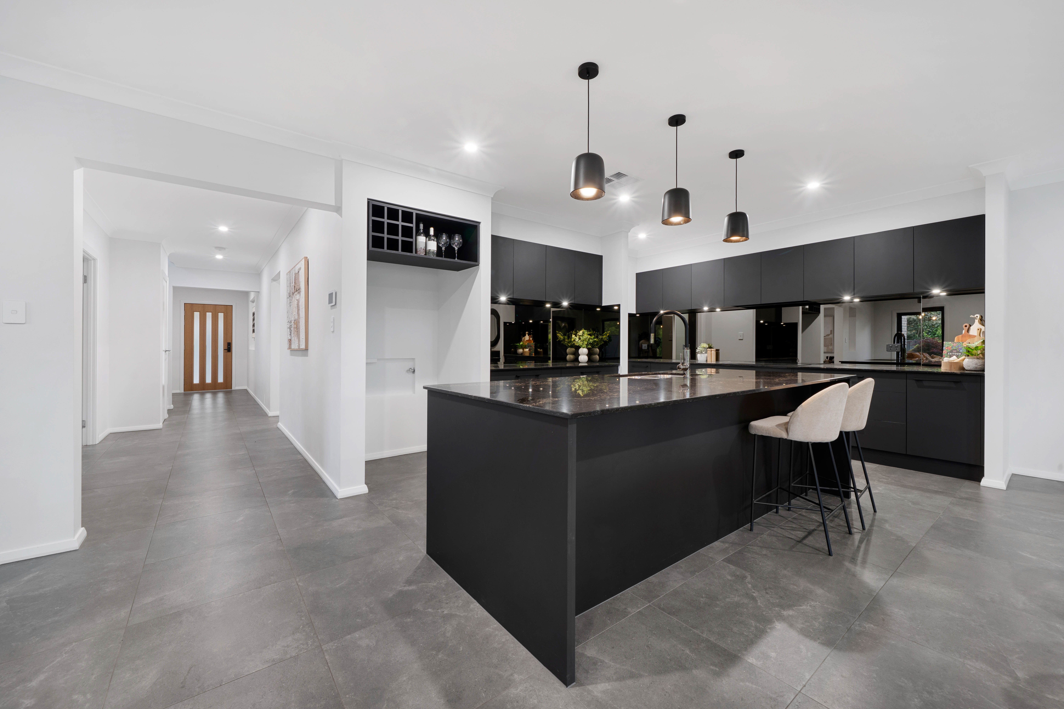
The kitchen makes a bold statement with inky black cabinetry and polished black stone benches with gold veining. Designed for entertaining, it features a vast island, an induction cooktop, and plumbing for the fridge, so the drinks are always cold. Smoky mirrored splashbacks are an elegant touch that enhances the sense of space, and a walk-in pantry gives you plenty of additional storage.
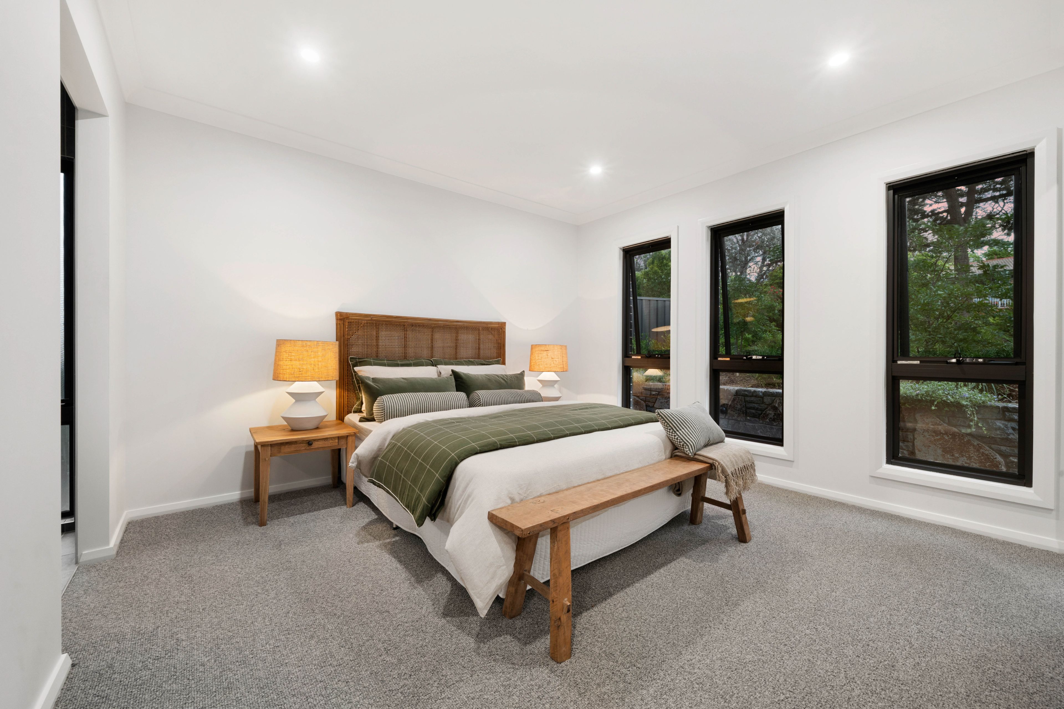
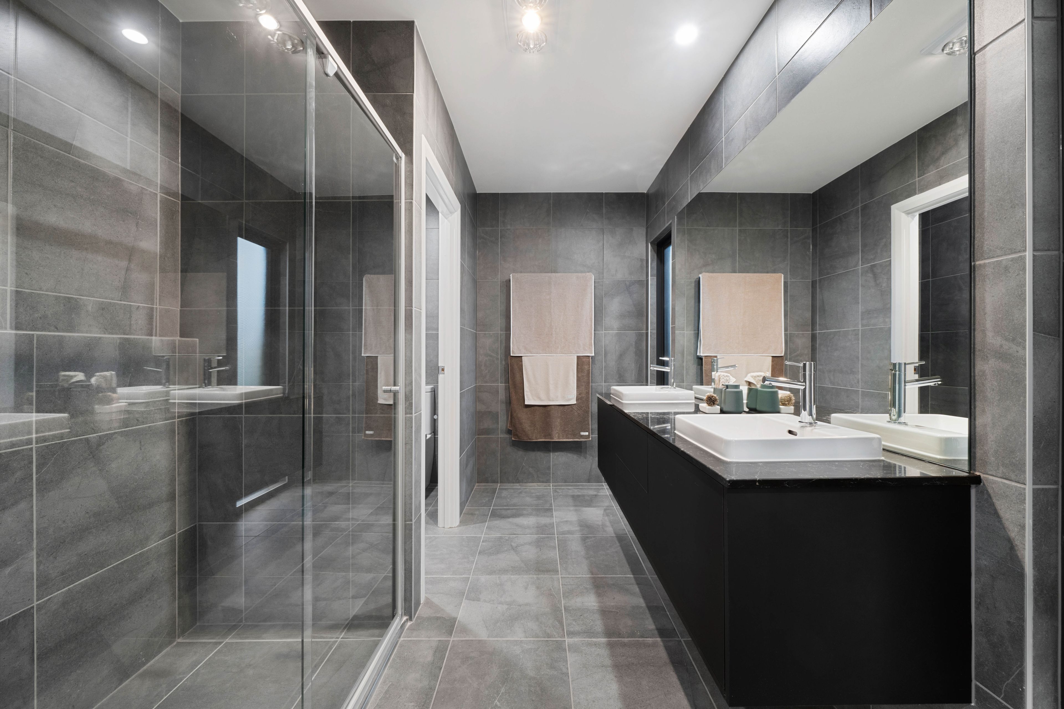
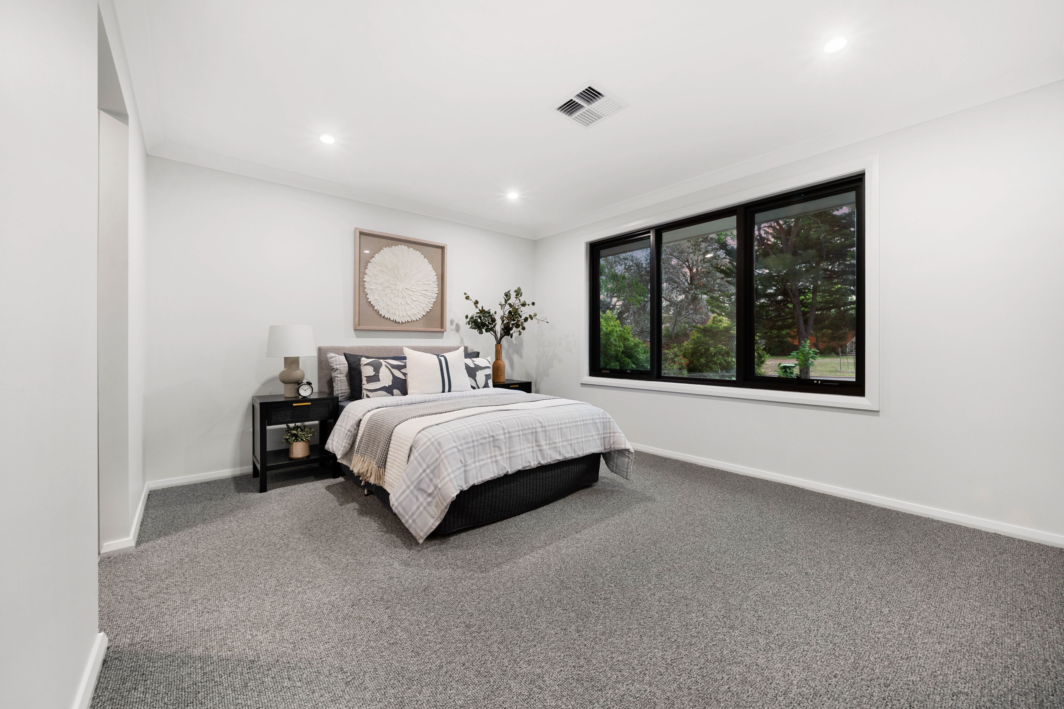
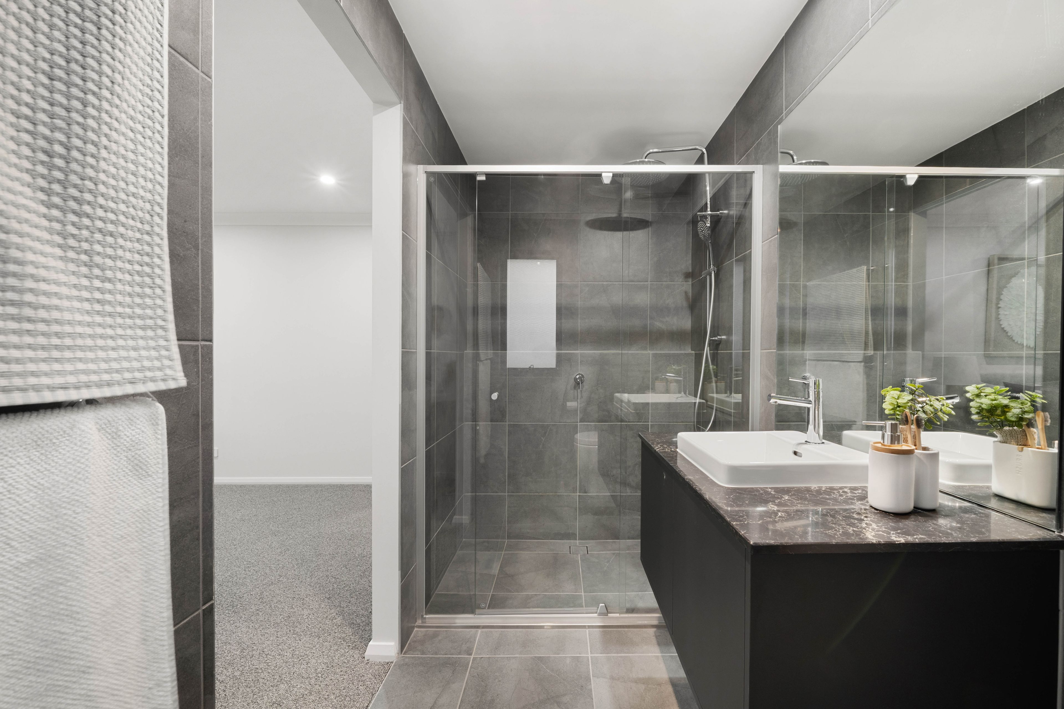
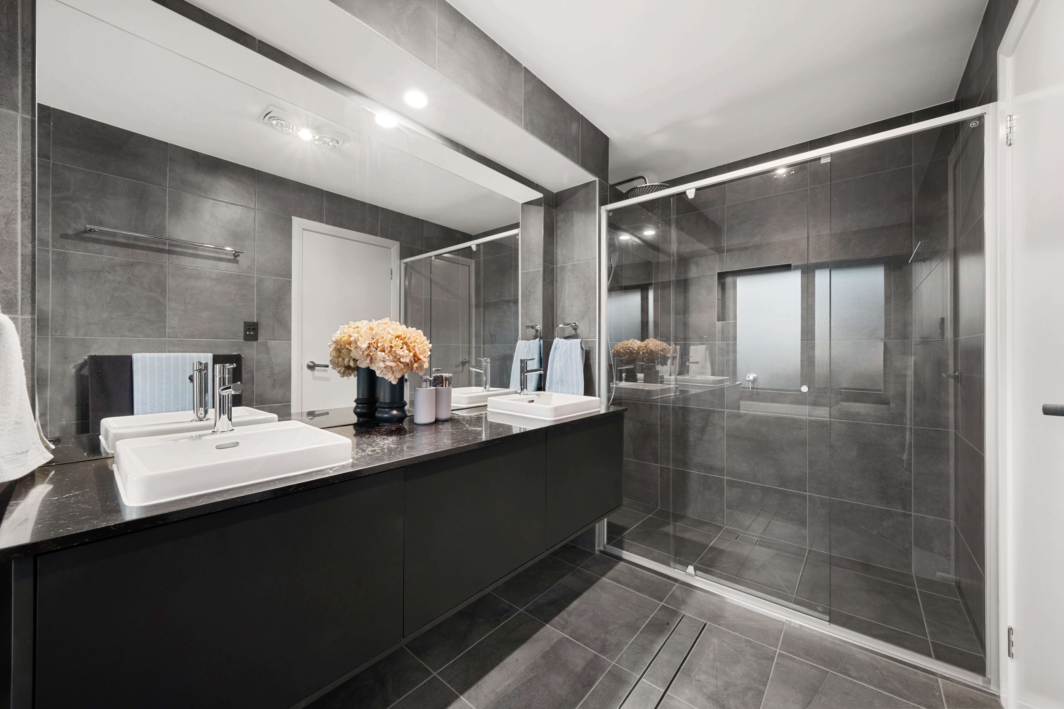
Five bedrooms and two main suites give you flexibility for guests and extended family. The first main suite is downstairs, with two walk-in robes and a twin-vanity ensuite, and suits either a private parents' retreat or guest suite - your choice!
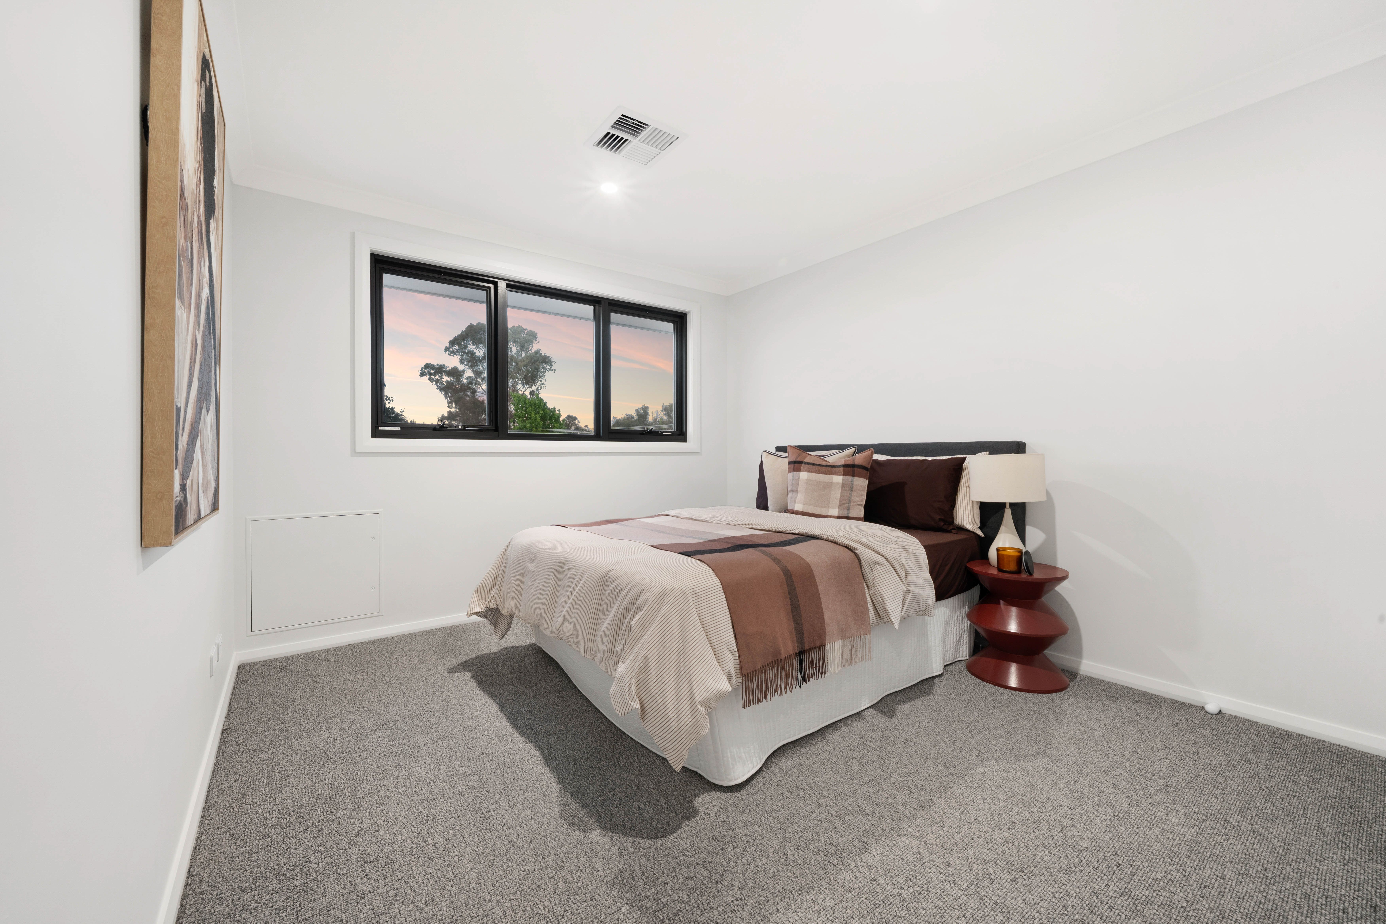
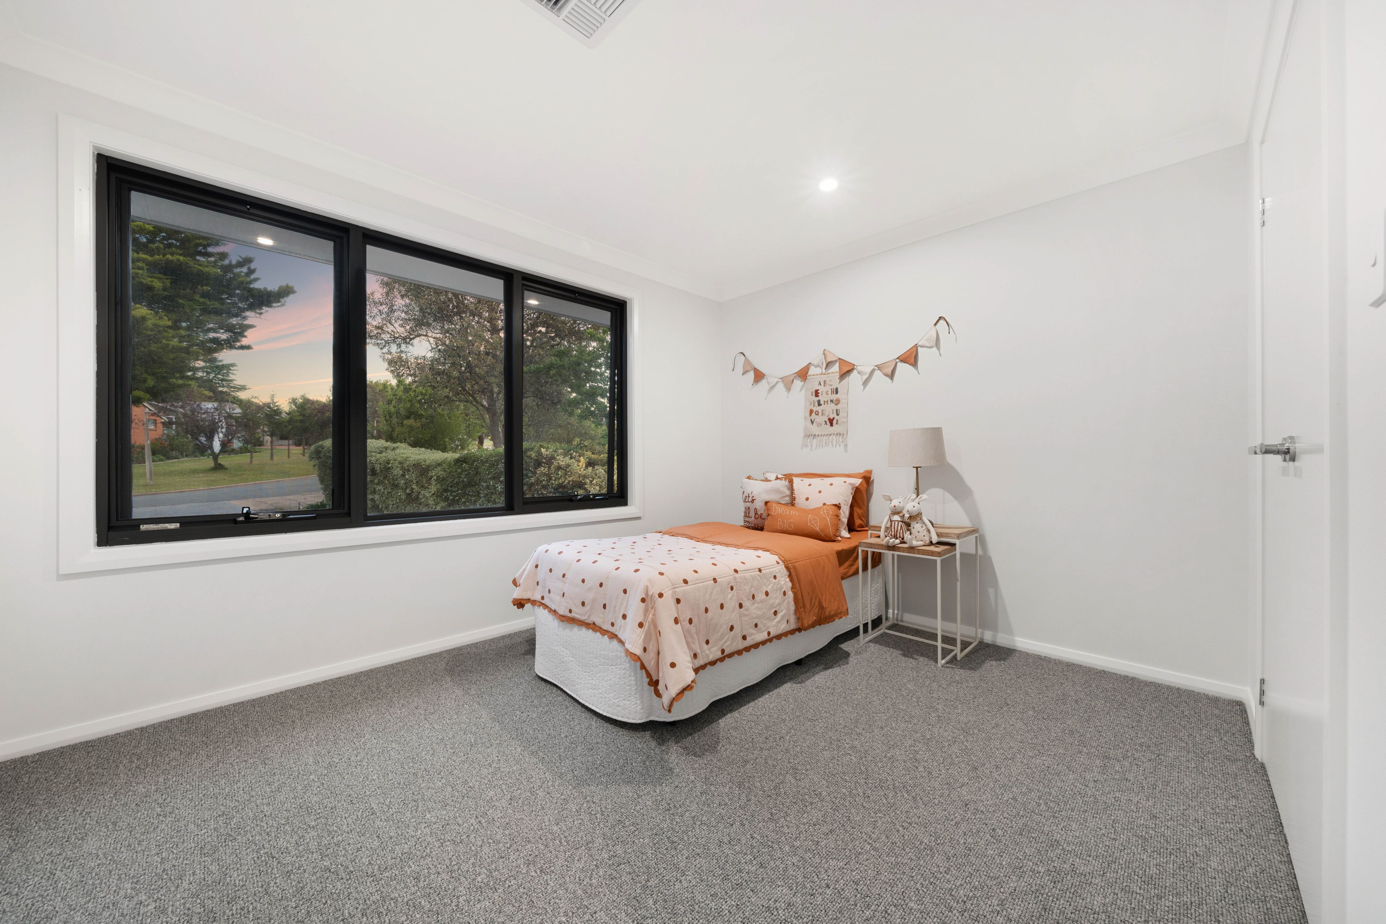
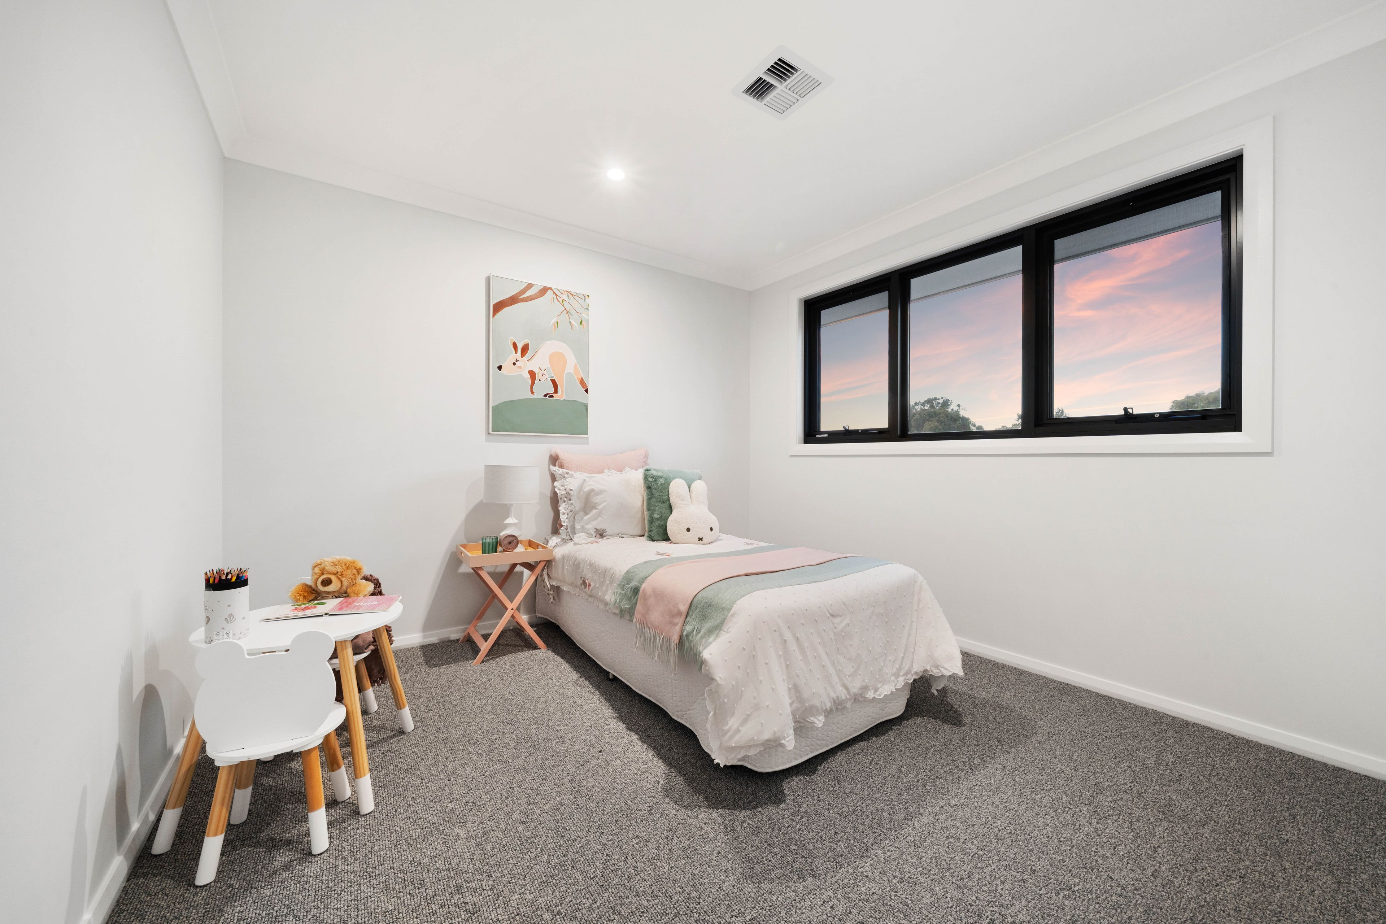
Upstairs are four remaining bedrooms, including a second main suite with a walk-in robe and ensuite, two bedrooms with walk-in robes, and the fourth with a built-in robe that could be used as a study or playroom. They share a sleek family bathroom with floor-to-ceiling tiles, a twin vanity, and a bath, plus a separate powder room.
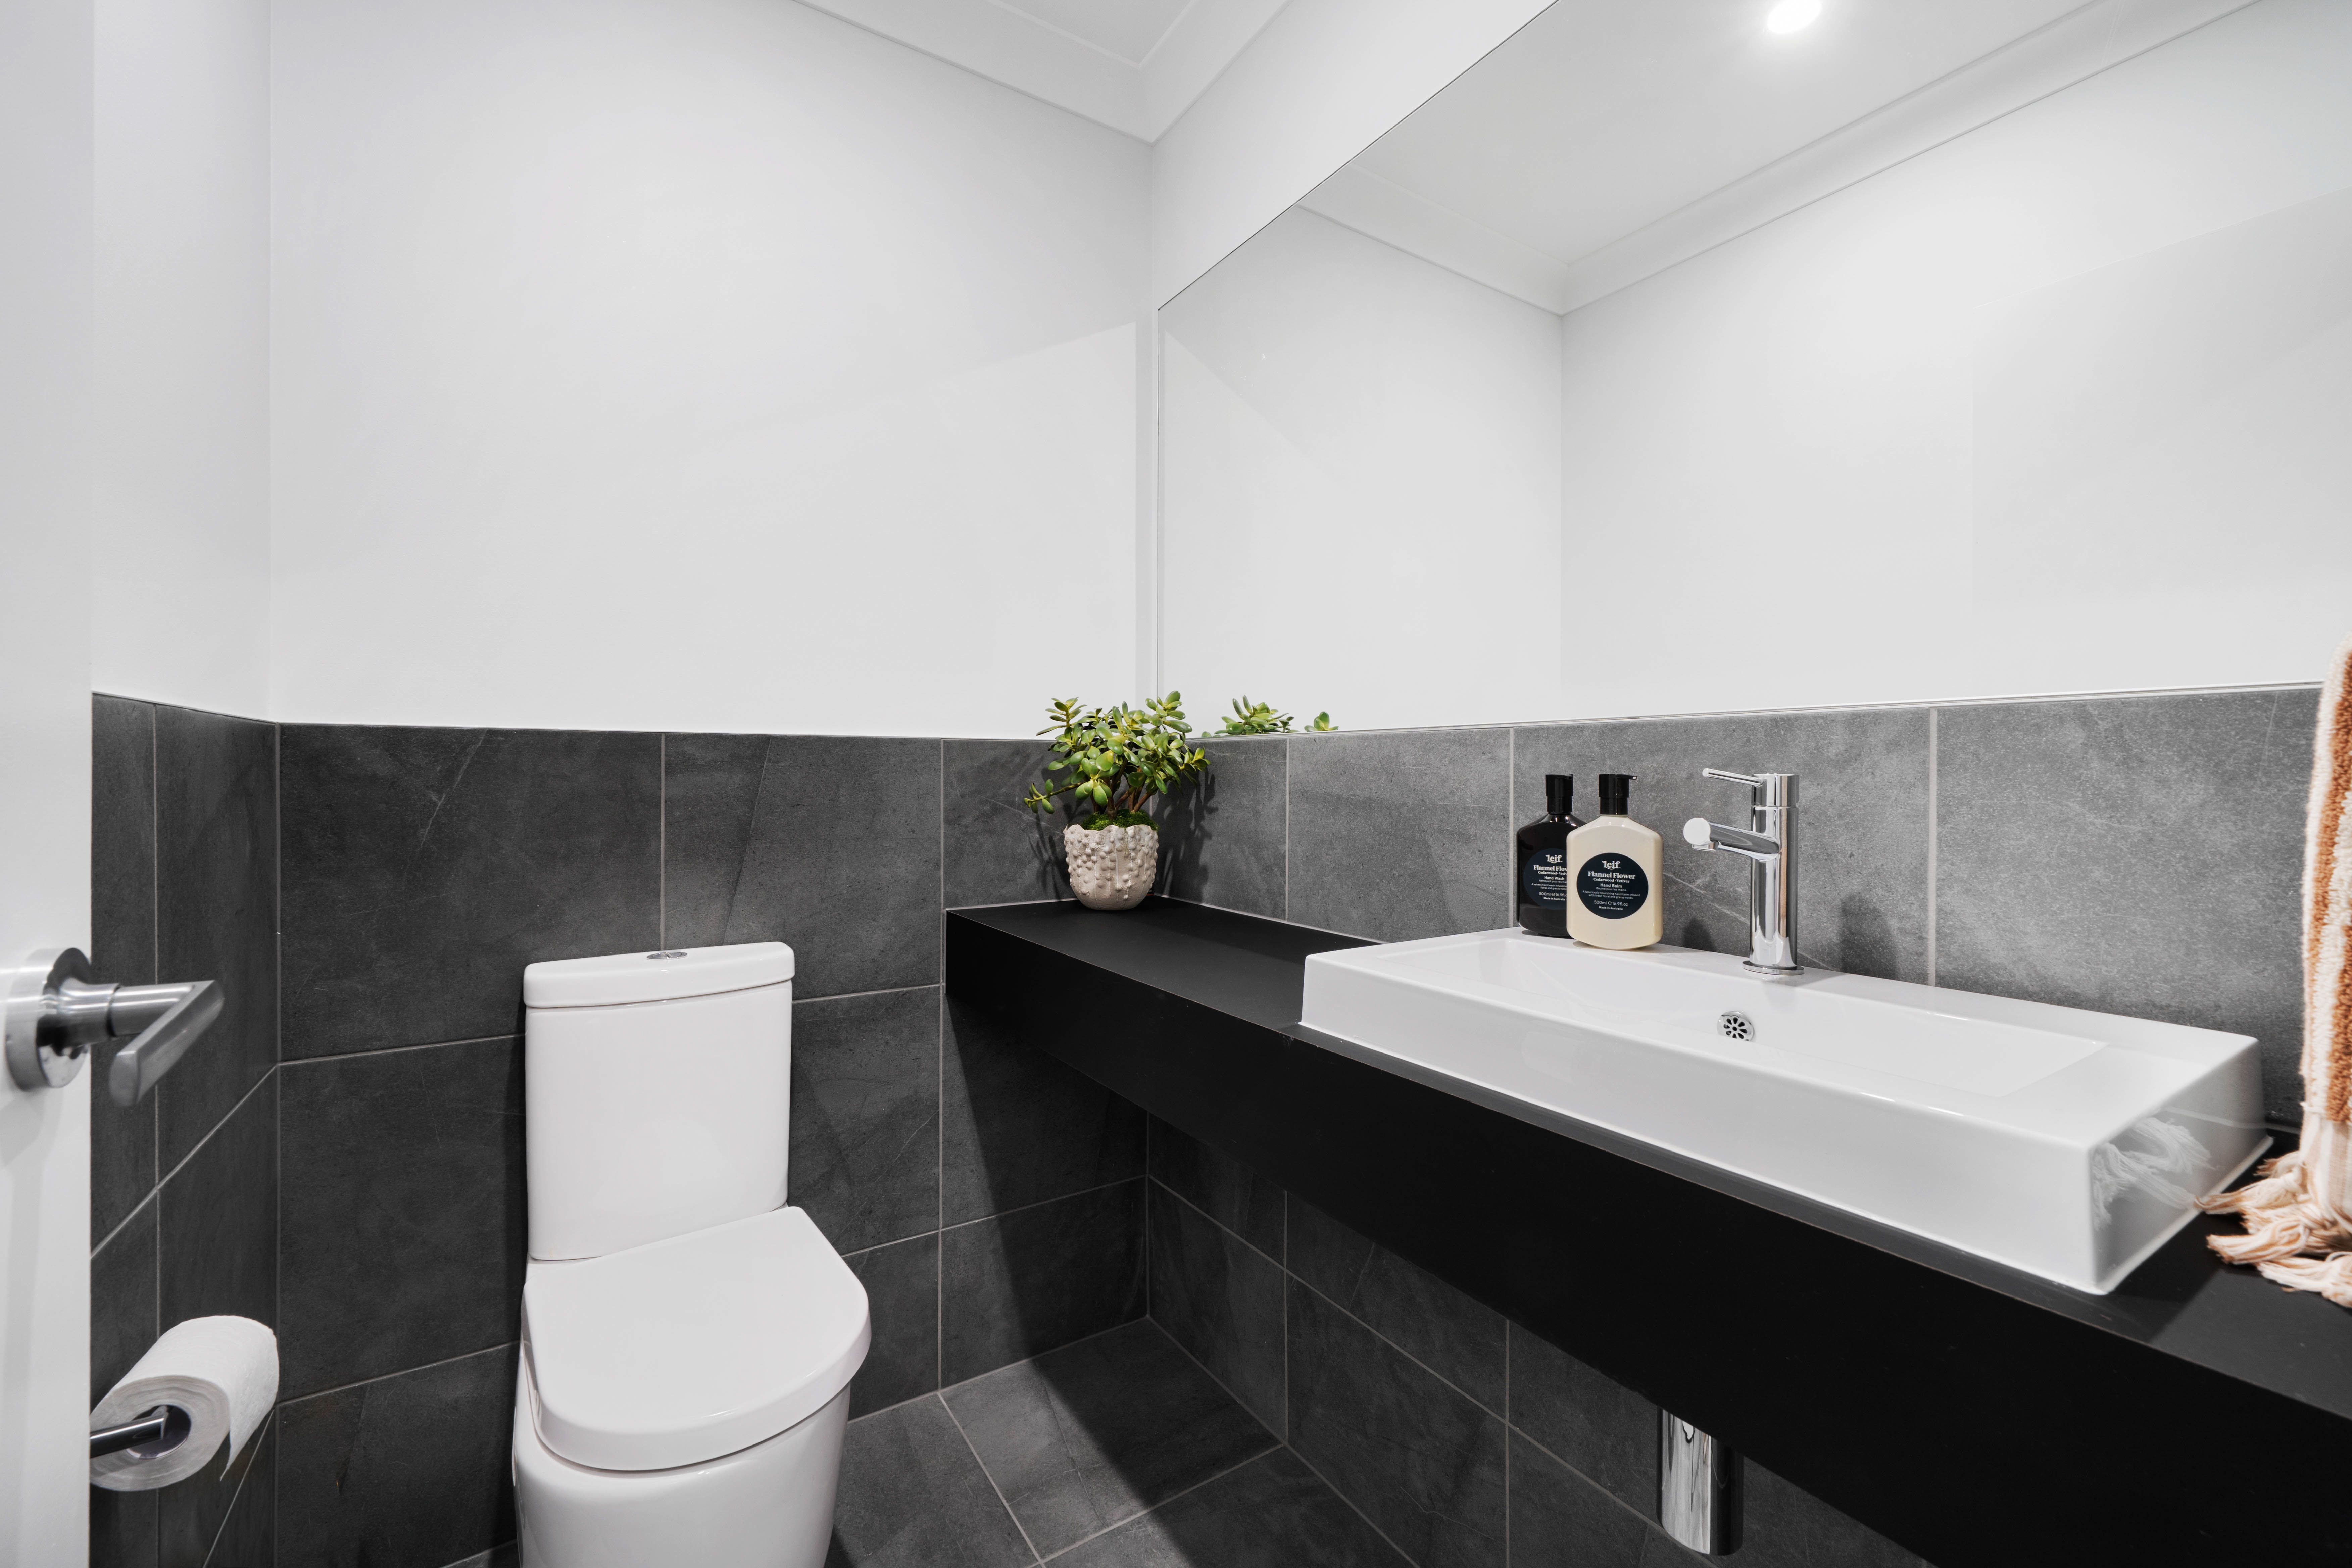
Standout features include 6.6kW solar, a water tank, 6-zone reverse-cycle air conditioning, a modern laundry, a downstairs guest powder room, and a double garage with internal access. There's abundant storage throughout, including a walk-in linen closet, under-stairs storage, and a garden shed.
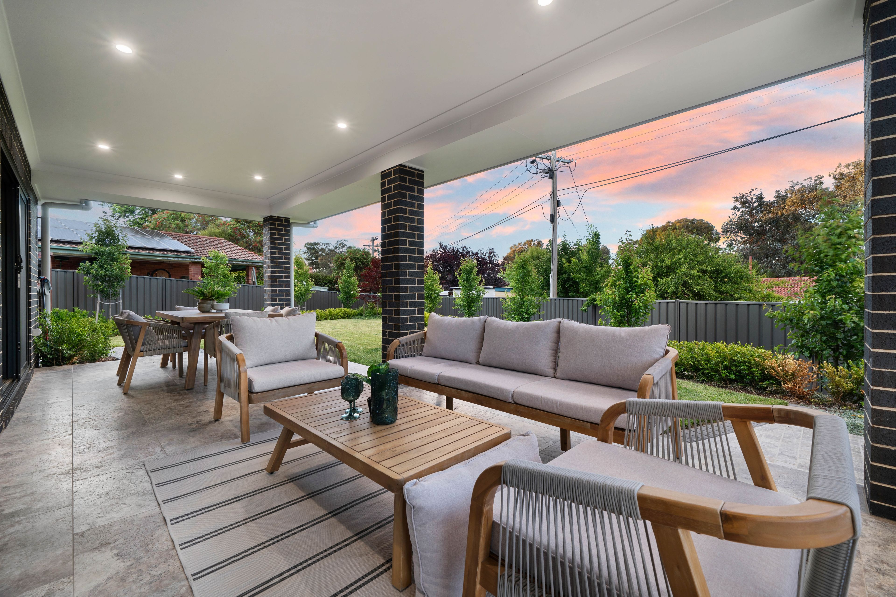
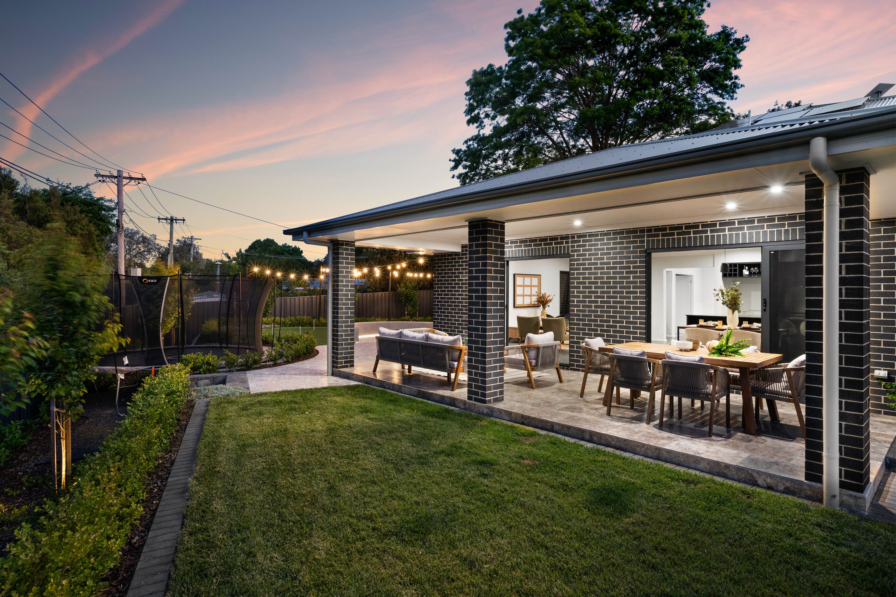
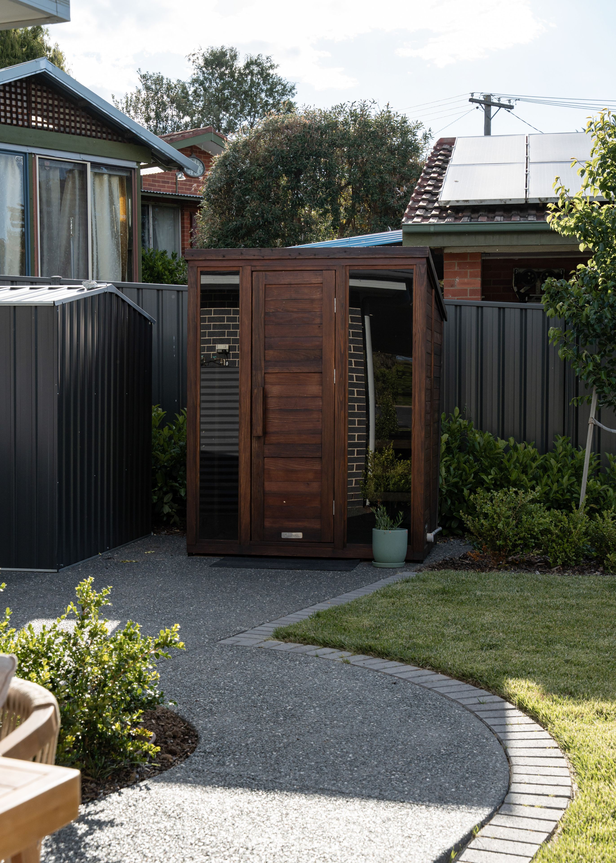
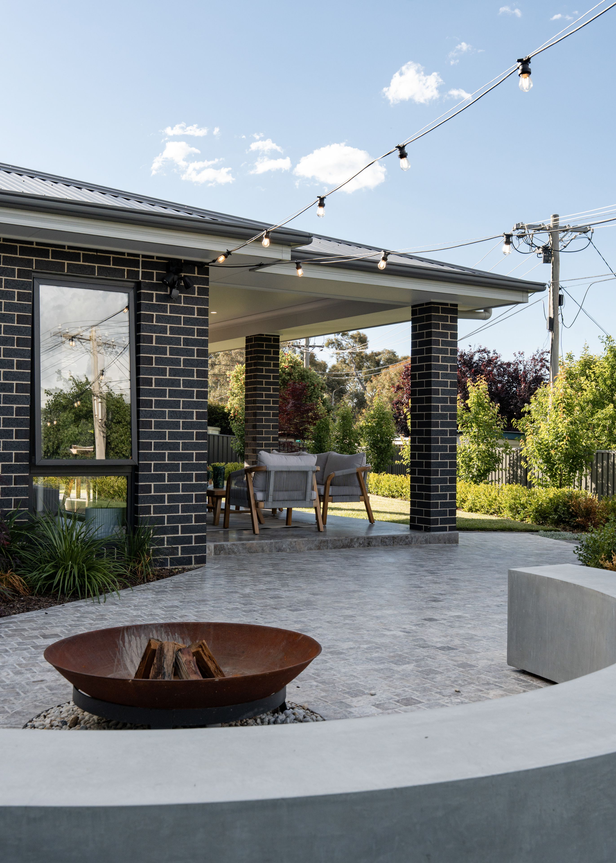
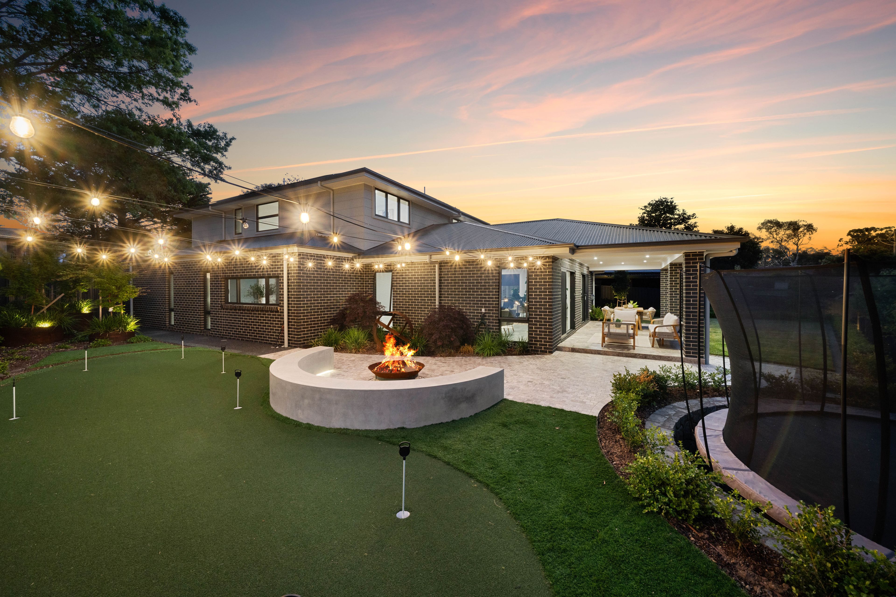
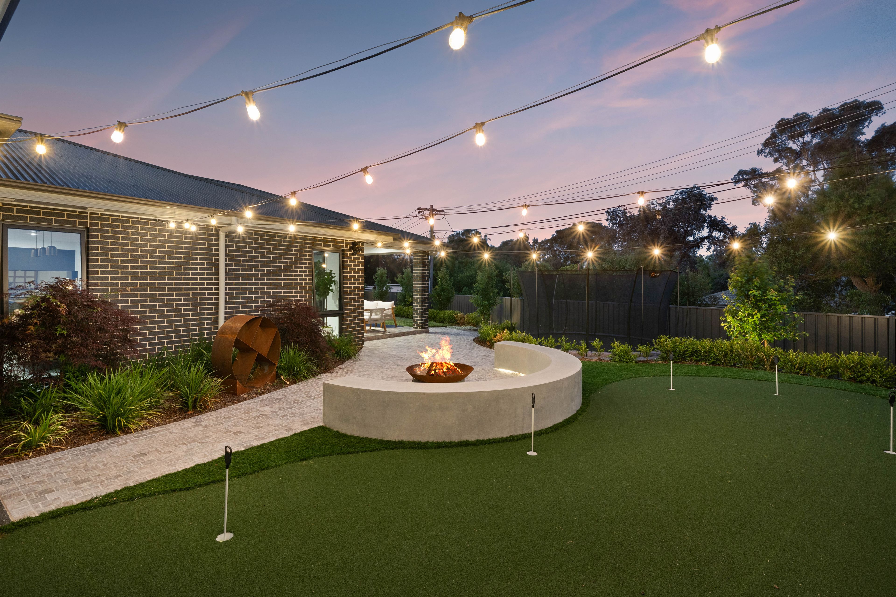
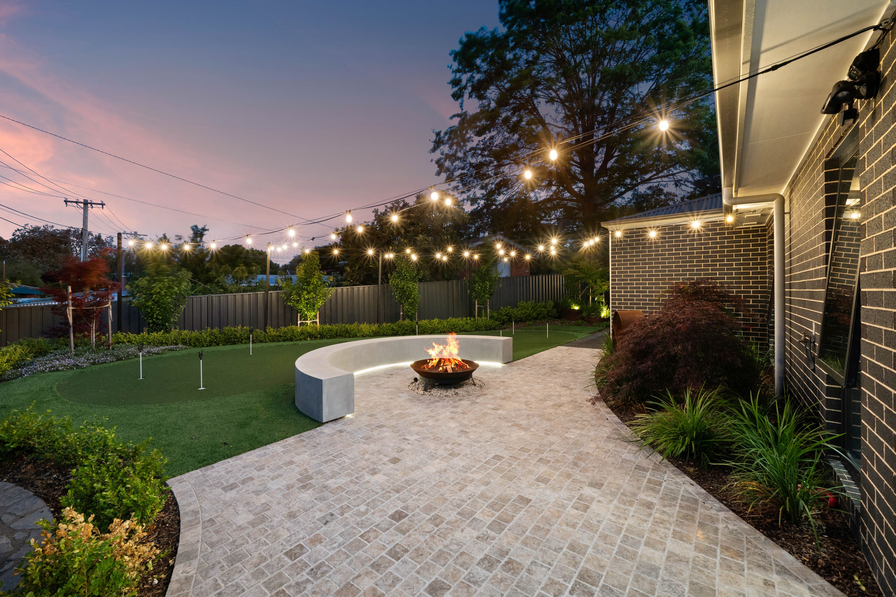
Outside, the backyard is an entertainer's dream - not every yard boasts a putt-putt green, private sauna, and fire pit! The covered alfresco has room for both lounge and dining settings and opens to the fire pit area and yard beyond. Whether it's a long Sunday lunch while the kids play putt-putt or jump on the trampoline, a barbeque with friends, or a quiet evening by the fire after a sauna, this is sure to be a favourite spot. Established landscaping frames it all, and with the gardens and lawn fully irrigated, you can set and forget the watering.
Sitting in a quiet, leafy street, this home is just a short walk to buses, parks, walking paths, and Scullin shops with a great local cafe. The central Belconnen location means you're close to quality public and private schools, Kippax Fair, Belconnen Mall, and Lake Ginninderra, with medical and the university only minutes beyond and the city only 20 minutes away.
This home has it all: space, a considered design, and a location that's quiet but close to everything. Don't miss your chance to make this beautiful, vacant possession home your own; contact the office today for an inspection.
- Newly built 2025 home on an 899m2 landscaped block
- Five bedrooms with built-ins + 3 bathrooms + 2 powder rooms
- Upstairs & downstairs main suites with walk-in robes & ensuites
- Sophisticated, fully tiled family bathroom with bath & powder room
- Open-plan living, dining, & kitchen area + media room/formal lounge
- Double sliding doors to the generous covered alfresco area
- Kitchen: abundant cabinetry, stone benches, island, walk-in pantry
- Induction cooktop + microwave + oven + dishwasher + fridge plumbing
- 6.6kW solar + water tank + 6-zone reverse-cycle air conditioning
- Guest powder room + laundry with walk-in linen + big clothesline
- Double lock-up garage + large driveway + ample storage throughout
- Fully irrigated, established gardens & lawn with set-and-forget ease
- Lifestyle plus: putt-putt green + sauna + trampoline + fire pit area
- Quiet, tree-lined street in a central Belconnen location
- Close: St John the Apostle, St Matthew's, Southern Cross Primary
- Walk to buses, Scullin shops, cafe, parks, & walking trails
- Easy 6-minute drive to Belconnen; 20-minute drive to the city
- Near-new, spacious family entertainer in a blue-chip setting
Disclaimer: All information regarding this property has been obtained from sources we believe to be accurate; however, we cannot guarantee its accuracy. Photographs may have been virtually styled or digitally enhanced for presentation purposes. Interested persons should make and rely on their own enquiries in relation to all inclusions, figures, measurements, dimensions, layout, furniture and descriptions.
254m²
899m² / 0.22 acres
2 garage spaces
5.5
5
3
Next Steps:
Talk to a mortgage brokerAgents
- Loading...
- Loading...
Loan Market
Loan Market mortgage brokers aren’t owned by a bank, they work for you. With access to over 60 lenders they’ll work with you to find a competitive loan to suit your needs.