Inspection and auction details
- Saturday31October
- Auction21November
Auction location: On Site
- Photos
- Floorplan
- Description
- Ask a question
- Location
- Next Steps
House for Sale in Turner
A Character Filled Family Home
- 6 Beds
- 3 Baths
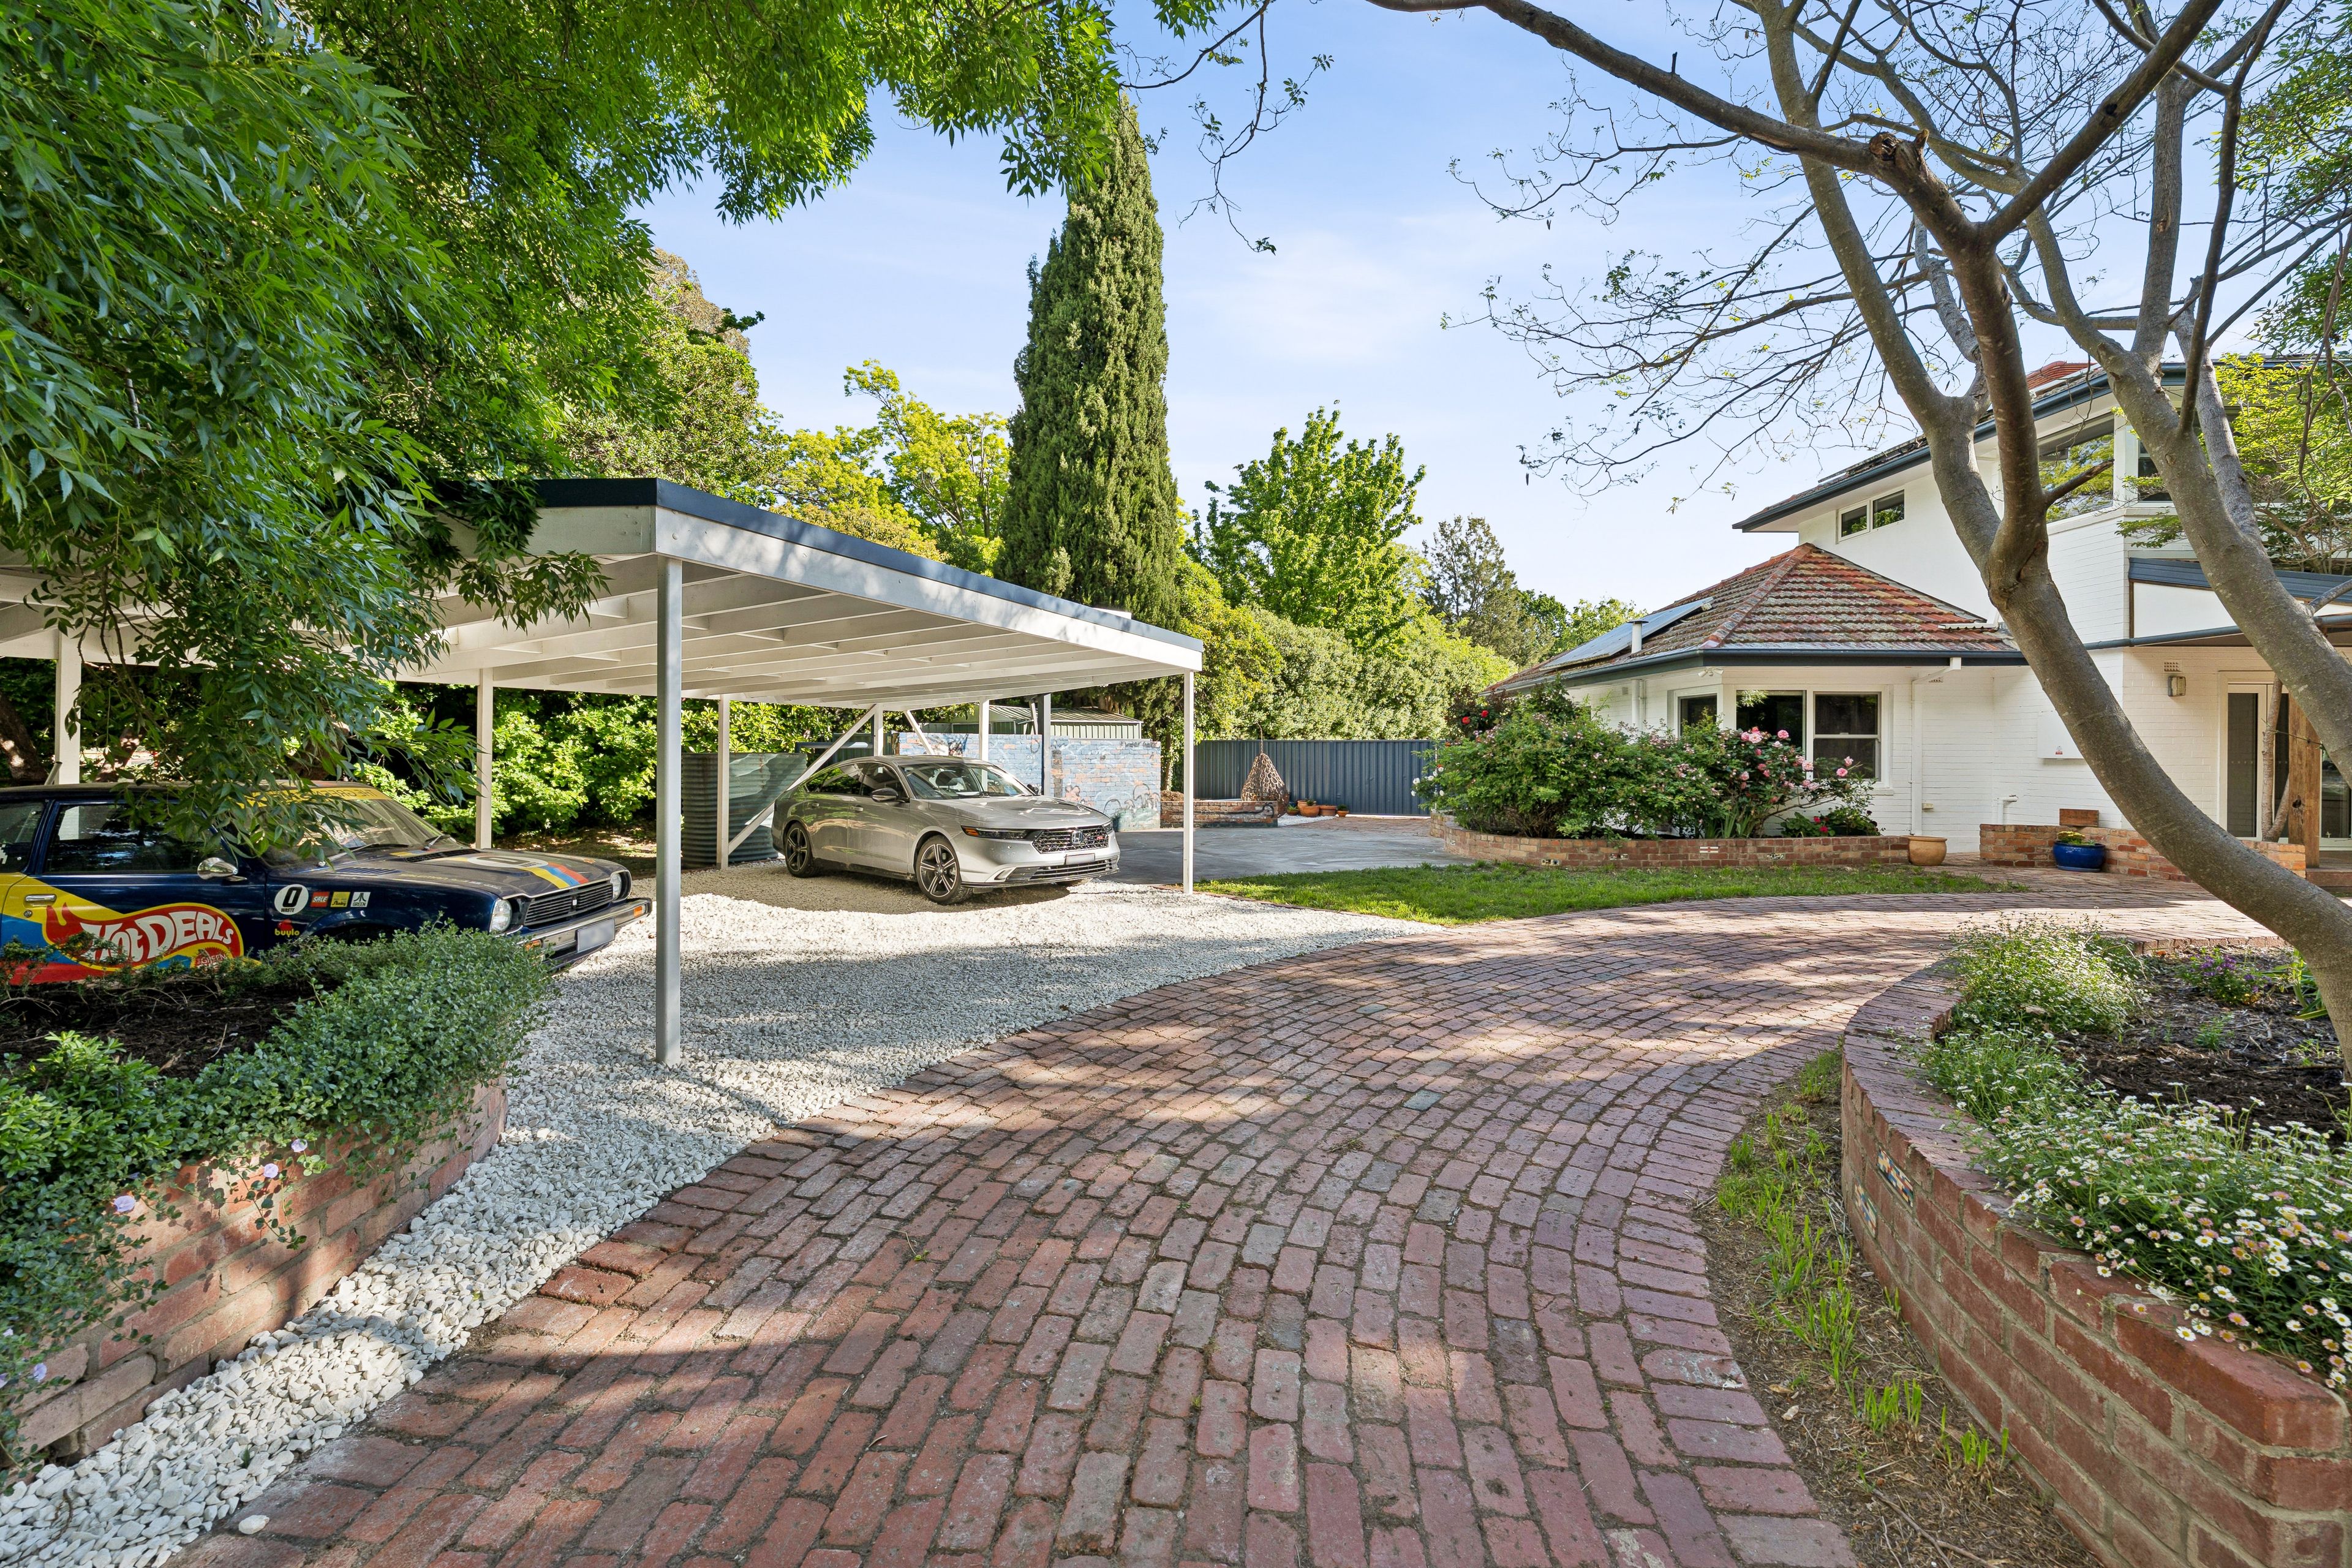
- 3 Cars
Next Steps:
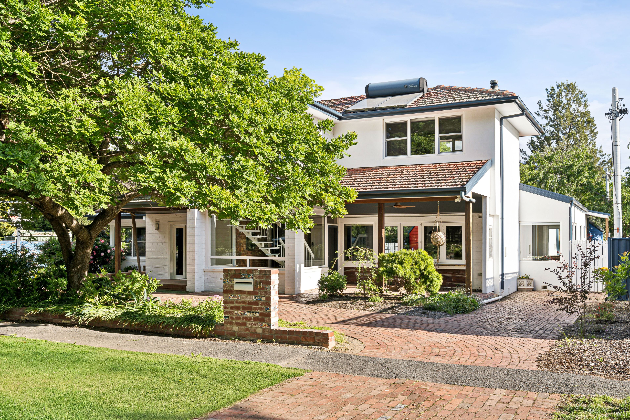
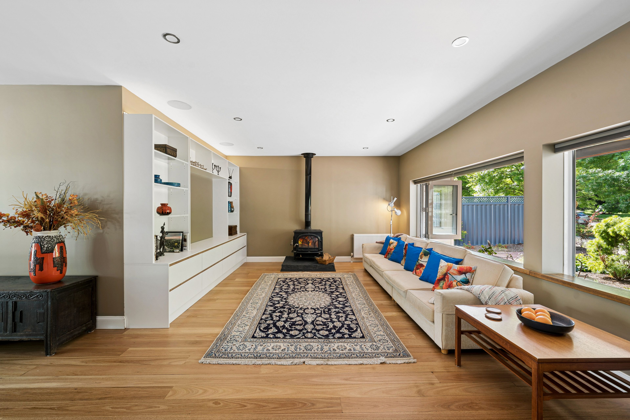
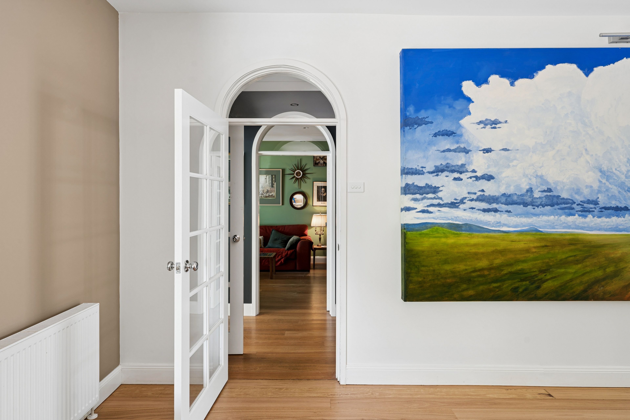
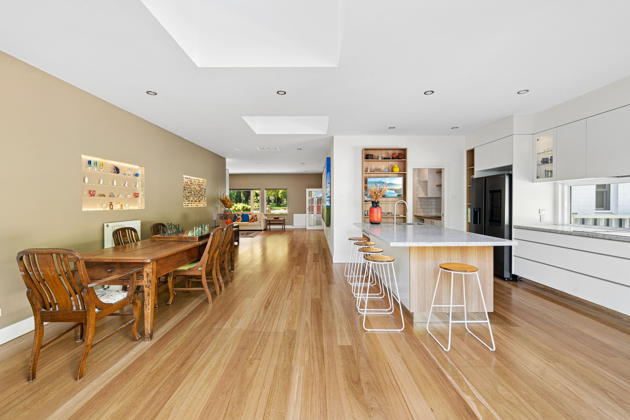
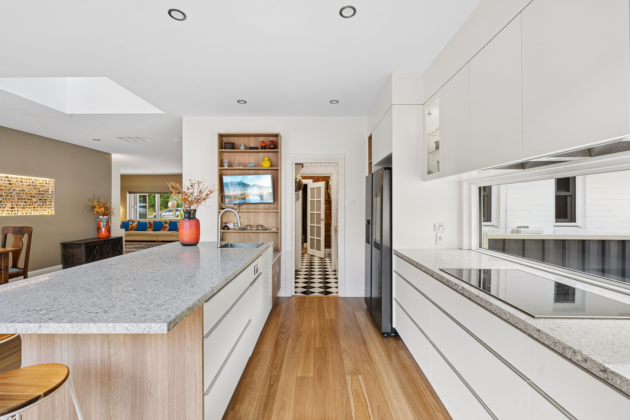
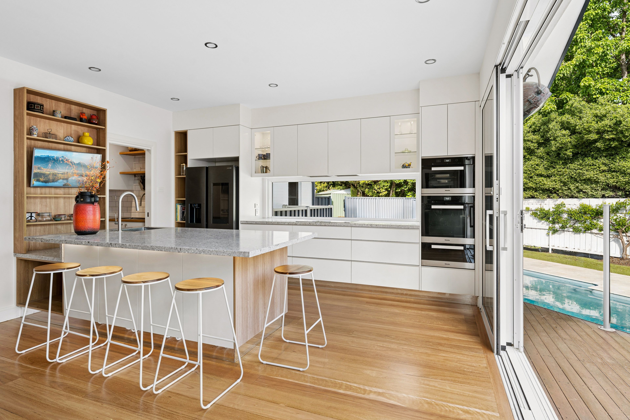
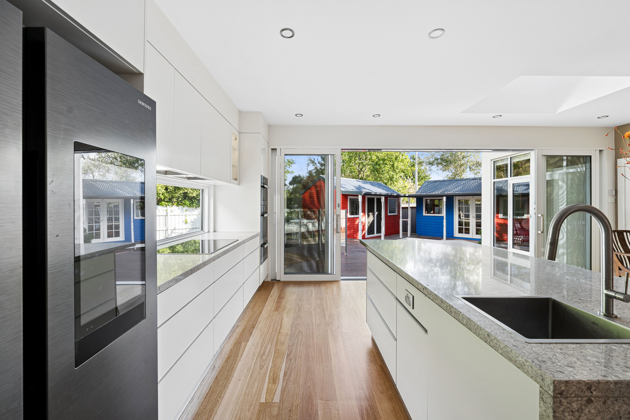
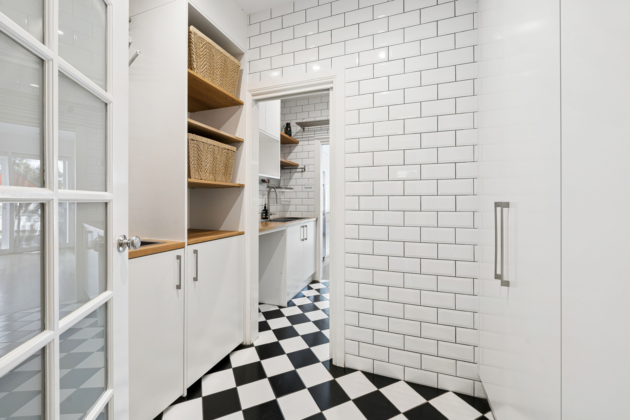
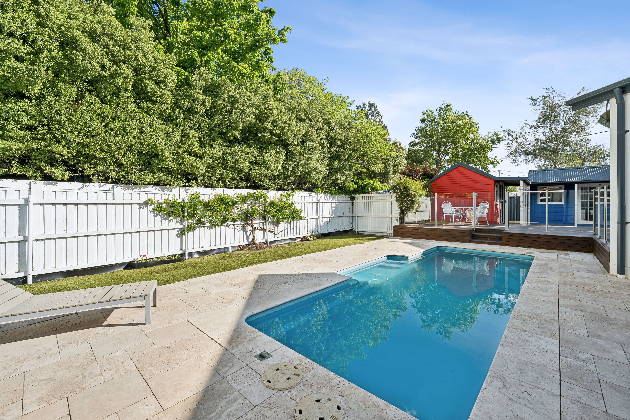
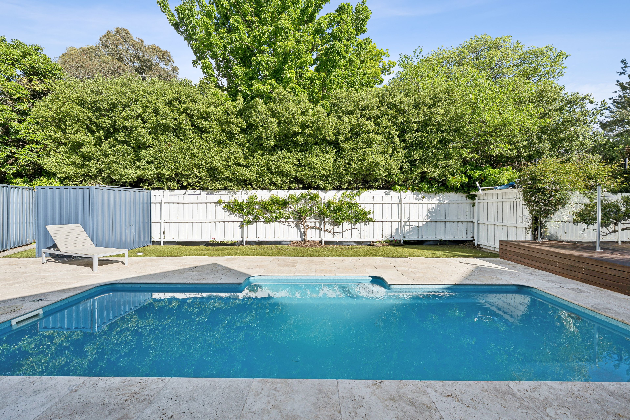
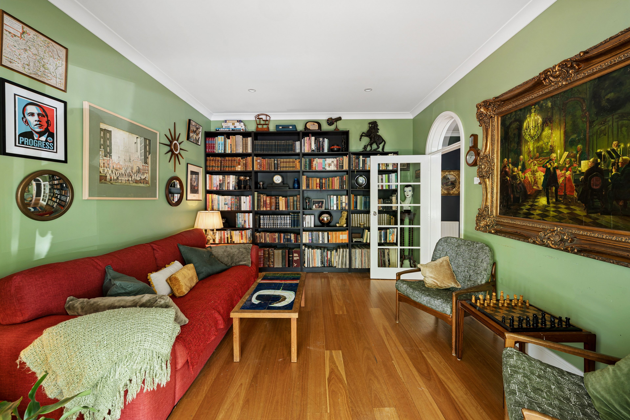
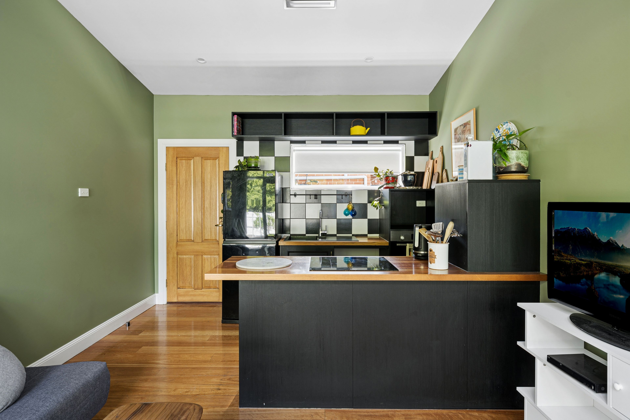
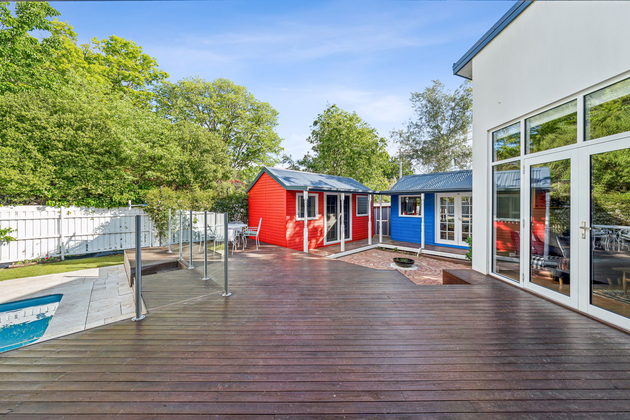
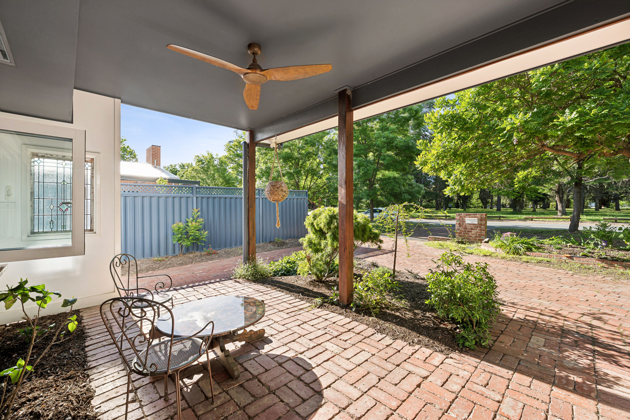
Talk to a mortgage brokerPositioned opposite Haig Park, this substantial family residence combines established character with generous proportions and a versatile floorplan. Presented to a high standard throughout, the home offers spacious formal and informal living areas with direct access to the outdoor entertaining spaces. The modern kitchen features stone benchtops, Miele appliances and a walk-in butler's pantry, while the rear deck and in ground pool provide an ideal setting for entertaining.
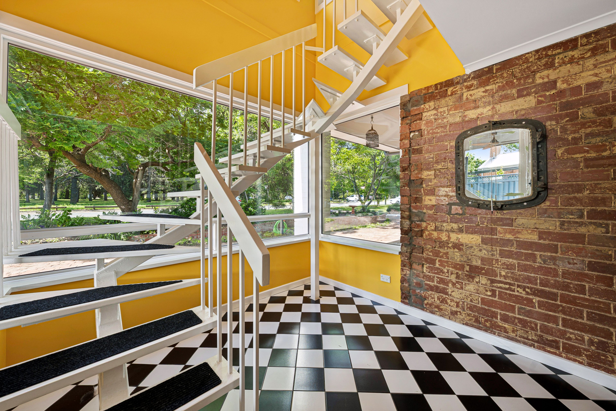
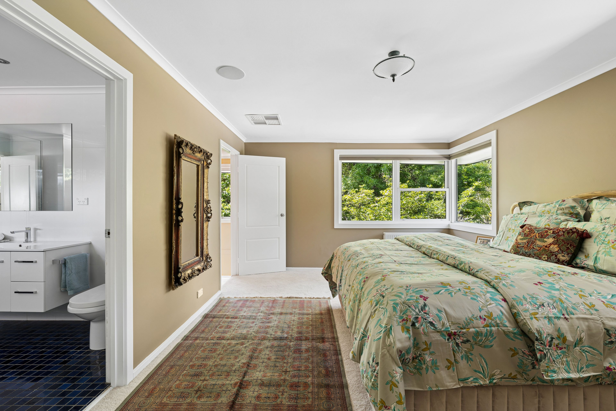
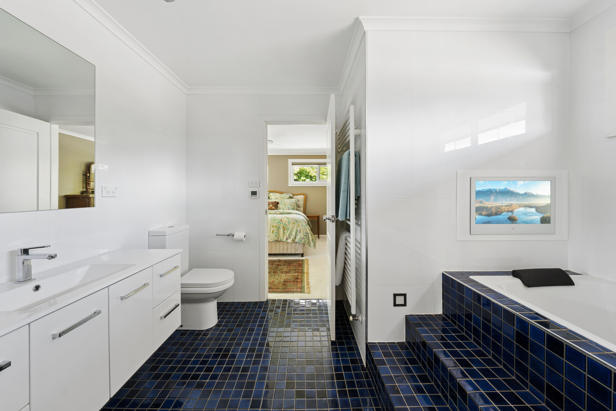
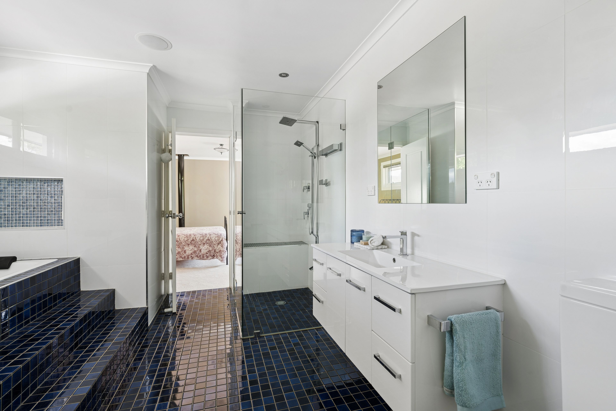
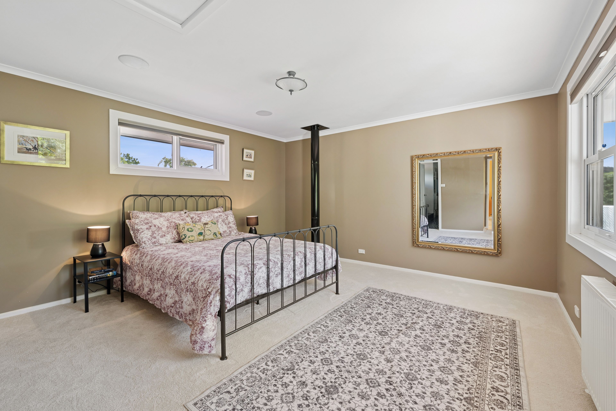
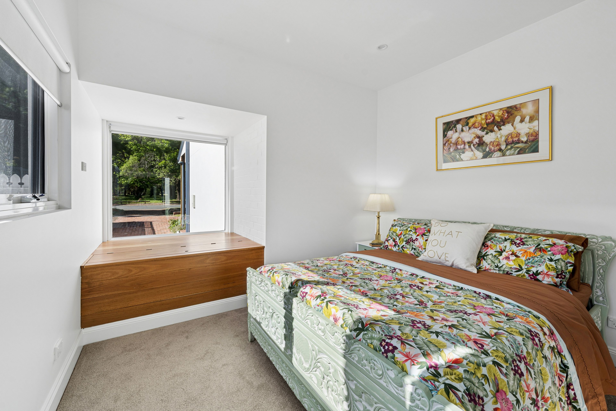
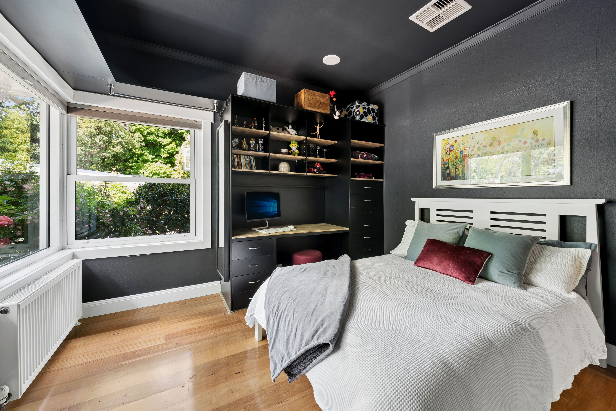
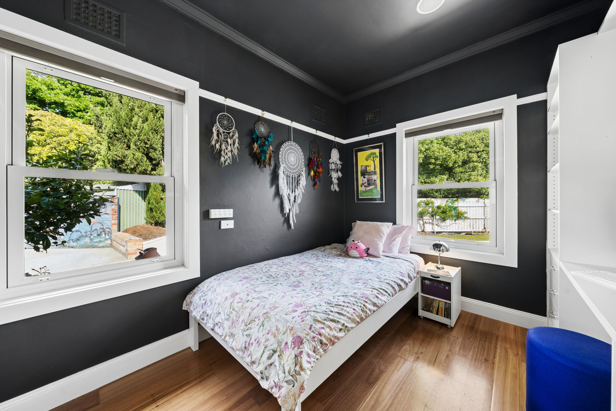
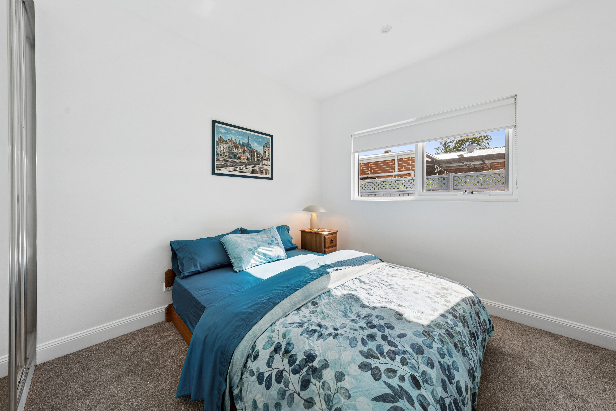
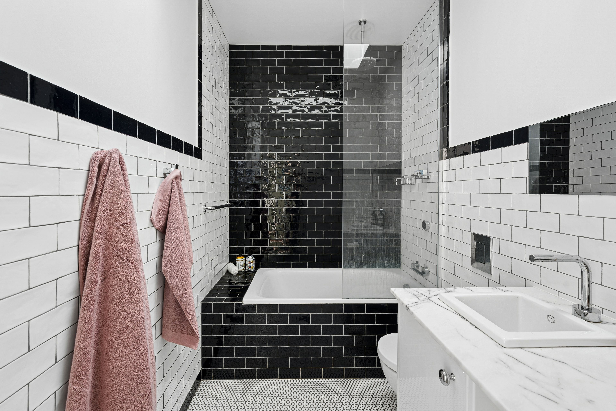
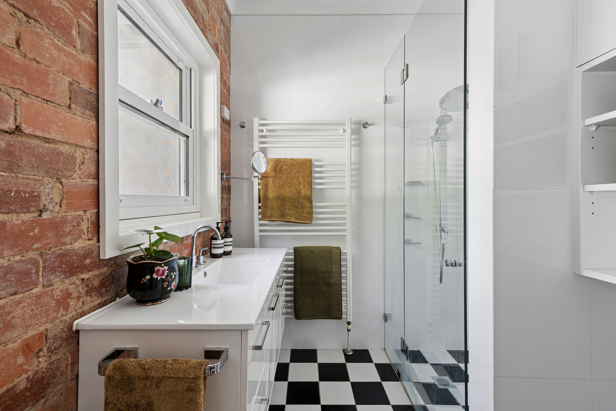
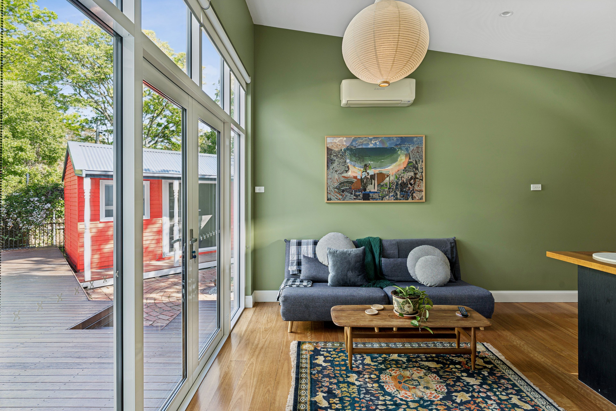
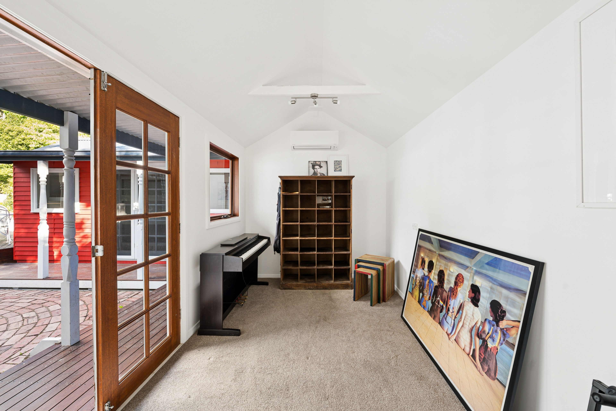
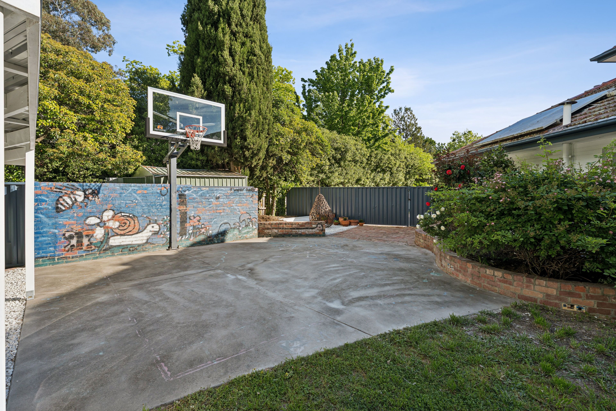
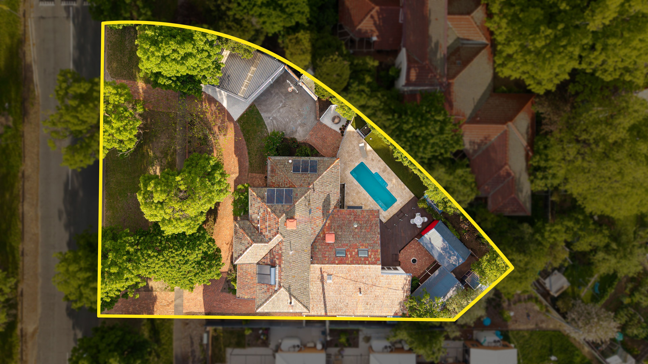
The main residence features two bedrooms on the ground floor, accompanied by a separate reading room or office, and two large bedrooms upstairs with a Jack and Jill bathroom positioned between them. North facing windows capture natural light and views across Haig Park. An attached, self-contained two-bedroom flat with separate access offers flexibility for extended family or independent living. Two additional studios with split system air conditioning, triple car accommodation and a basketball area further enhance the property's functionality.
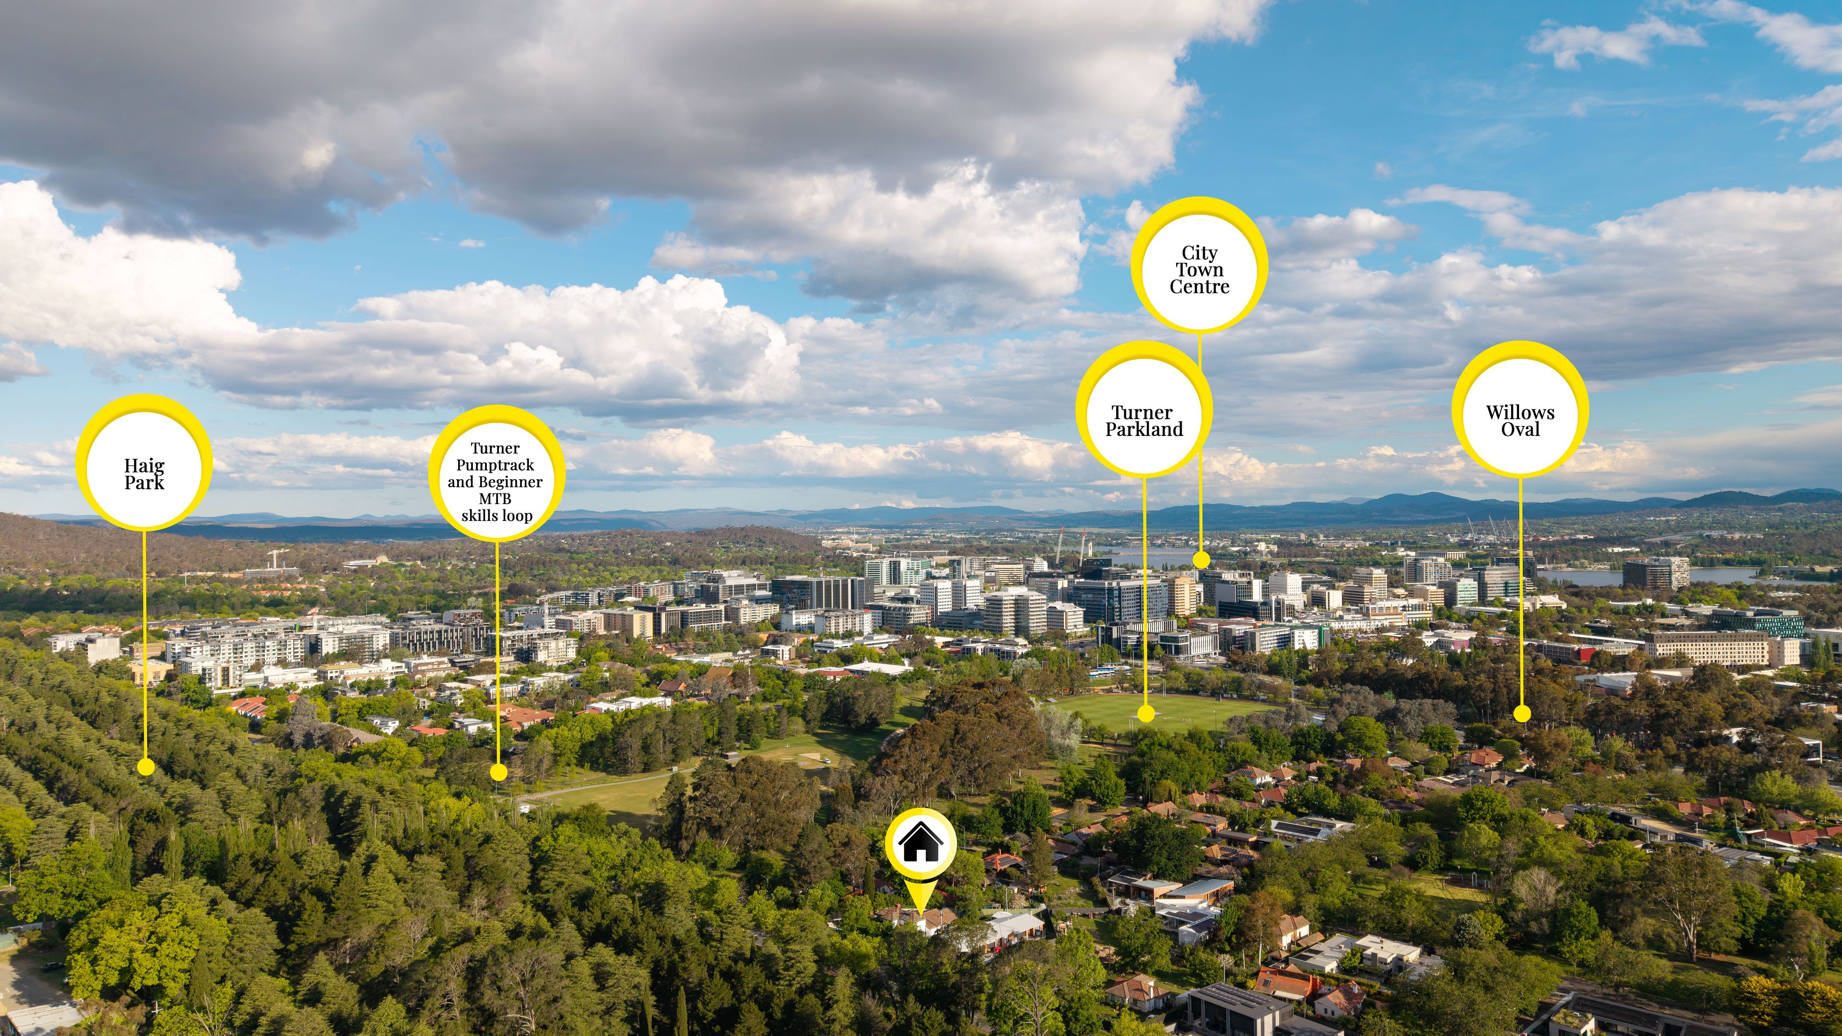
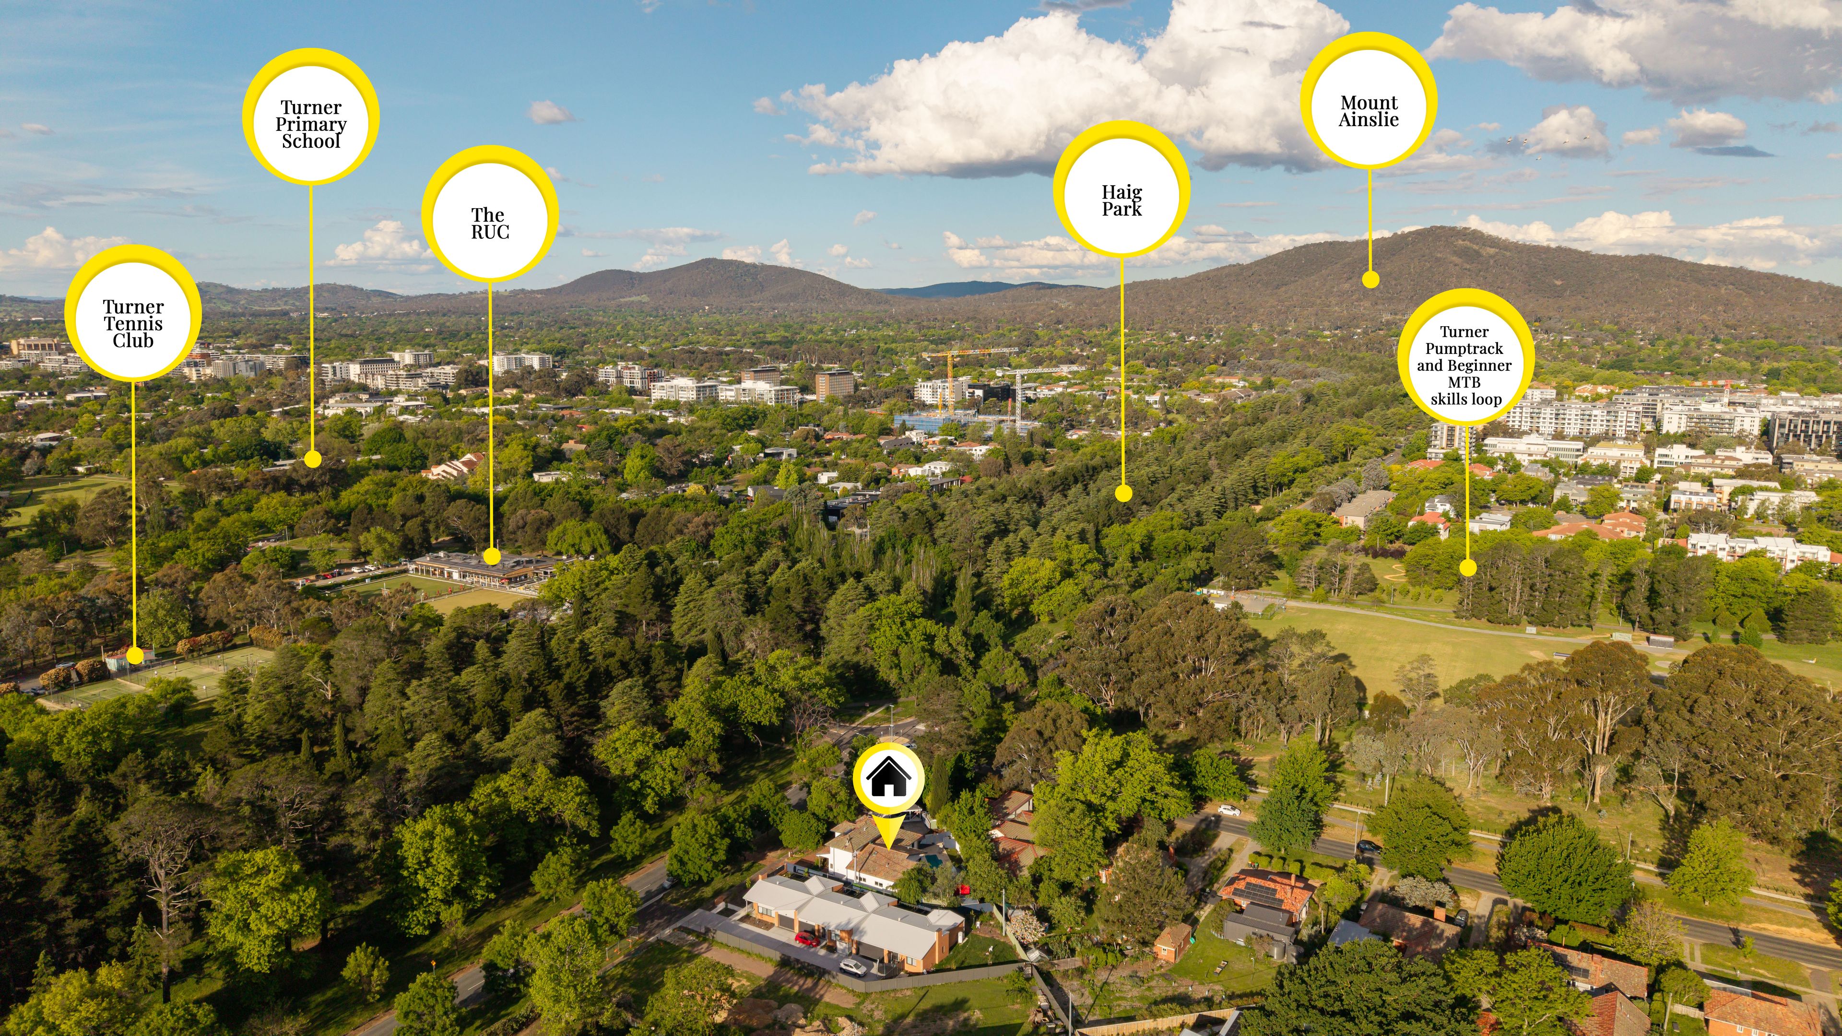
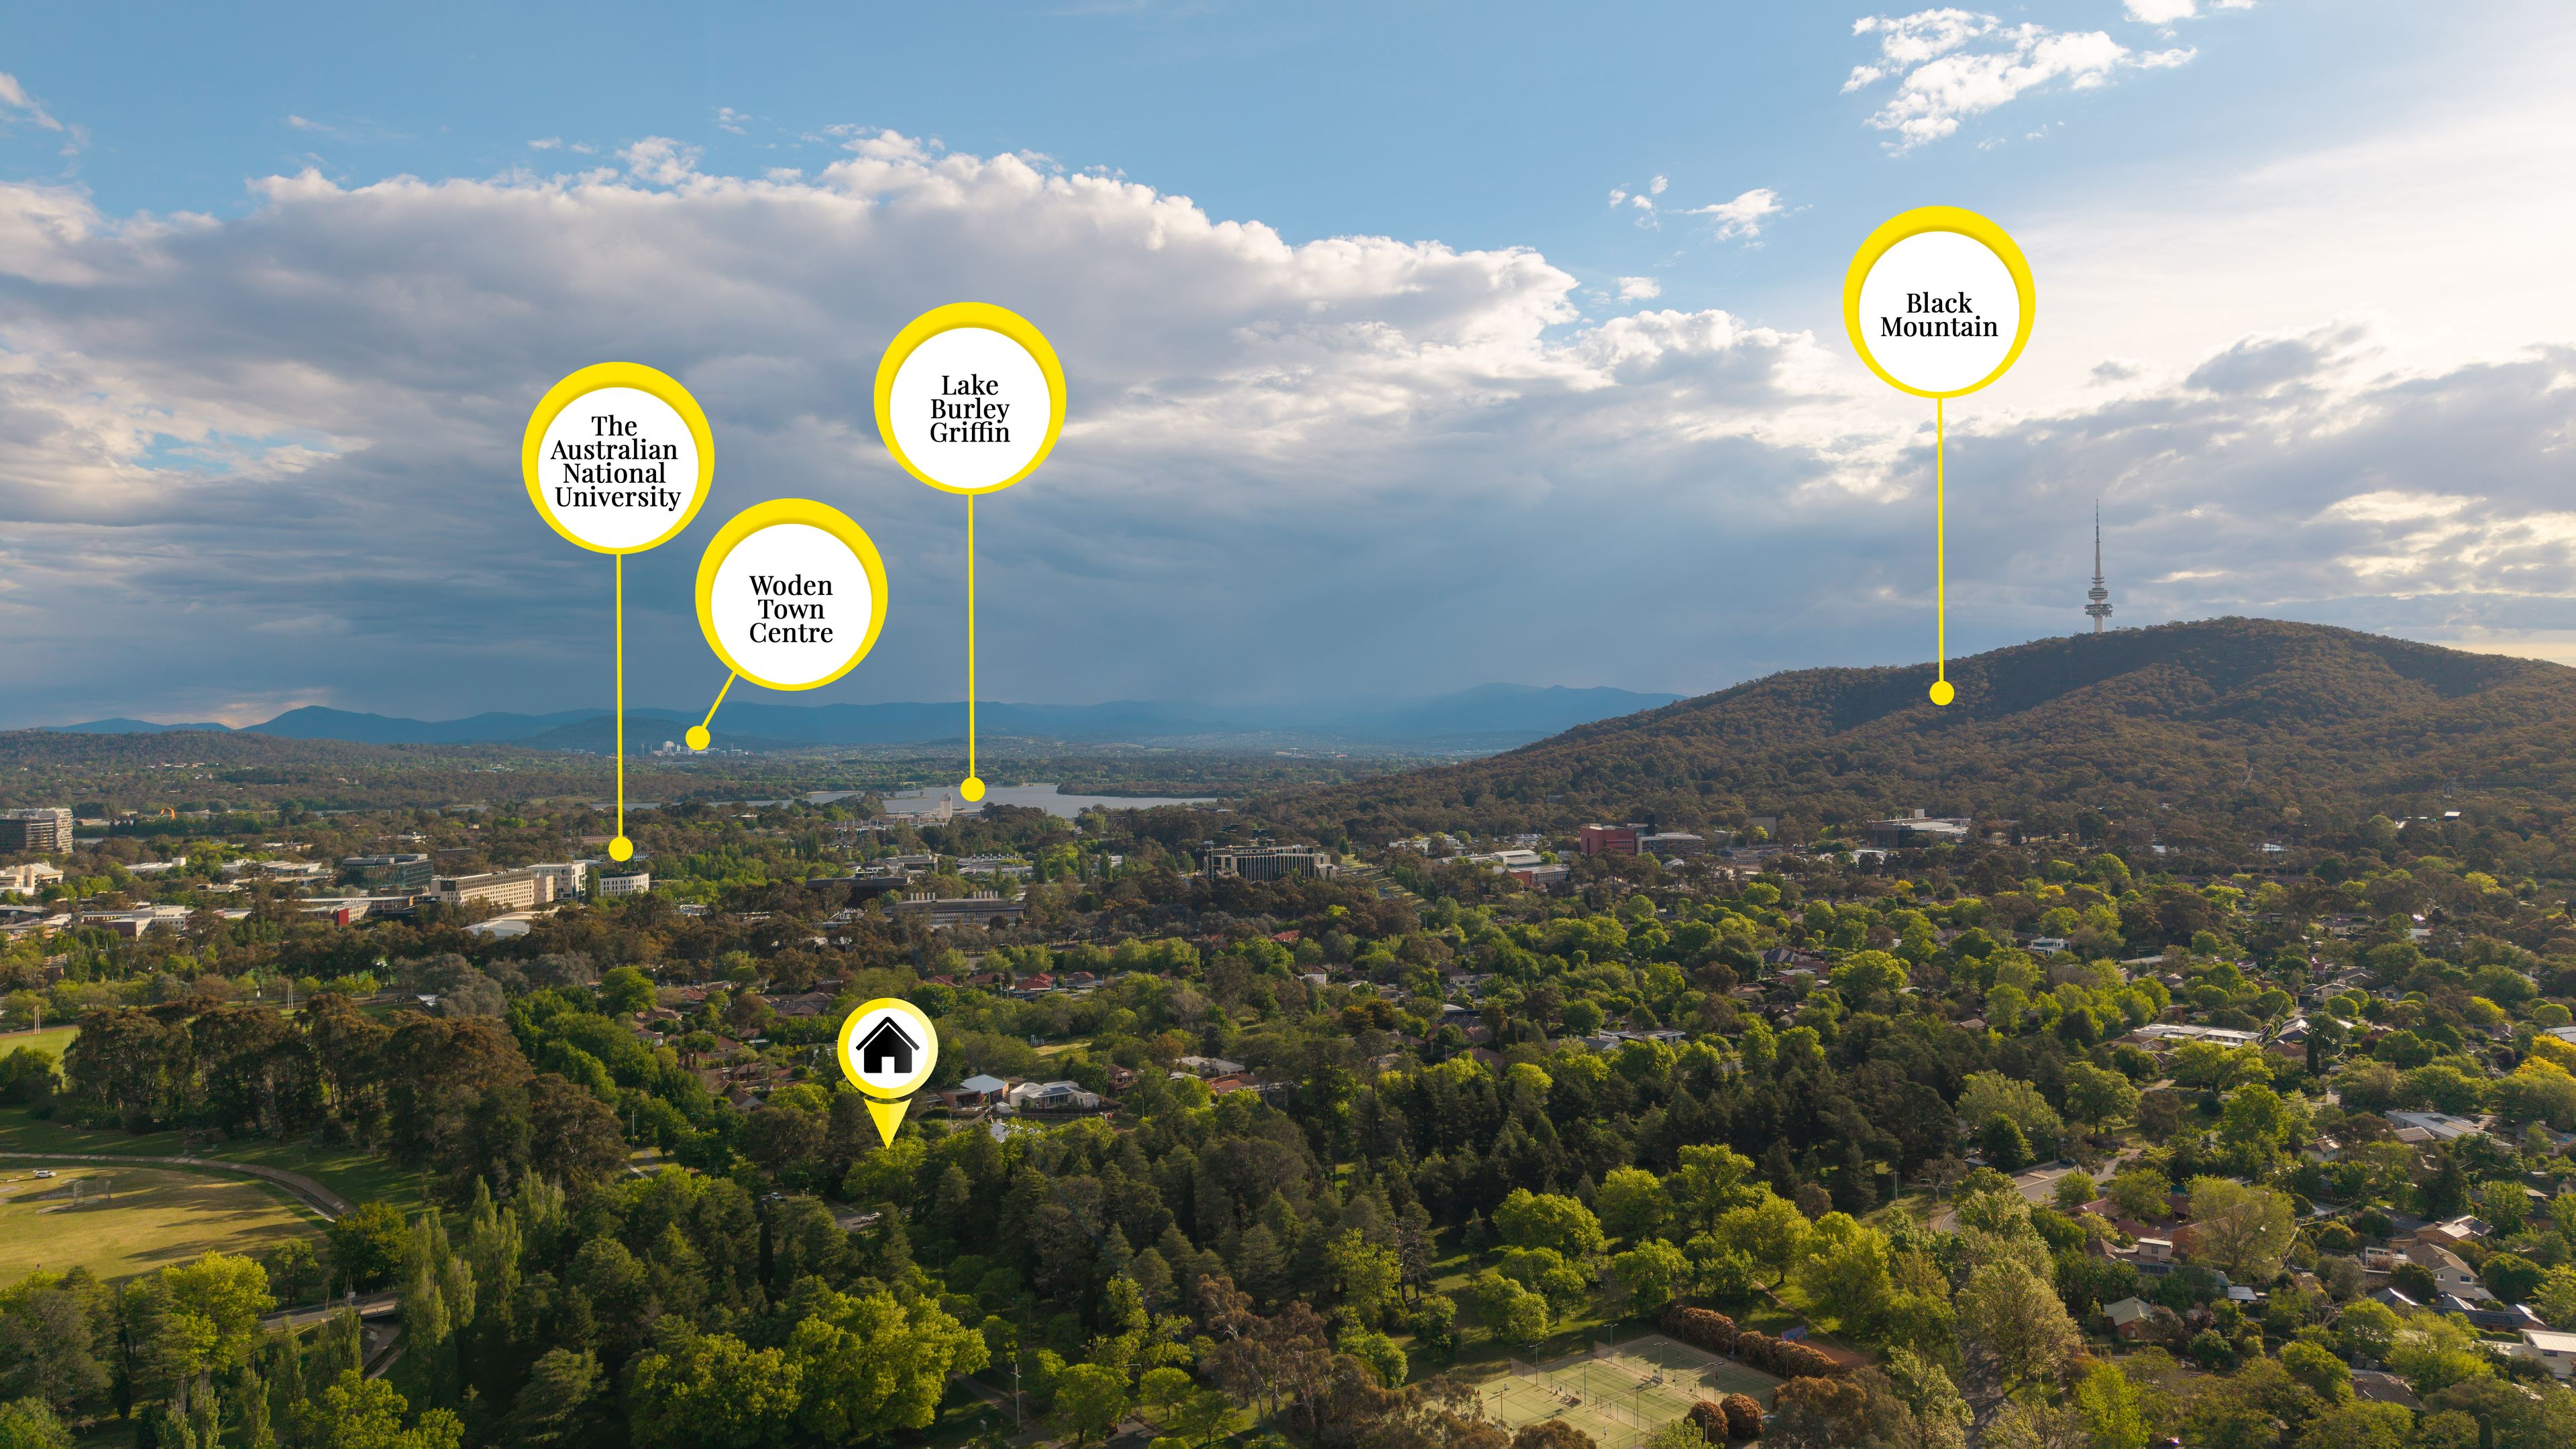
Turner is a well-established inner north suburb offering convenient access to Canberra's city centre, the Australian National University and surrounding employment precincts. With Haig Park opposite and O'Connor shops and the RUC nearby, the location provides easy access to local cafes, dining, parkland and everyday amenities.
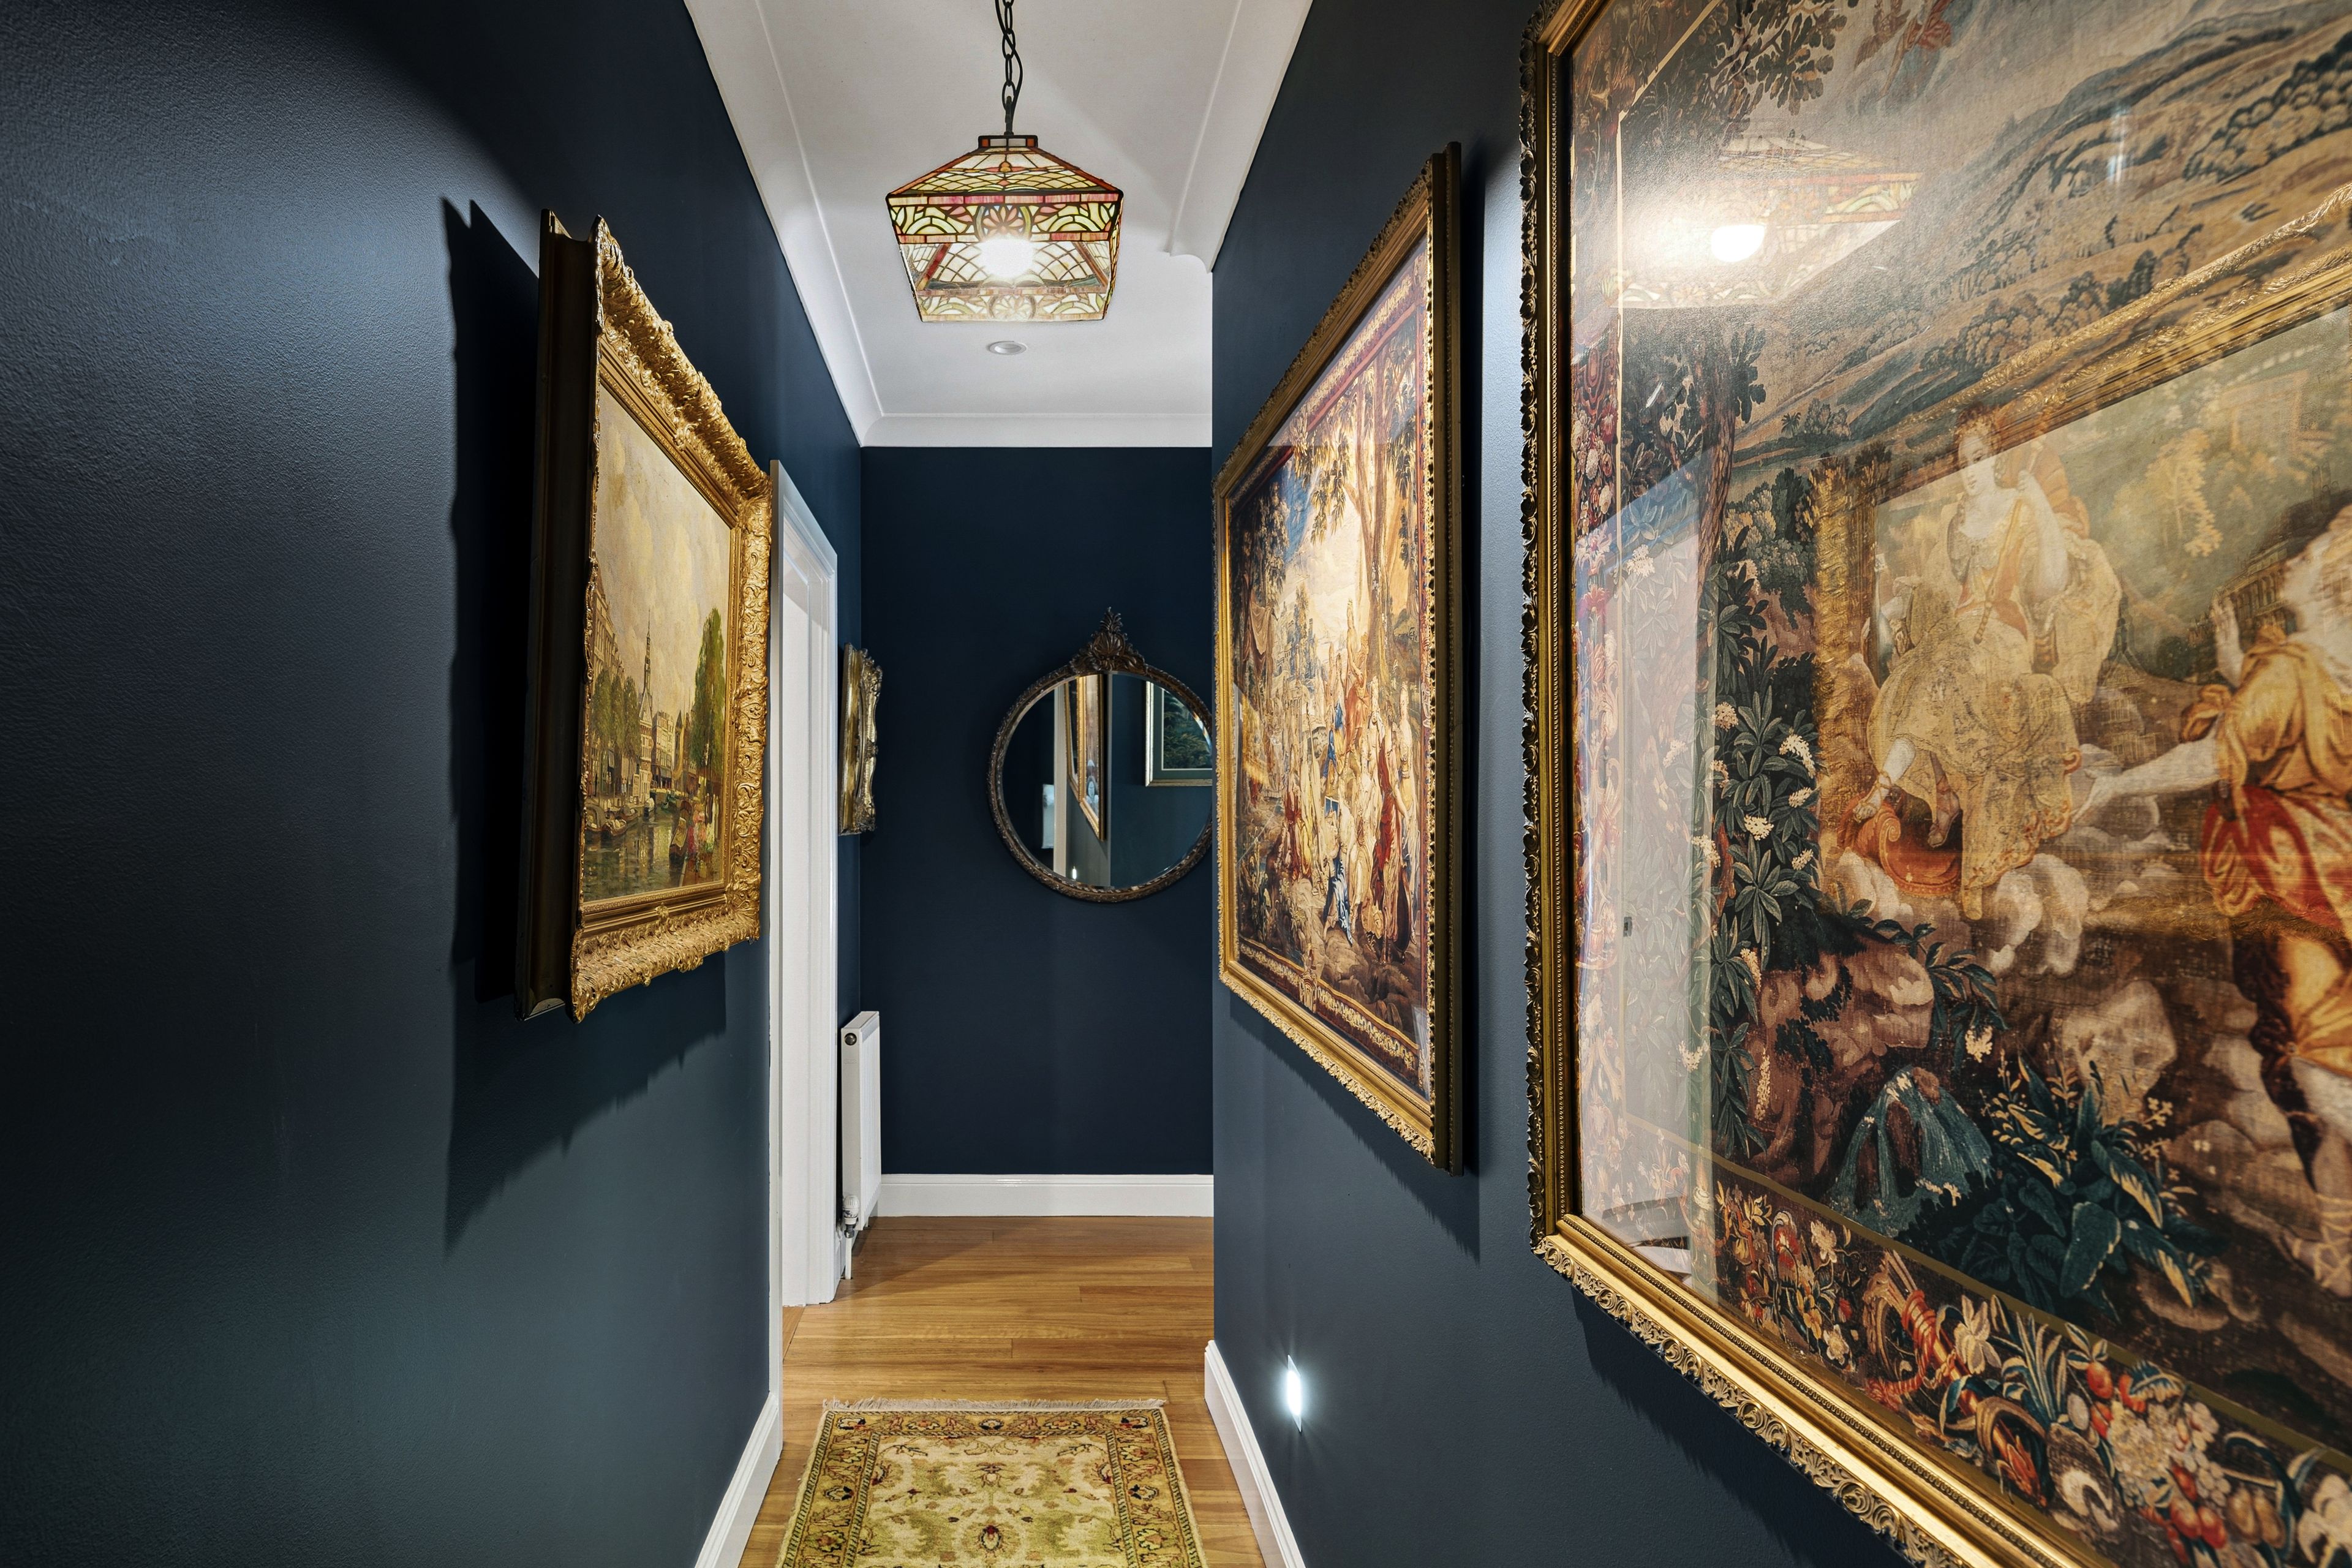
- A home that exudes charm and character throughout
- Multiple formal and informal living areas
- Modern kitchen with stone bench tops
- Miele appliances
- Walk in butler's pantry
- Double glazed windows
- Ducted evaporative cooling
- Hydronic wall heaters
- Slow combustion fireplace
- Bifold doors opening onto deck and pool
- Split systems in studio's
- In ground swimming pool
- Basketball court
- Drive through driveway
UCV: $1,470,000
Block Size: 1,128m2
House Size: 294m2 (approx.)
Year of Construction: 1952
Renovations: 2016
EER: 3.0
Outgoings:
General Rates: $2,340 p/qtr (approx.)
Land Tax (investors): $4,925 p/qtr (approx.)
Disclaimer: All information regarding this property is from sources we believe to be accurate, however we cannot guarantee its accuracy. Interested persons should make and rely on their own enquiries in relation to inclusions, figures, measurements, dimensions, layout, furniture and descriptions.
294m²
1,128m² / 0.27 acres
3 garage spaces
3
6
3
Next Steps:
Talk to a mortgage brokerAgents
- Loading...
Loan Market
Loan Market mortgage brokers aren’t owned by a bank, they work for you. With access to over 60 lenders they’ll work with you to find a competitive loan to suit your needs.