Inspection and auction details
- Saturday14November
- Sunday15November
- Auction5December
Auction location: On Site
- Photos
- Floorplan
- Description
- Ask a question
- Location
- Next Steps
House for Sale in Weetangera
Redefining Luxury Urban Living
- 4 Beds
- 2 Baths
- 2 Cars
Next Steps:
Talk to a mortgage brokerPLEASE BE ADVISED THIS SALE QUALIFIES AS AN "OFF THE PLAN" SALE. ACCORDINGLY, NO STAMP DUTY IS PAYABLE FOR BUYERS WHO ARE OWNER OCCUPIERS.
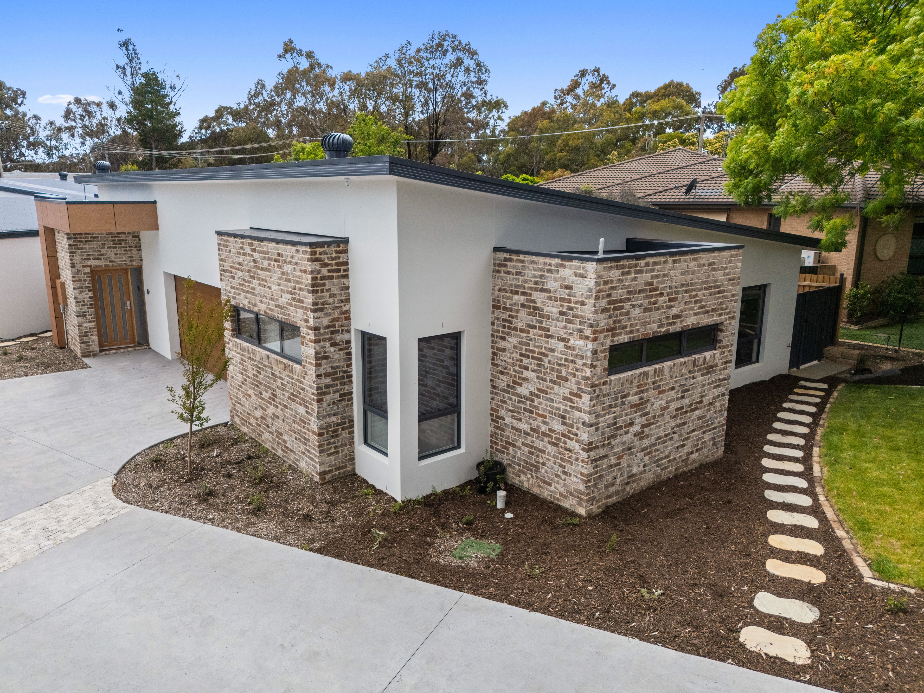
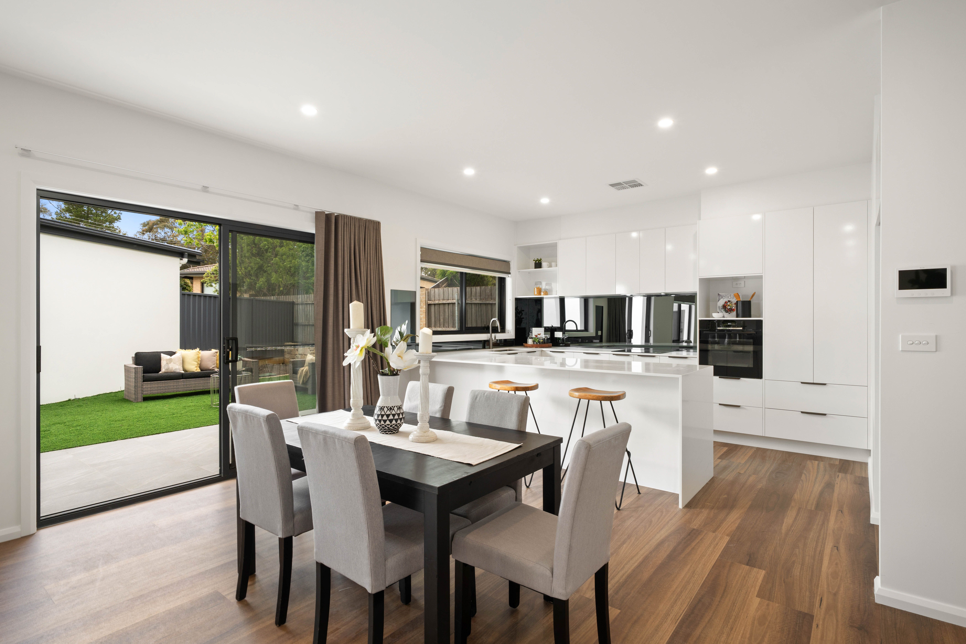
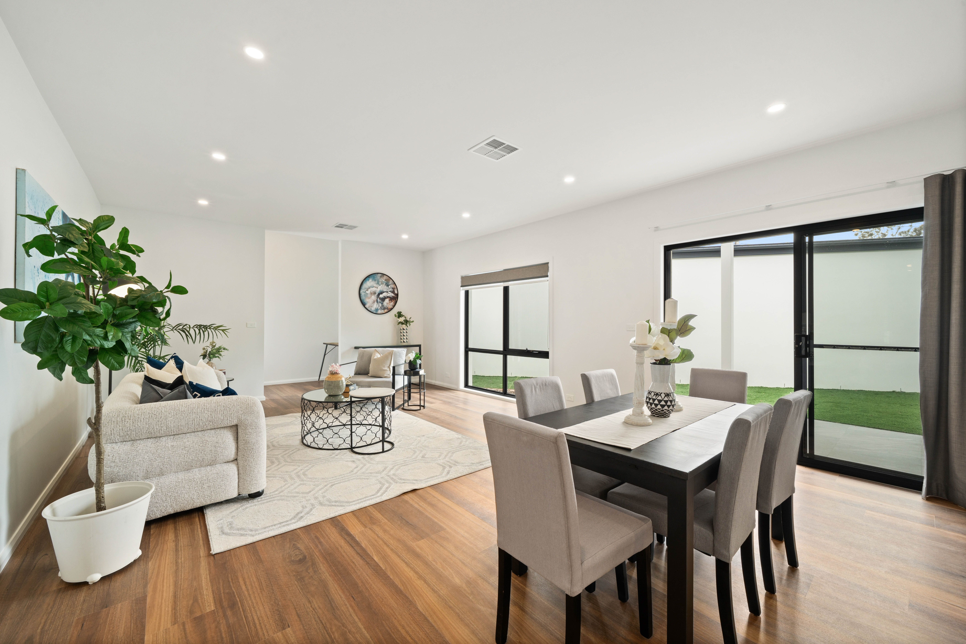
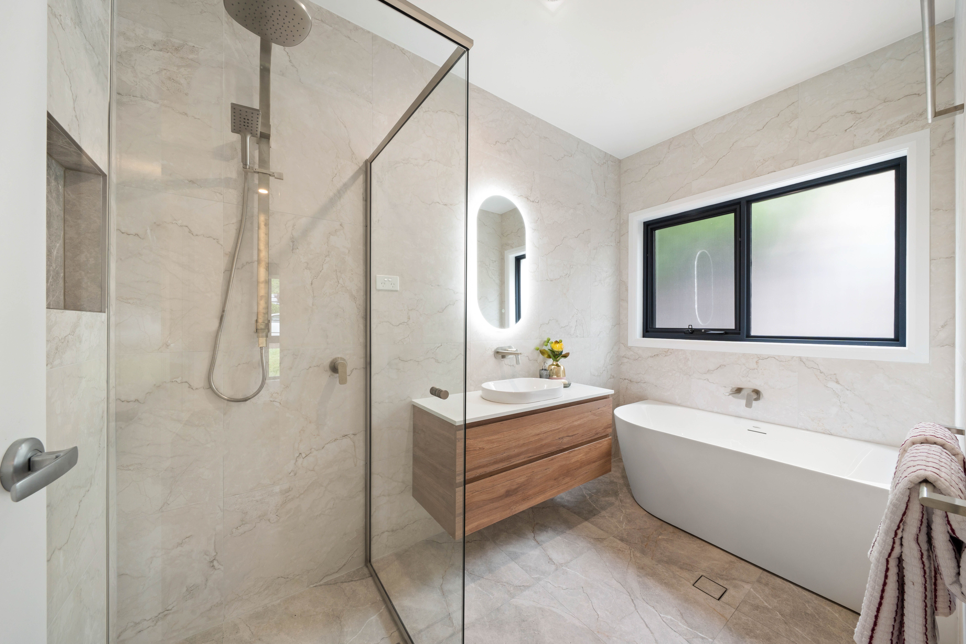
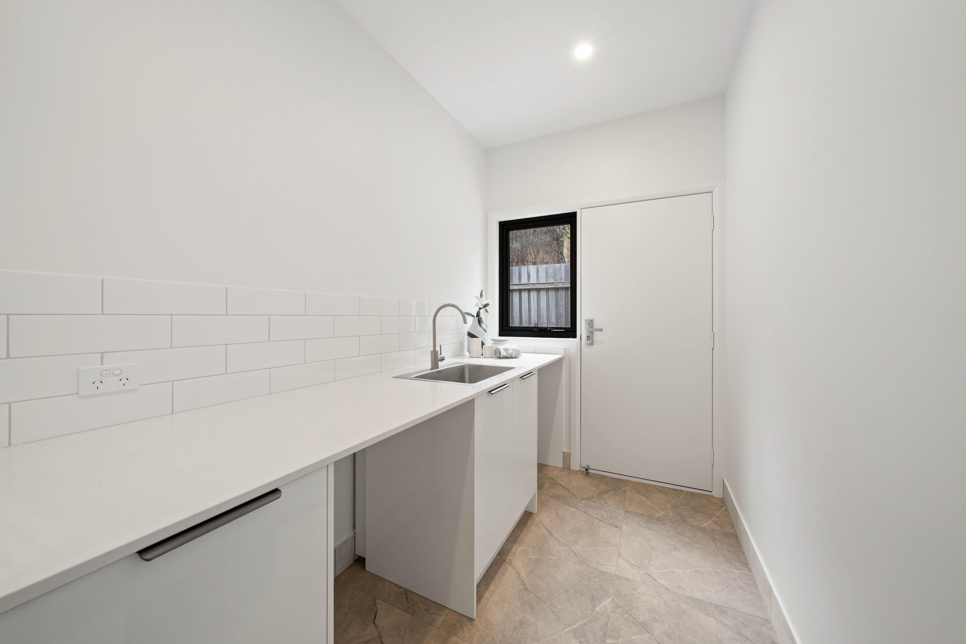
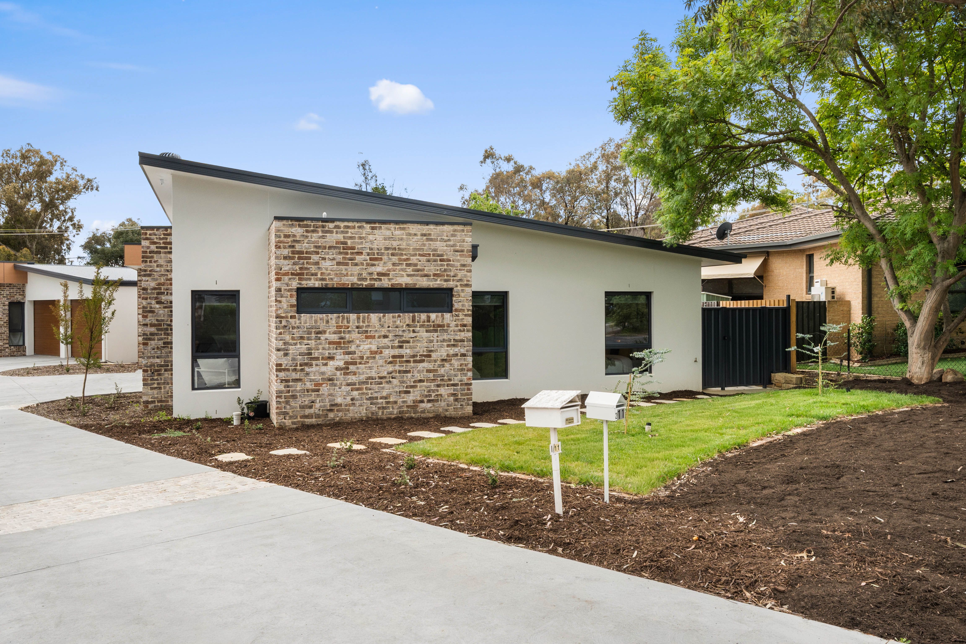
Beyond the crisp, sharp geometries of its intriguing facade, this newly established four bedroom ensuite, single level dual occupancy residence is an exciting offering for downsizers and couples seeking a new home in a well established, family friendly, suburb.
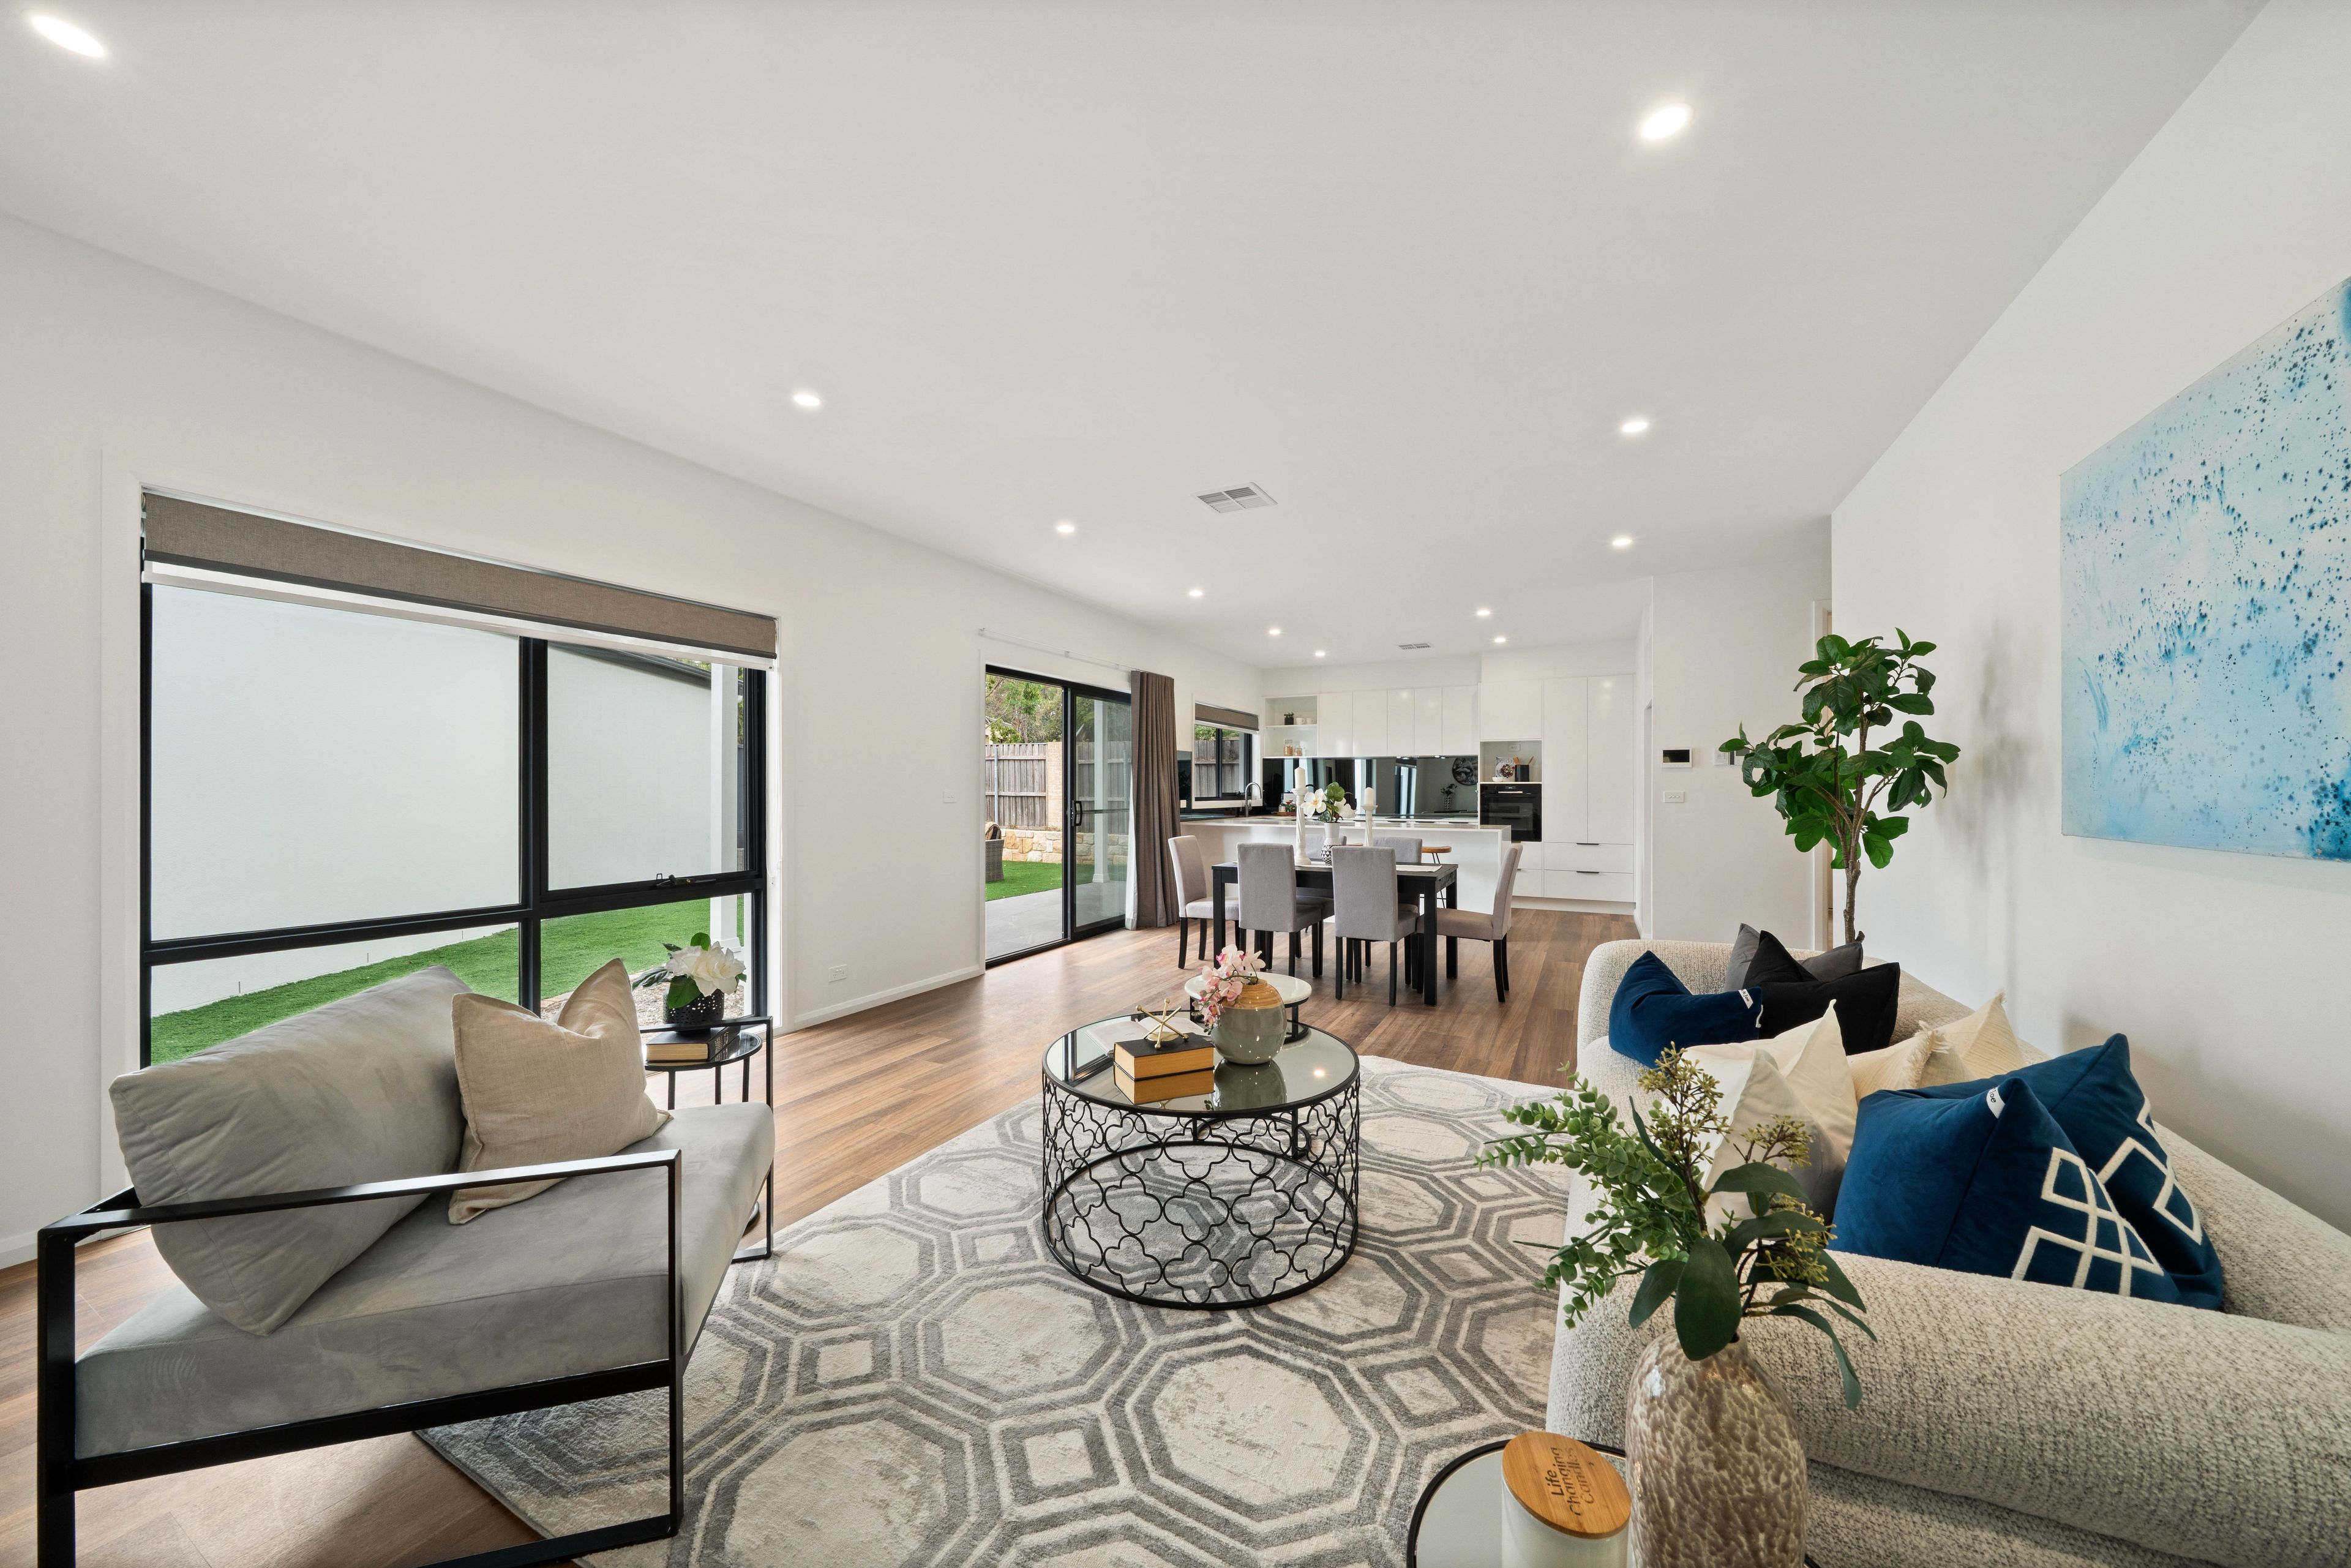
An innovative floorplan features an open living space, soaked in sunshine and showcasing designer-look interiors and high quality finishes, combining to create a supremely comfortable living environment.
Extra height ceilings and double glazed windows enhance its sense of space and light.
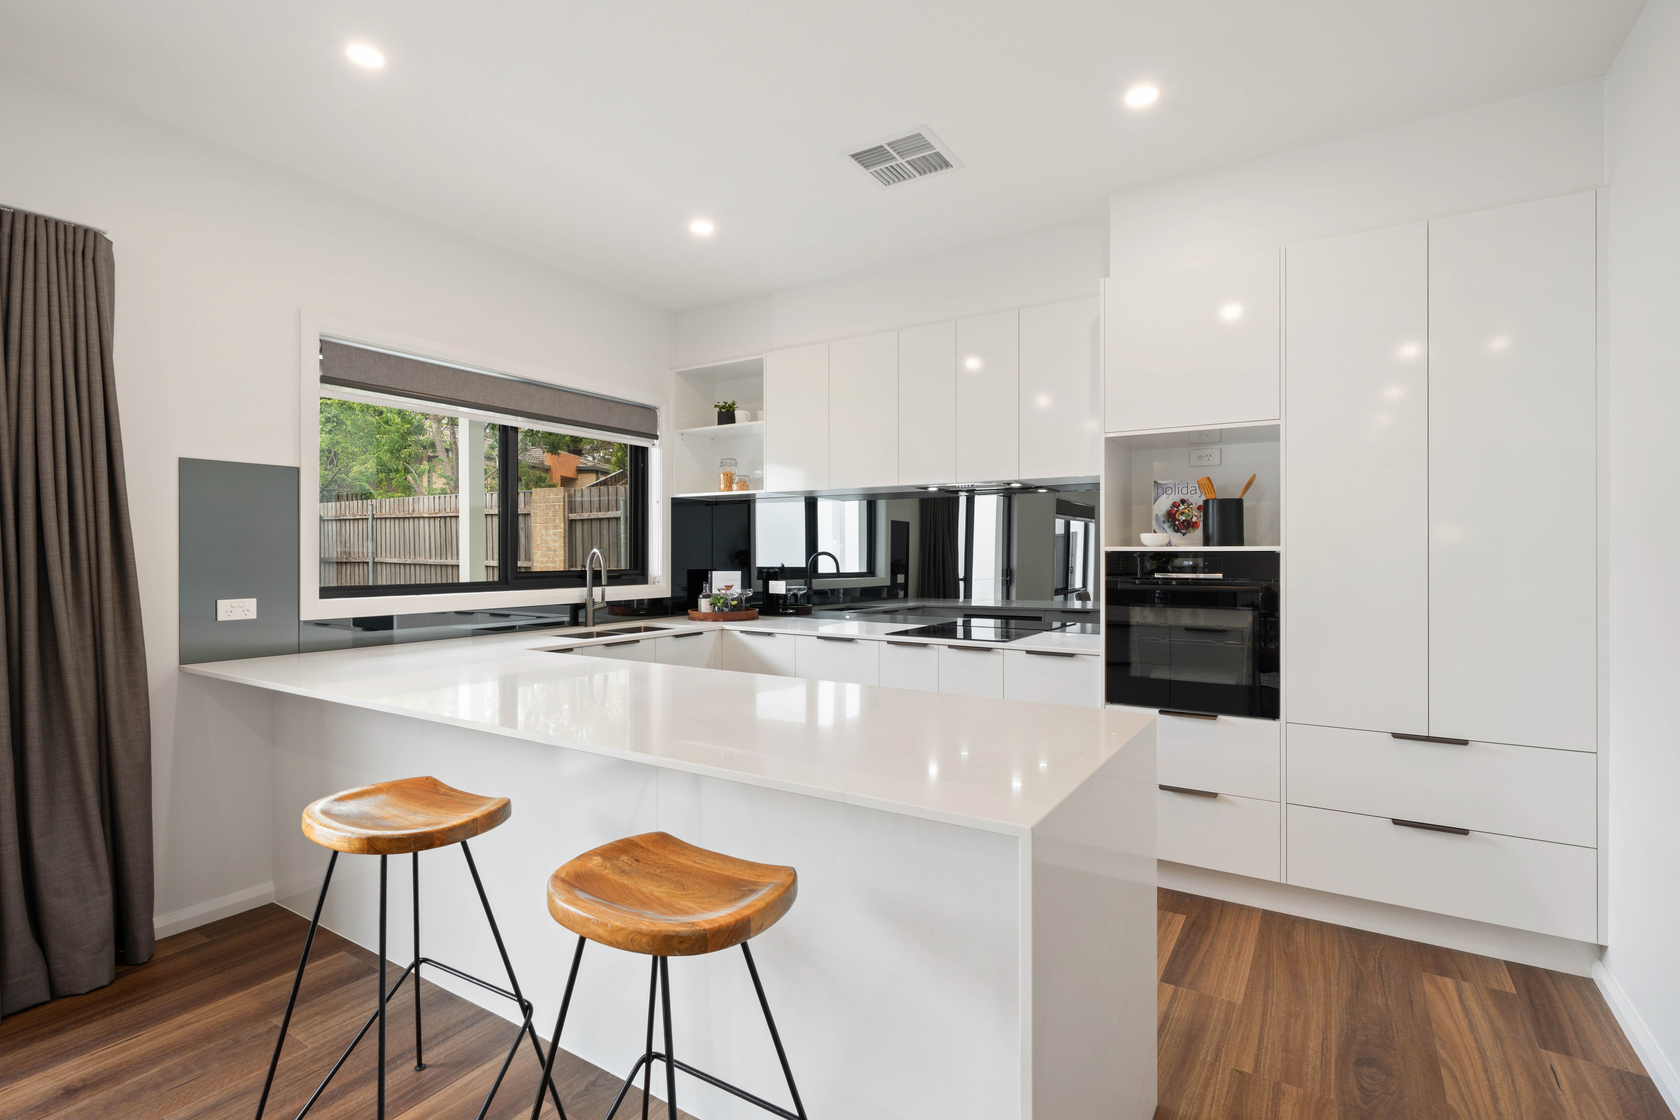
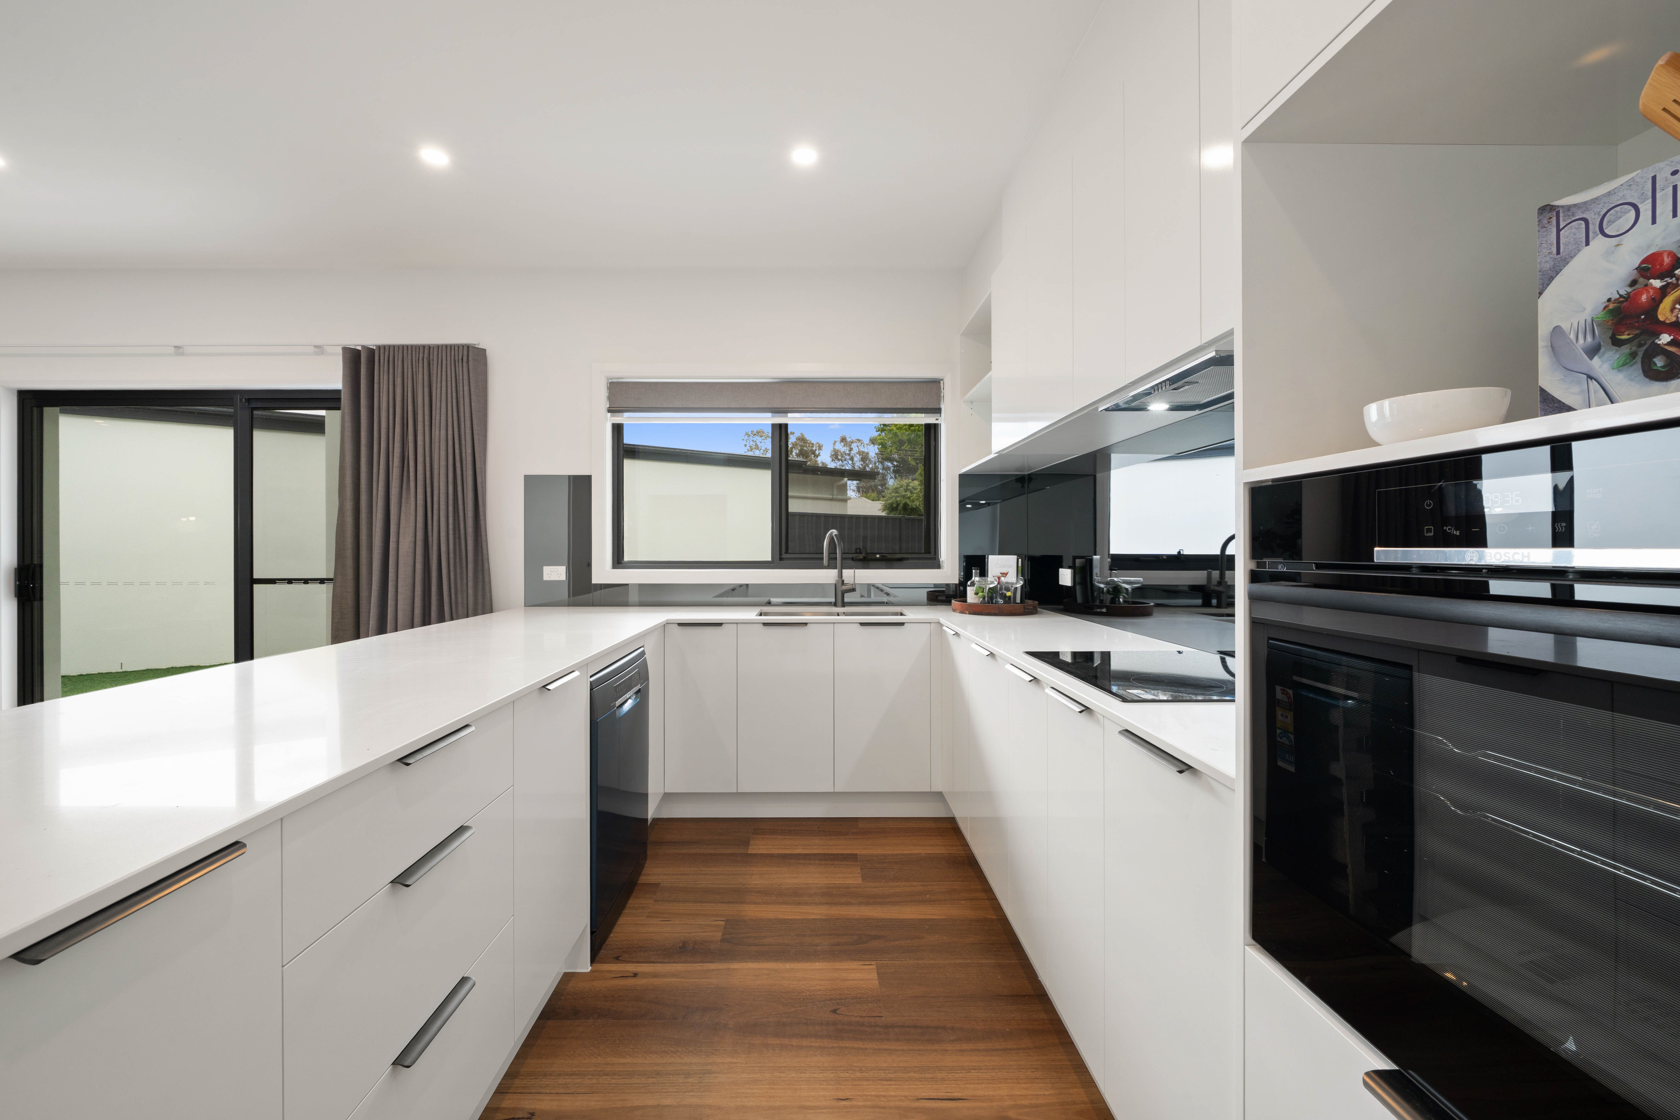
A well appointed kitchen, boasting ample cupboard and bench space, is the hub of the home and the focal point for daily gatherings.
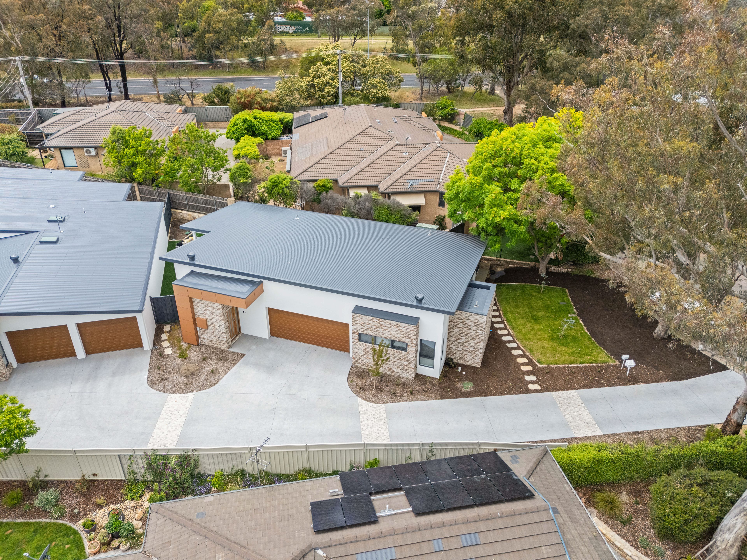
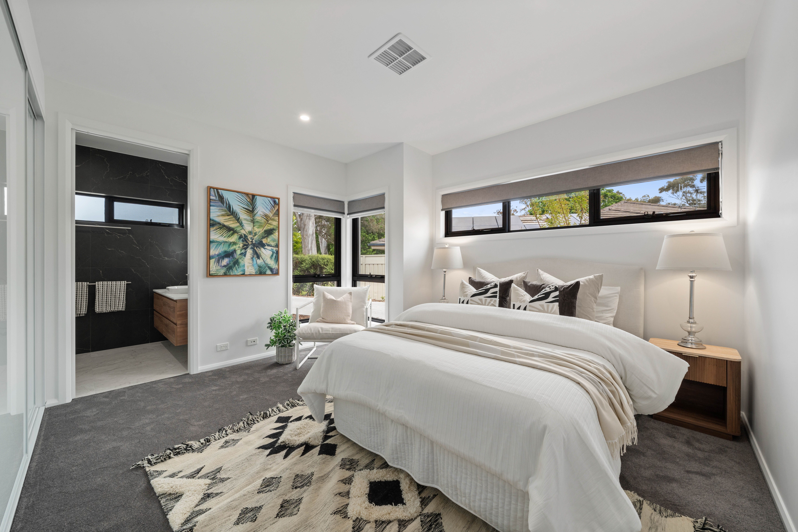
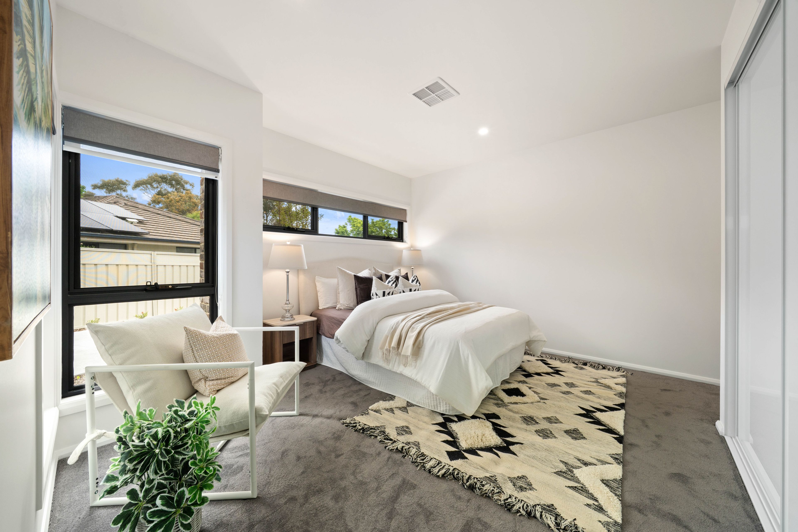
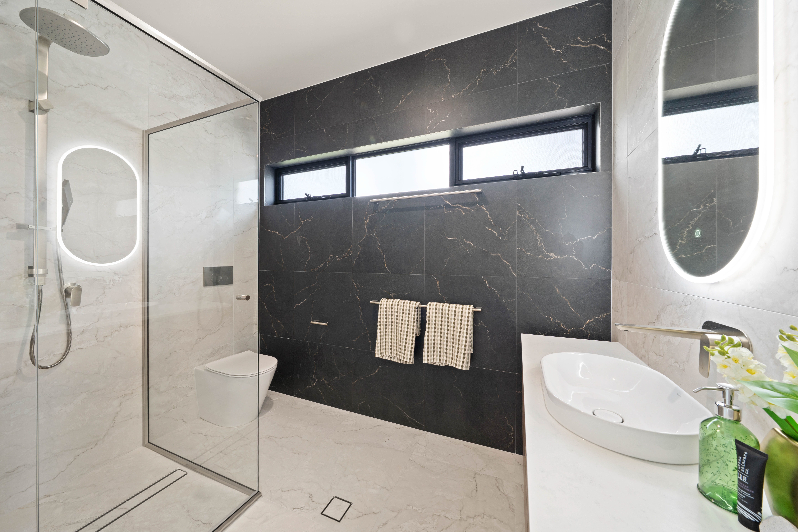
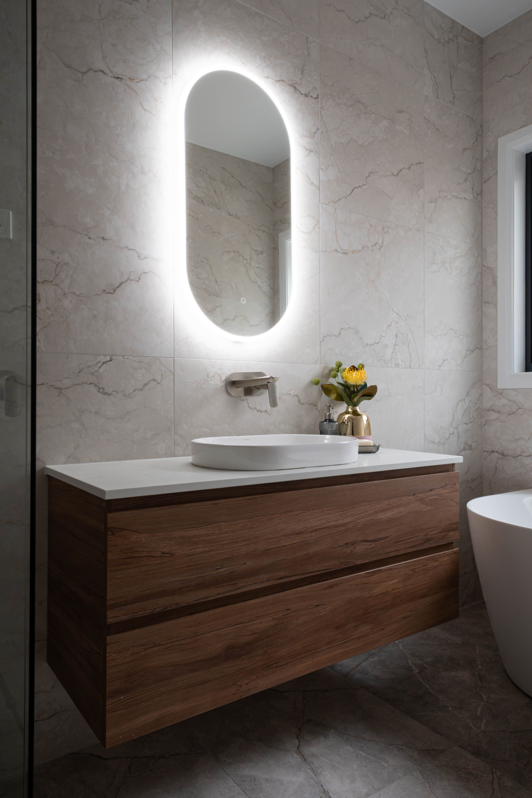
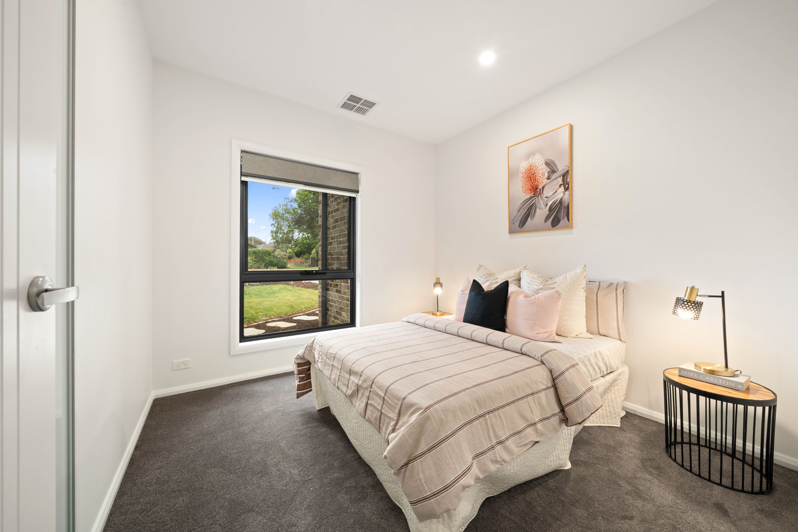
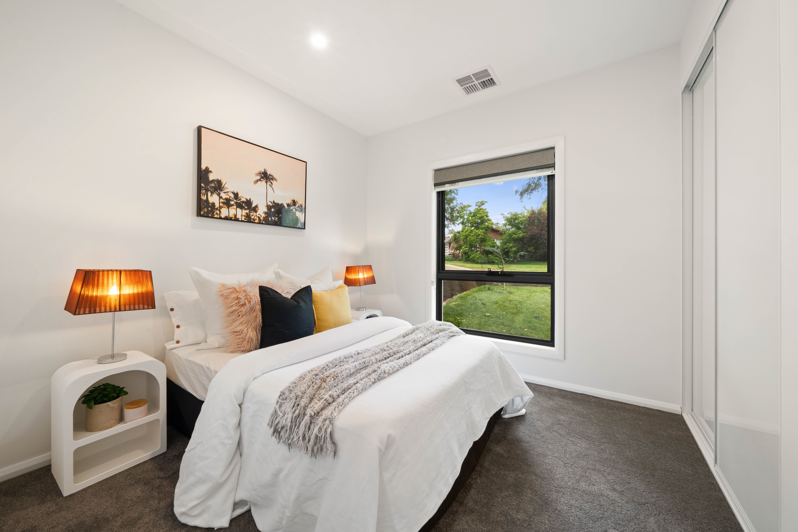
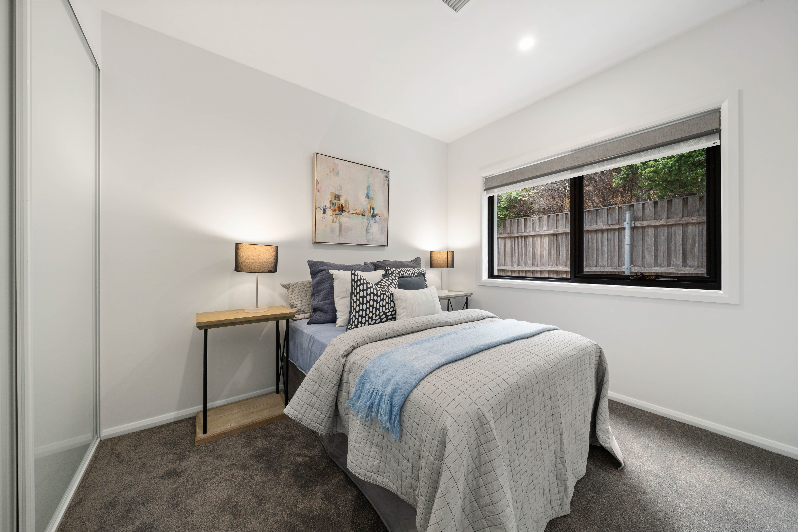
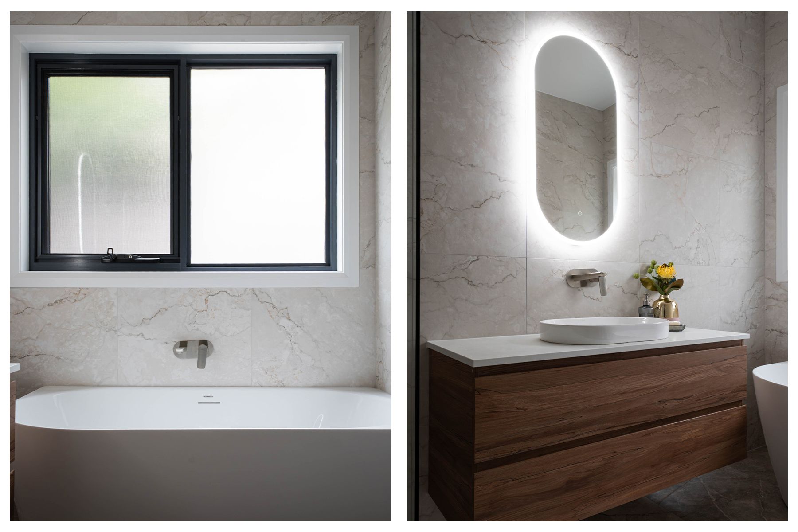
Well proportioned bedrooms, lavish bathrooms and internal access to a double attached garage, also boasting an extra high ceiling, is ideal for accommodating off road vehicles.
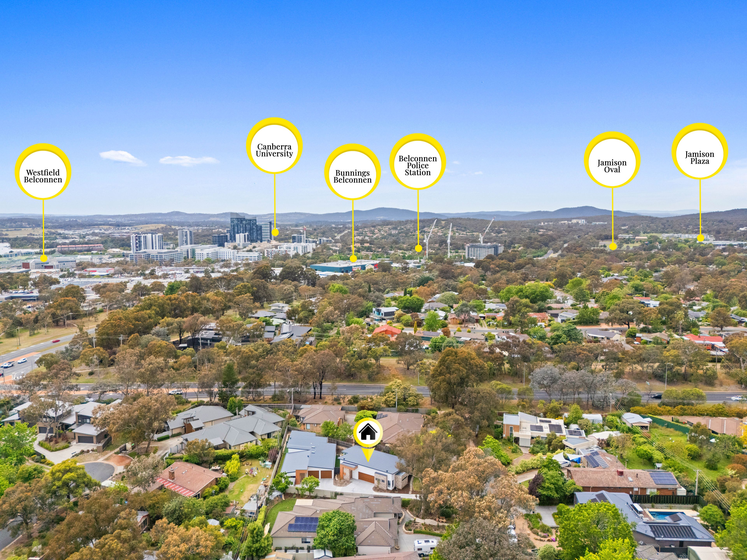
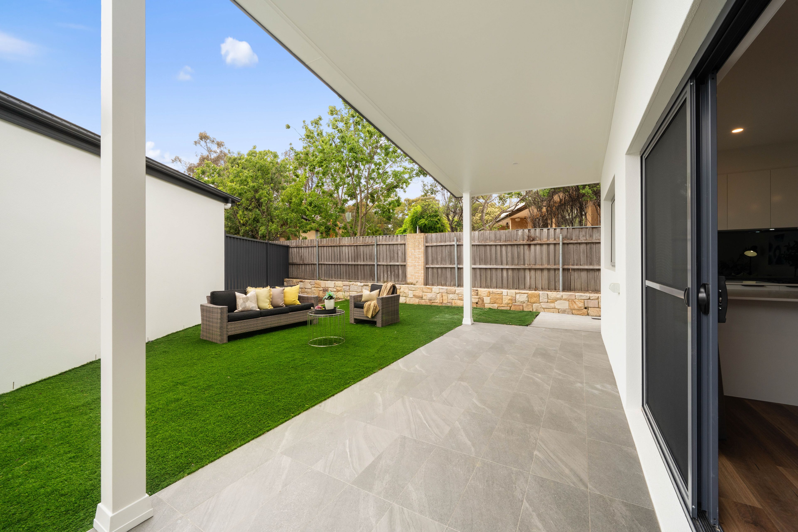
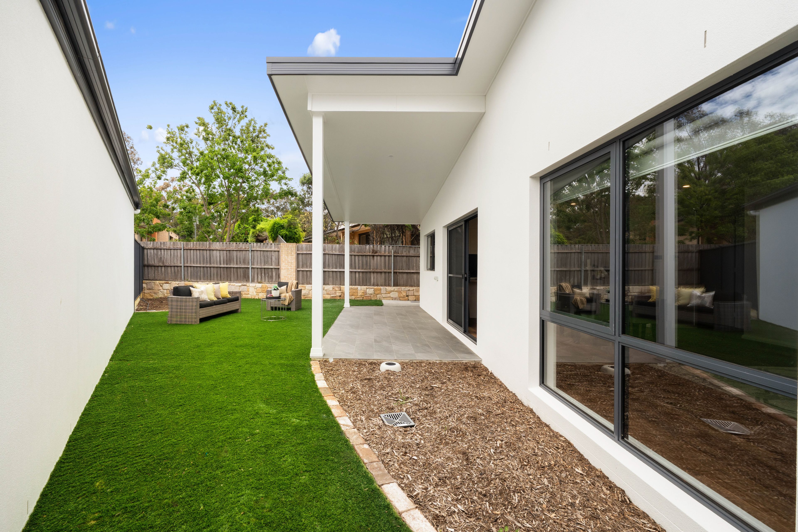
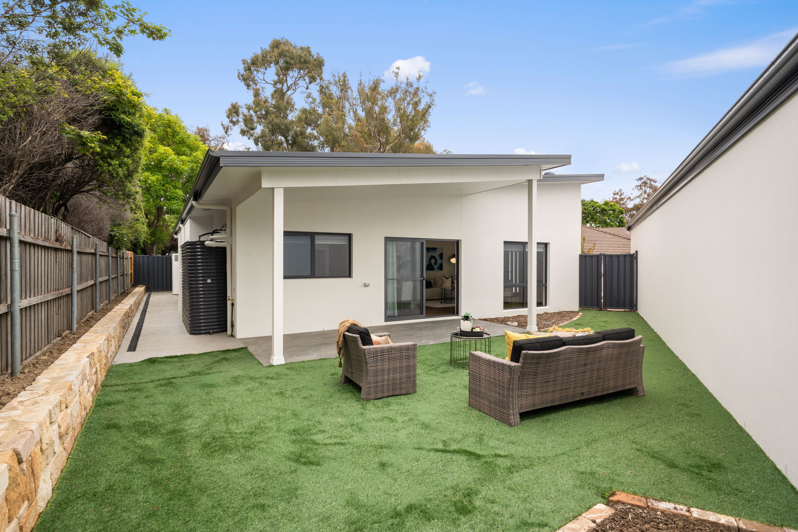
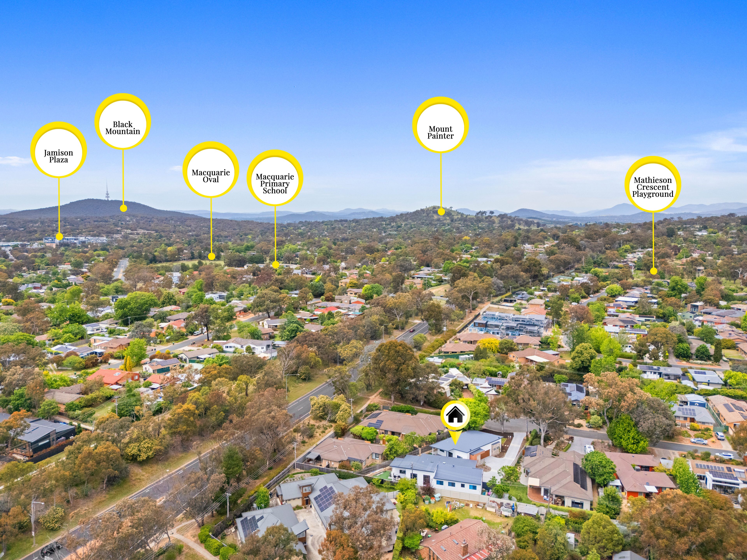
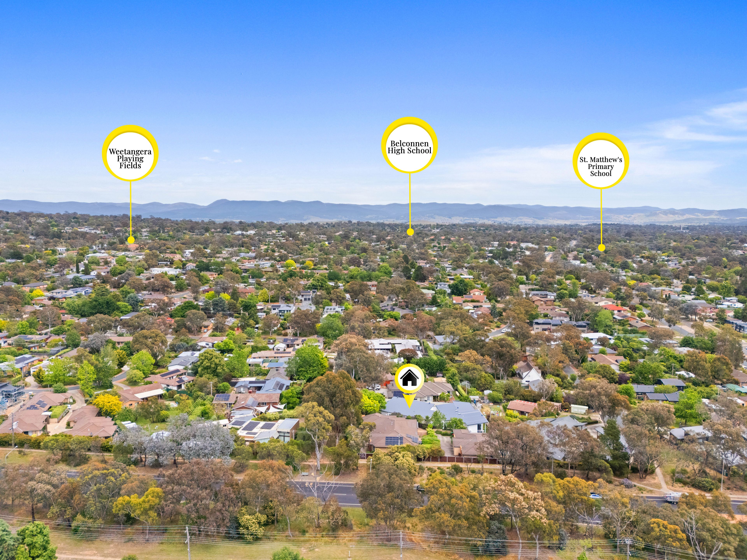
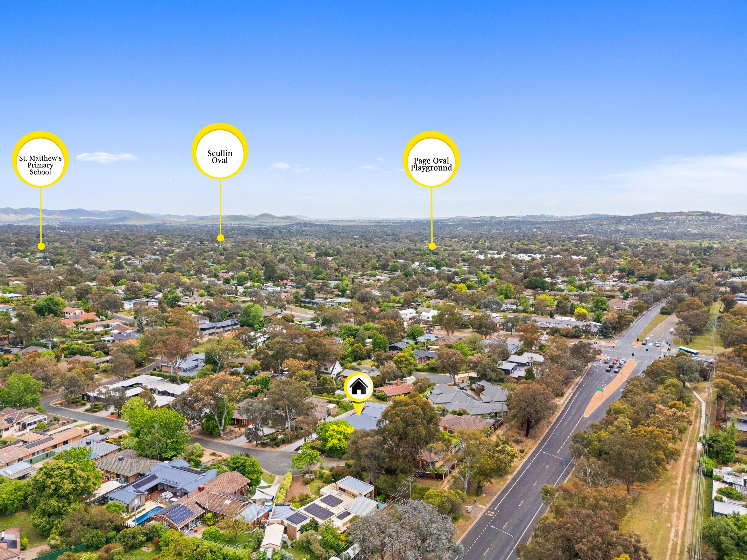
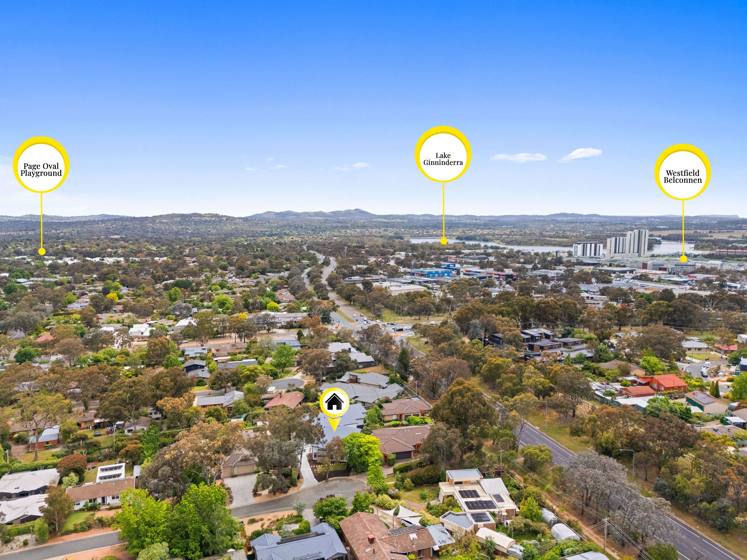
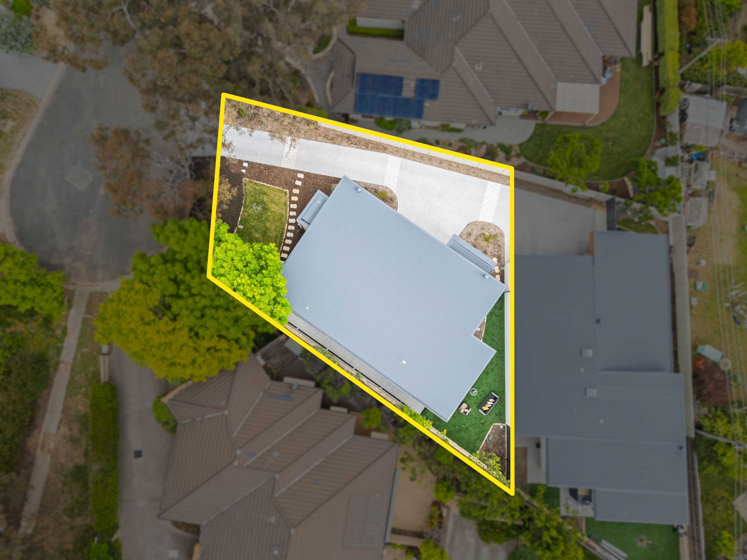
Low maintenance grounds and a peaceful cul de sac location encourage the opportunity to experience relaxed urban living at its best.
Flexible settlement terms available.
- Four bedrooms + ensuite
- Open plan living area
- Covered rear terrace
Kitchen:
- Caeserstone benchtops
- Mirrored splashbacks
- Soft close drawers
- Bosch induction electric hot plates
- Rangehood
- Bosch electric wall oven
- Bosch dishwasher
- Plumbing for fridge
- Double attached garage
- Internal access
- Auto panel lift door
- Toshiba ducted electric r/c a/c (zoned)
- Engineered flooring
- Hi Look security panel
- Double glazed windows
- Stiebel Eltron electric hot water(302l)
- 5000litre water tank
Disclaimer: All information regarding this property has been obtained from sources we believe to be accurate; however, we cannot guarantee its accuracy. Photographs may have been virtually styled or digitally enhanced for presentation purposes. Interested persons should make and rely on their own enquiries in relation to all inclusions, figures, measurements, dimensions, layout, furniture and descriptions.
150m²
434m² / 0.1 acres
2 garage spaces
7
4
2
Next Steps:
Talk to a mortgage brokerAgents
- Loading...
Loan Market
Loan Market mortgage brokers aren’t owned by a bank, they work for you. With access to over 60 lenders they’ll work with you to find a competitive loan to suit your needs.