Are you interested in inspecting this property?
Get in touch to request an inspection.
- Photos
- Floorplan
- Description
- Ask a question
- Location
- Next Steps
Townhouse for Sale in Weetangera
More Room to Rest in Luxurious Comfort
- 4 Beds
- 2 Baths
- 2 Cars
Next Steps:
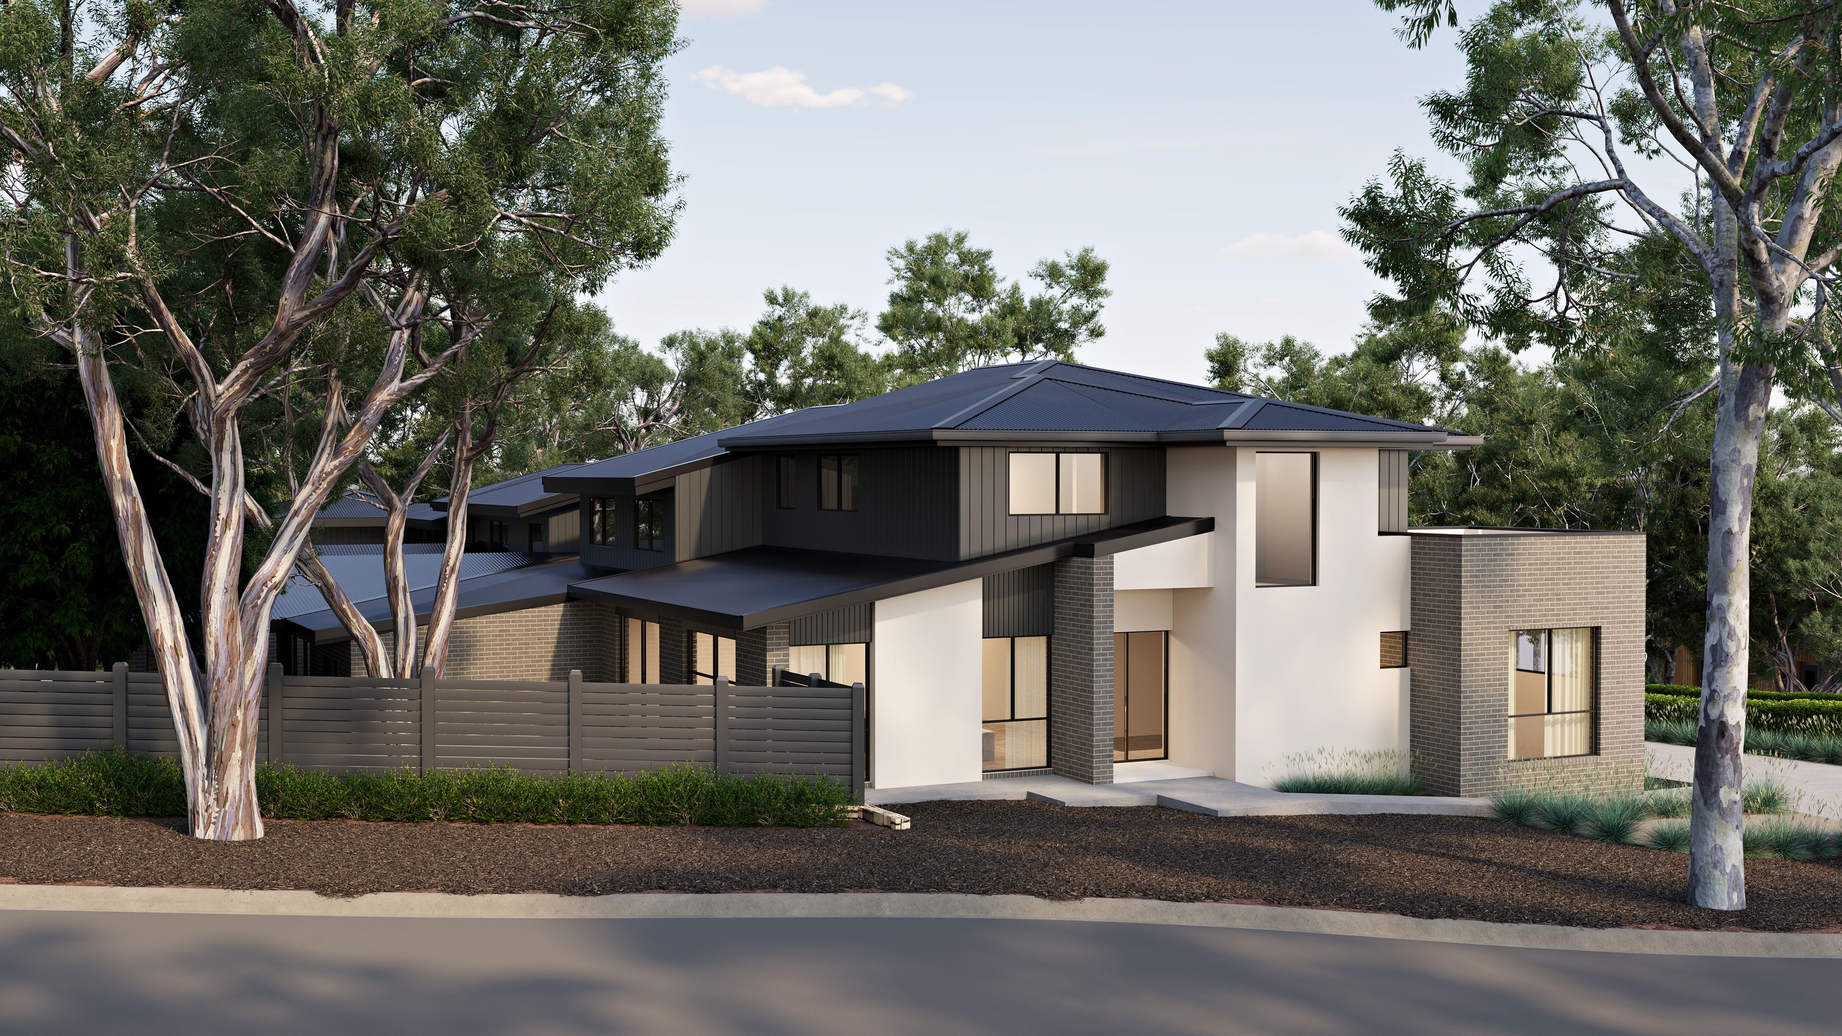
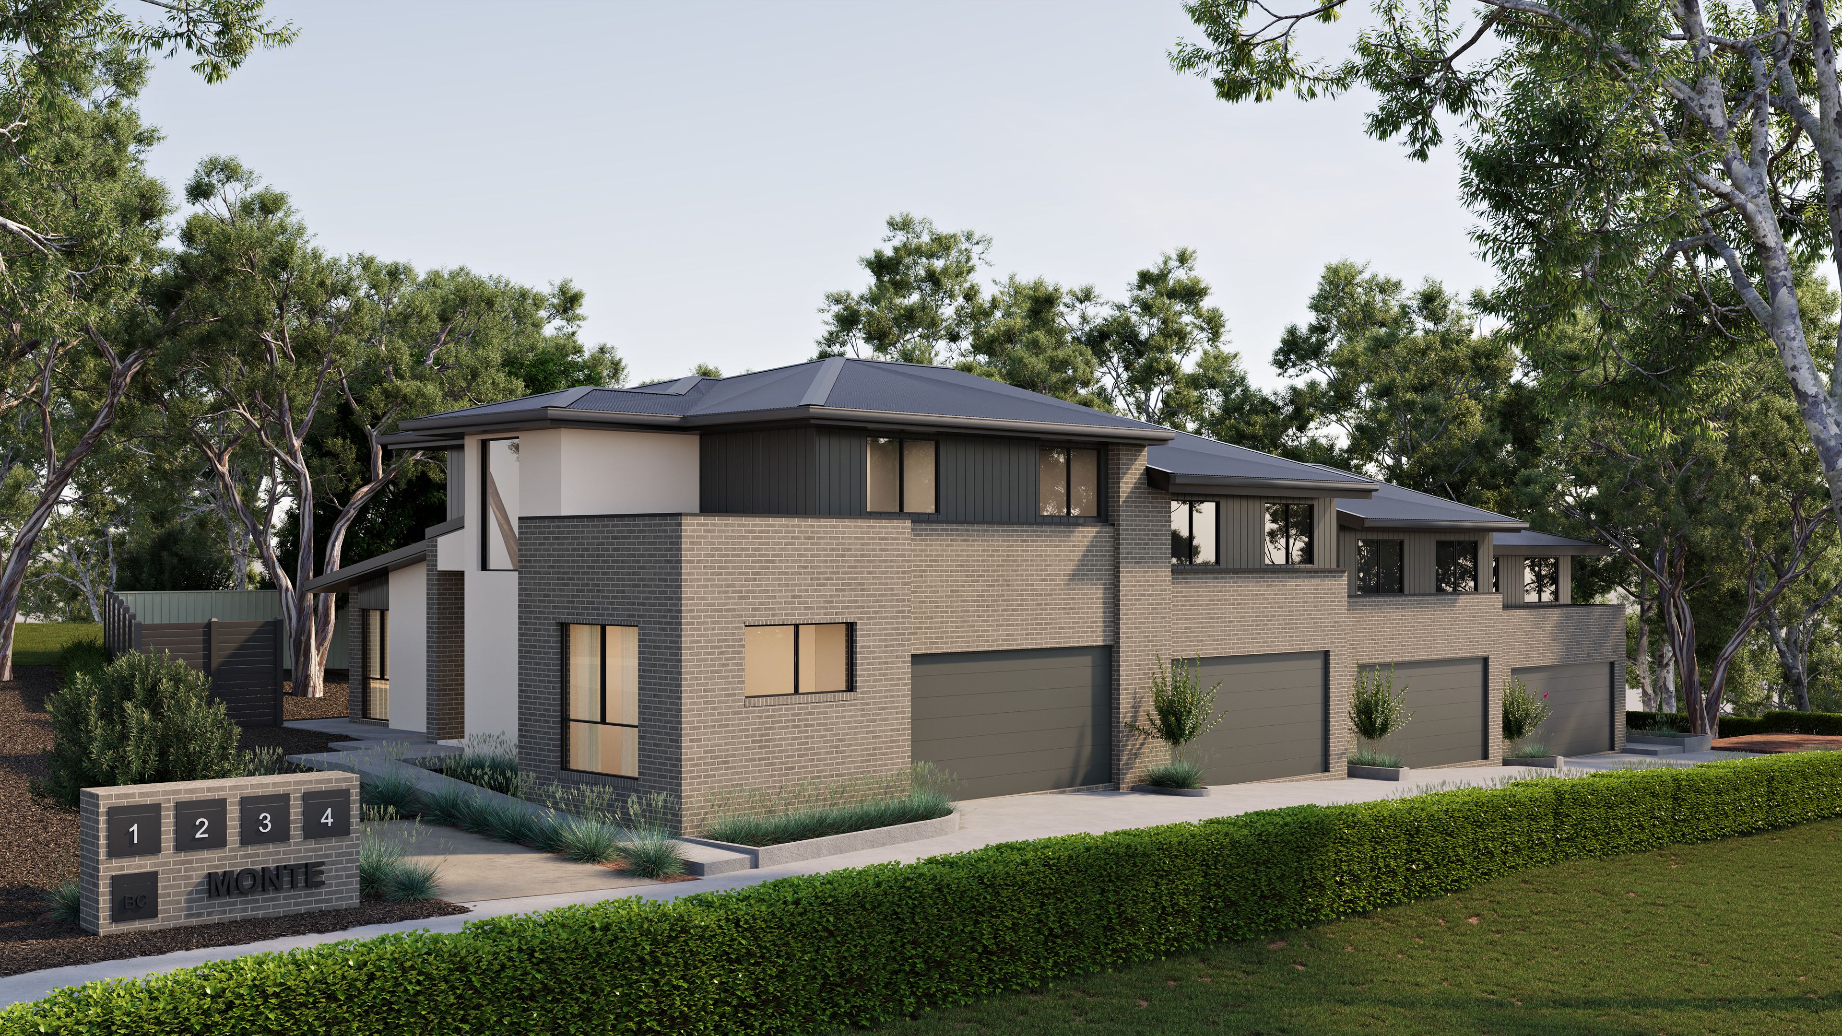
Talk to a mortgage brokerBrand new and ready for you, this stylish, end-of-row townhouse's thoughtful layout incorporates an inviting formal lounge with a triple aspect. Separated from the casual living spaces by a gentle split level, the lounge offers a quiet retreat and the potential to be encircled with dappled green views.
The busyness of family life will undoubtedly centre on the well-equipped kitchen and neighbouring family and dining space to the rear where expansive walls of glazing surrounding two sides bring in natural light and sliders provide seamless connection to the garden which wraps two sides of the home.
Of the residences in the complex, this one has the largest upper floor footprint, with all four of its substantial bedrooms grouped together to create a dedicated family retreat, alongside the family bathroom and including the primary suite with its walk-in wardrobe and soothing ensuite.
Engineered timber flooring is among the quality finishes that distinguish the home, reflecting the builder's attention to detail and commitment to craftsmanship. It's an approach that extends beyond the finishes, with a consistent focus on building quality that will stand the test of time.
Energy-efficient inclusions also take centre stage, from the 10kW rooftop solar system and heat pump hot water to double glazing and zoned reverse-cycle air conditioning.
And the home's location also encourages energy savings. Step out your front door here and pedestrian parkland routes get you to the Belconnen Markets and Weetangera and Macquarie shops within 15 minutes, while Calvary Hospital, well regarded schools and Belconnen Town Centre can all be reached within a few minutes' drive.
FEATURES
• New end-of-row townhouse
• Small complex of four
• Quality build
• Award-winning family-owned Canberra builders
• High ceilings
• Intercom doorbell
• Bright and airy open-plan family and dining
• Alfresco terrace
• Kitchen with stone benchtops and Bosch appliances including induction cooktop
• Formal lounge
• Engineered timber flooring to living areas
• Guest powder room
• Four upstairs bedrooms
• Custom built-in wardrobes
• Primary suite with walk-in wardrobe and ensuite
• Family bathroom with walk-in shower and bathtub
• Full-height tiling, vessel sinks and recessed niches in bathrooms
• Bathroom ceiling heat lamp units
• Heat pump hot water
• European laundry
• Double-glazed windows
• Sliding doors with flyscreens
• Block-out roller blinds
• Colorbond roof and fencing
• 6-zoned ducted reverse-cycle air conditioning
• 10kW solar system
• Double automated garage with internal entry
• Secure rear yard
• Visitor parking for complex
Ground floor: 86.5m2
Upper floor: 73.7m2
Garage: 38.2m2
Rates: $820pq (approx)
Land Tax (if renting): $1,134pq (approx)
Strata: $1,034pq (approx)
Built: 2026
Disclaimer: All information regarding this property is from sources we believe to be accurate, however we cannot guarantee its accuracy. Interested persons should make and rely on their own enquiries in relation to inclusions, figures, measurements, dimensions, layout, furniture and descriptions.
2 garage spaces
7
4
2
Next Steps:
Talk to a mortgage brokerAgents
- Loading...
- Loading...
Loan Market
Loan Market mortgage brokers aren’t owned by a bank, they work for you. With access to over 60 lenders they’ll work with you to find a competitive loan to suit your needs.