Are you interested in inspecting this property?
Get in touch to request an inspection.
- Photos
- Floorplan
- Description
- Ask a question
- Location
- Next Steps
Townhouse for Sale in Weetangera
A Stunning Ground Floor Suite Sets This One Apart
- 4 Beds
- 2 Baths
- 2 Cars
Next Steps:
Talk to a mortgage brokerSerenely positioned on the ground floor of this new family-sized townhouse, the owner's king-sized retreat has an astounding gallery-style walk-through wardrobe, a backdrop of backyard views and a beautifully appointed ensuite.
The nearby family and dining room share the same views and have bonus architectural features including a soaring raked ceiling and a full-height window wall that opens to the outdoor entertainers' terrace. Together it's an open, sociable arena well-catered for by a luxuriously appointed kitchen that carries through the home's contemporary aesthetic.
A second living room upstairs serves three generously proportioned bedrooms, and when combined with the upper-level's main bathroom, forms an exceptional kids' zone, giving everyone much-valued space and privacy.
Superior inclusions throughout - from mirrored and frosted glass sliding doors to engineered timber flooring, stone benchtops and Bosch appliances to six-zone heating and cooling and premium tapware - reflect a consistent attention to detail. It's an approach that speaks to the builder's craftsmanship and determination to deliver a home that will continue to reward owners well into the future.
The location adds another layer of appeal with multiple shopping centres and schools all within an easy stroll while there's excellent commuter access to Belconnen Town Centre, universities, hospitals and the Canberra CBD.
FEATURES
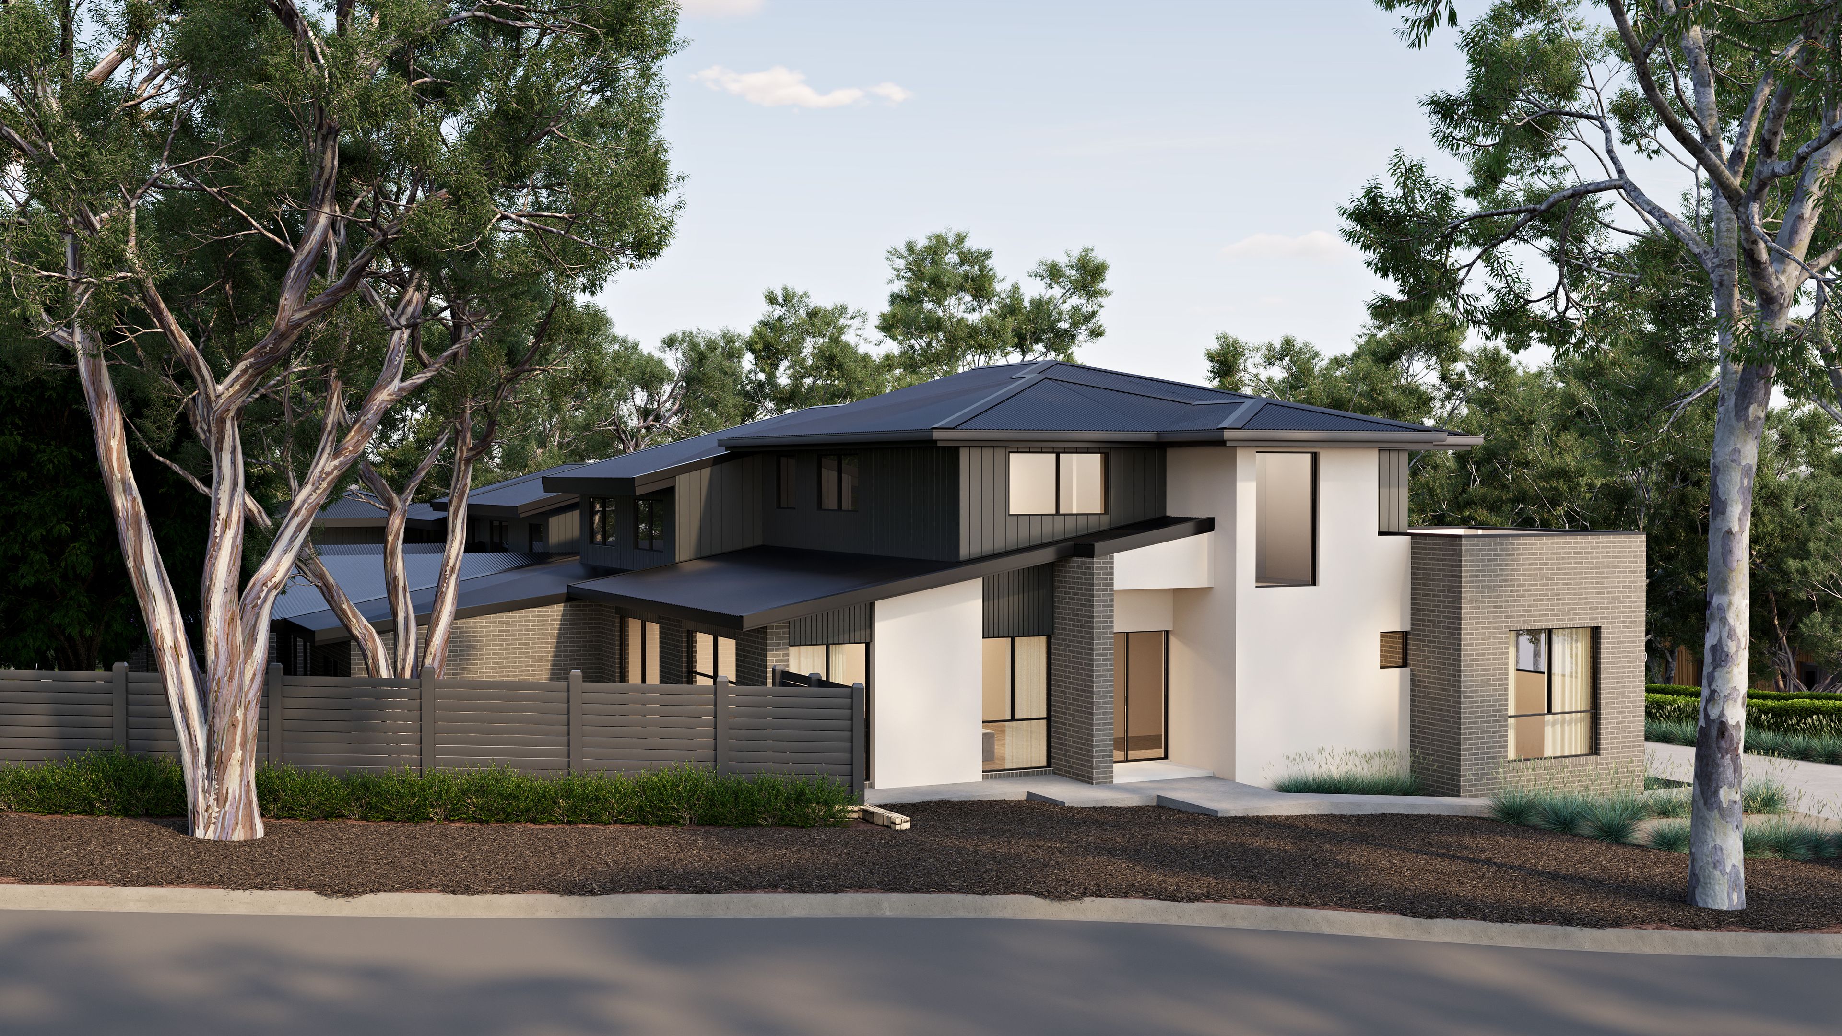
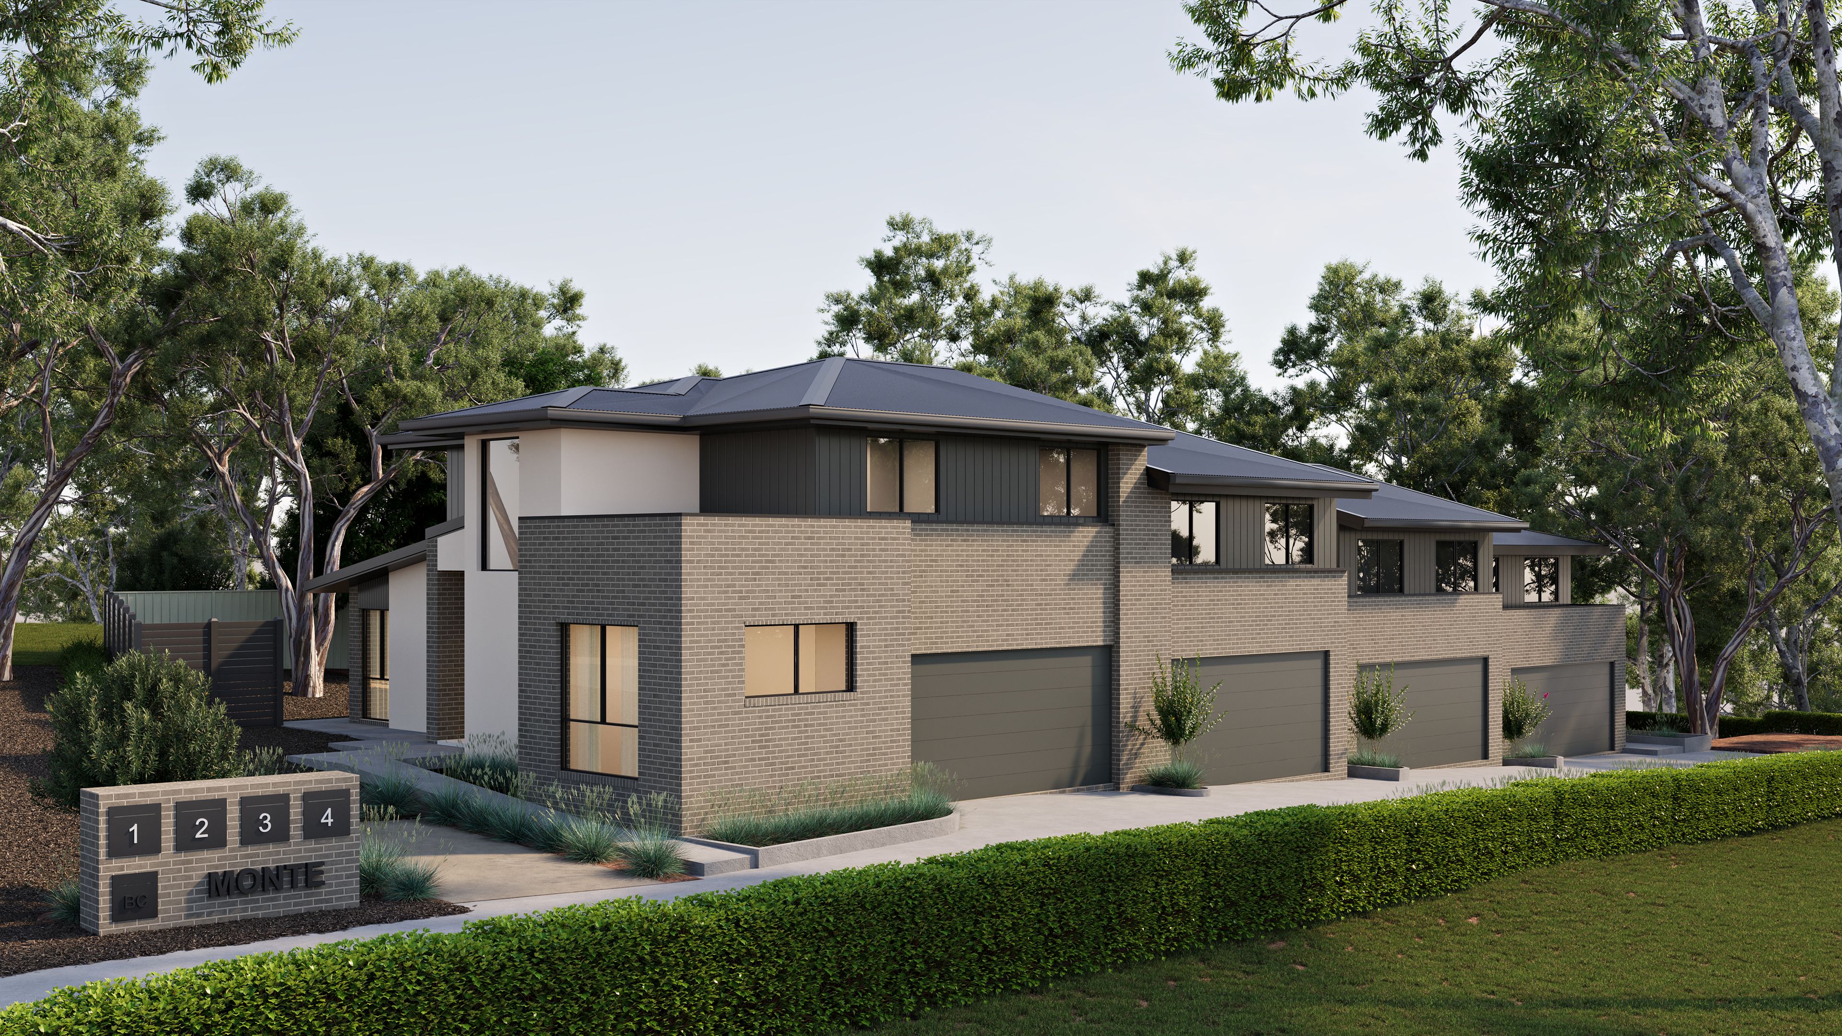
• Brand-new townhouse in an exclusive complex of four
• Award-winning master builder
• Welcoming formal entrance
• High ceilings throughout
• Intercom entry system
• Light-filled open-plan family and dining area with dual aspect
• Seamless connection to outdoor entertaining terrace
• Contemporary kitchen featuring stone benchtops, large pantry, Bosch appliances and induction cooking
• Engineered timber floors to living areas
• Convenient guest powder room
• Second living area upstairs
• Four well-proportioned bedrooms, with the primary suite privately positioned on the ground floor
• Good-sized family bathroom with large walk-in shower and soaker tub
• Custom-designed built-in wardrobes
• Stylish bathroom finishes including full-height tiling, vessel basins and recessed storage niches
• Tastic heating units to bathrooms
• Energy-efficient heat pump hot water
• European-style laundry
• Double glazing throughout
• Sliding doors fitted with flyscreens
• Blockout roller blinds
• Durable Colorbond roofing and fencing
• Six-zone Daikin ducted reverse-cycle heating and cooling
• Substantial 10kW rooftop solar system
• Double automated garage with internal access
• Secure, enclosed rear yard
• Additional visitor parking within the complex
Ground floor: 94.7m2
Upper floor: 65.4m2
Garage: 39.4m2
Rates: $820pq (approx)
Land Tax (if renting): $1,134pq (approx)
Strata: $1,034pq (approx)
Built: 2026
Disclaimer: All information regarding this property is from sources we believe to be accurate, however we cannot guarantee its accuracy. Interested persons should make and rely on their own enquiries in relation to inclusions, figures, measurements, dimensions, layout, furniture and descriptions.
2 garage spaces
7
4
2
Next Steps:
Talk to a mortgage brokerAgents
- Loading...
- Loading...
Loan Market
Loan Market mortgage brokers aren’t owned by a bank, they work for you. With access to over 60 lenders they’ll work with you to find a competitive loan to suit your needs.